
2709 E Tamarisk Street, Gilbert, AZ 85296
Local realty services provided by:Better Homes and Gardens Real Estate BloomTree Realty
2709 E Tamarisk Street,Gilbert, AZ 85296
$1,675,000
- 5 Beds
- 4 Baths
- 3,400 sq. ft.
- Single family
- Active
Listed by: heather lavoie
Office: lionsgate realty
MLS#:7061153
Source:ARMLS
Price summary
- Price:$1,675,000
- Price per sq. ft.:$492.65
- Monthly HOA dues:$231
About this home
A rare opportunity in the heart of Agritopia--designed for flexible, single-level living without sacrificing style or privacy. This exceptional property offers a beautifully updated main residence plus an attached secondary residence, providing 5 bedrooms and 4 baths with no stairs throughout.
The secondary residence features its own private entrance, living area, two bedrooms, two full baths, laundry, kitchenette, sauna, and direct garage and driveway access--ideal for multigenerational living, extended family, guests, or a private work-from-home retreat.
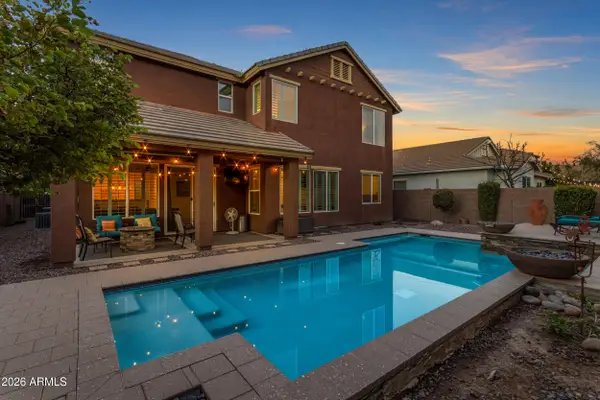
Outside, the resort-style backyard is made for Arizona living with a newer pool and spa, waterfalls, heating and chilling capabilities, custom ramadas, grand gas fireplace, misting system, lush landscaping, and shell-stone decking. Inside, elevated finishes include quartzite countertops, marble backsplash, premium appliances, custom lighting, porcelain tile, 14-foot sliders, upgraded insulation, tankless water heaters, and extensive mechanical and electrical improvements.
All of this in one of Gilbert's most distinctive neighborhoods, where tree-lined streets, restaurants, coffee, shopping, parks, and the Agritopia lifestyle are just outside your door. A truly unique home offering space, flexibility, and resort-style living in one of Gilbert's most sought-after communities. This is the type of home you DEFINITELY want to see in person!!...
Contact an agent
Home facts
- Year built:2004
- Subdivision & Development:AGRITOPIA PHASE 1 REPLAT
- Listing ID #:7061153
- Updated:September 28, 2026 at 03:33 PM
Rooms and interior
- Bedrooms:5
- Total bathrooms:4
- Flooring:Tile
- Living area:3,400 sq. ft.
Heating and cooling
- Cooling:Ceiling Fan(s), Programmable Thermostat
- Heating:Natural Gas
- Central air:Yes
Structure and exterior
- Year built:2004
- Building area:3,400 sq. ft.
- Lot area:0.21 Acres
- Lot Features:Auto Timer H2O Back, Auto Timer H2O Front, Grass Front, Gravel/Stone Back, North/South Exposure, Sprinklers In Front, Sprinklers In Rear
- Construction Materials:Painted, Stucco
- Exterior Features:Misting System
Schools
- High school:Williams Field High School
- Middle school:Cooley Middle School
- Elementary school:Higley Traditional Academy
Finances and disclosures
- Price:$1,675,000
- Price per sq. ft.:$492.65
- Tax amount:$2,334 (2025)
Features and amenities
- Amenities:Skylight(s)
Parking
- Parking description:Detached, Extended Length Garage
- Garage:Yes
- Garage spaces:2
 All information should be verified by the recipient and none is guaranteed as accurate by ARMLS. Copyright 2020 Arizona Regional Multiple Listing Service, Inc. All rights reserved.
New listings near 2709 E Tamarisk Street
- New
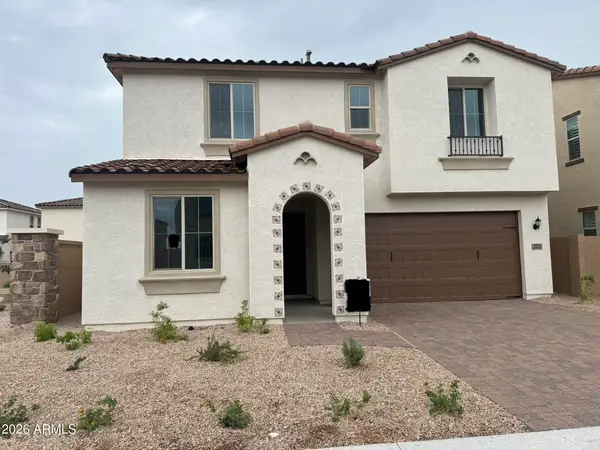 $634,990Active4 beds 3 baths2,337 sq. ft.
2276 S Swan Court, Gilbert, AZ 85295
MLS# 7085922Listed by: RISEWELL HOMES - New
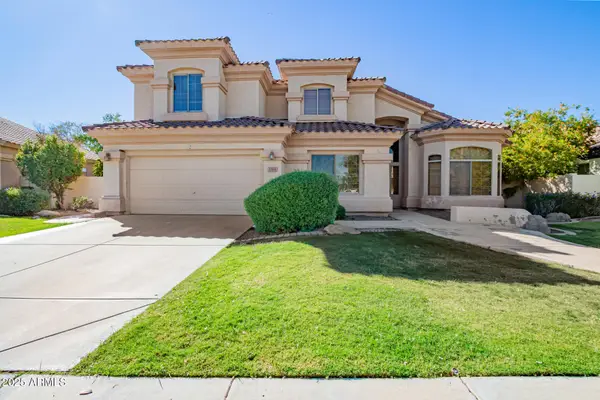 $785,000Active4 beds 3 baths3,284 sq. ft.
1764 S Marble Street, Gilbert, AZ 85295
MLS# 7085869Listed by: REALTY ONE GROUP - New
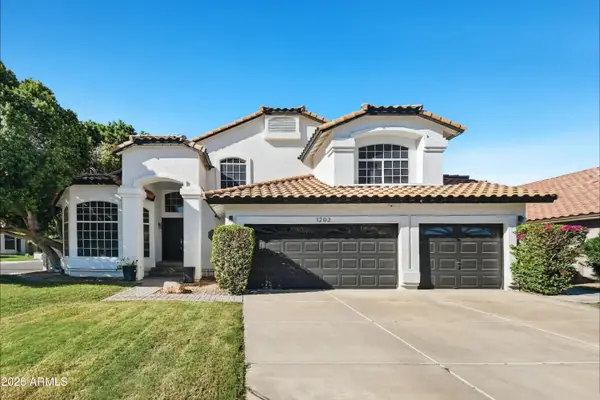 $729,900Active5 beds 3 baths3,084 sq. ft.
1202 E Lighthouse Court, Gilbert, AZ 85234
MLS# 7085802Listed by: OFFERPAD BROKERAGE, LLC - New
 $475,000Active3 beds 2 baths1,665 sq. ft.
119 S Ocean Drive, Gilbert, AZ 85233
MLS# 7085702Listed by: RE/MAX FINE PROPERTIES - New
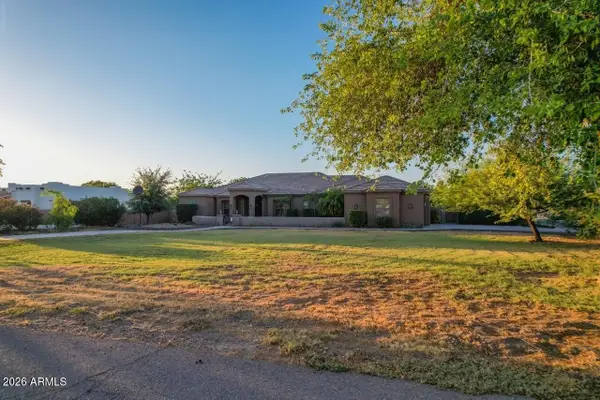 $1,189,000Active4 beds 3 baths2,833 sq. ft.
3982 E Sunnydale Drive, Queen Creek, AZ 85142
MLS# 7085653Listed by: HOMESMART - New
 $879,999Active5 beds 3 baths3,242 sq. ft.
3521 E Morrison Ranch Parkway, Gilbert, AZ 85296
MLS# 7085649Listed by: EXP REALTY - New
 $16,500,000Active5 beds 7 baths9,087 sq. ft.
2620 E Palo Verde Street, Gilbert, AZ 85296
MLS# 7085391Listed by: ENGEL & VOELKERS SCOTTSDALE - New
 $1,050,000Active4 beds 2 baths2,040 sq. ft.
23303 S 156th Street, Gilbert, AZ 85298
MLS# 7085412Listed by: REAL BROKER - New
 $675,000Active3 beds 2 baths2,243 sq. ft.
281 W Brooks Street, Gilbert, AZ 85233
MLS# 7085459Listed by: EXP REALTY - New
 $625,000Active4 beds 2 baths1,794 sq. ft.
1059 E Rojo Way, Gilbert, AZ 85297
MLS# 7085483Listed by: REALTY EXECUTIVES ARIZONA TERRITORY


Protect your home and budget from life's surprises with an Assurant Home Warranty, backed by a partner that supports you through every step of homeownership. Explore Plans.
© 2026 Better Homes and Gardens Real Estate LLC. An Anywhere Real Estate company. All rights reserved. Better Homes and Gardens® Real Estate is a registered trademark owned by Meredith Operations Corporation, licensed to Better Homes and Gardens Real Estate LLC and used with permission. Better Homes and Gardens Real Estate LLC fully supports the principles of the Fair Housing Act and the Equal Opportunity Act. Listing information is deemed reliable but is not guaranteed accurate.
Each office is independently owned and operated.
Any services or products provided by third parties are not provided by, affiliated with or related to Better Homes and Gardens Real Estate LLC, or its affiliated companies.