
2721 S Decatur Drive #101, Gilbert, AZ 85295
Local realty services provided by:Better Homes and Gardens Real Estate S.J. Fowler
2721 S Decatur Drive #101,Gilbert, AZ 85295
$369,900
- 2 Beds
- 2 Baths
- 1,096 sq. ft.
- Condominium
- Active
Listed by: tracey wilsey, april mauch
Office: long realty old town
MLS#:7058038
Source:ARMLS
Price summary
- Price:$369,900
- Price per sq. ft.:$337.5
- Monthly HOA dues:$210
About this home
* Brand New AC! 8/1/26 Boutique-inspired elegance defines this impeccably updated 2-bedroom, 2-bath townhome in the gated community of Lakes of Annecy. Thoughtfully curated with magazine-worthy finishes, this move-in ready home showcases stunning designer chandeliers with retractable ceiling fans, creating both style and comfort throughout. The bright, open kitchen features timeless white shaker cabinetry, a peninsula breakfast bar, and an inviting layout that's perfect for entertaining. Retreat to the spacious primary suite, where a custom designer accent wall creates a sophisticated boutique-hotel feel. A rare side-by-side 2-car garage provides exceptional convenience and storage. Enjoy a true lock-and-leave lifestyle with three sparkling community pools and spas, scenic walking see more paths around the lake, and elegant landscaping that captures the European-inspired charm this community is known for. Just a short stroll to SanTan Village, you'll enjoy premier shopping, dining, and entertainment right outside your door. Stylish, sophisticated, and truly one of a kind!...
Contact an agent
Home facts
- Year built:2019
- Subdivision & Development:VAL VISTA CLASSIC PARCEL 2 CONDOMINIUM BLOCKS 2-10
- Listing ID #:7058038
- Updated:September 15, 2026 at 03:38 PM
Rooms and interior
- Bedrooms:2
- Total bathrooms:2
- Flooring:Carpet, Tile
- Living area:1,096 sq. ft.
Heating and cooling
- Cooling:Ceiling Fan(s)
- Heating:Electric
- Central air:Yes
Structure and exterior
- Year built:2019
- Building area:1,096 sq. ft.
- Lot area:0.02 Acres
- Architectural Style:Contemporary
- Construction Materials:Painted, Stucco
- Exterior Features:Balcony
Schools
- High school:Campo Verde High School
- Middle school:South Valley Jr. High
- Elementary school:Spectrum Elementary
Finances and disclosures
- Price:$369,900
- Price per sq. ft.:$337.5
- Tax amount:$1,272 (2025)
Features and amenities
- Laundry features:Upstairs Laundry
Parking
- Garage:Yes
- Garage spaces:2
 All information should be verified by the recipient and none is guaranteed as accurate by ARMLS. Copyright 2020 Arizona Regional Multiple Listing Service, Inc. All rights reserved.
New listings near 2721 S Decatur Drive #101
- New
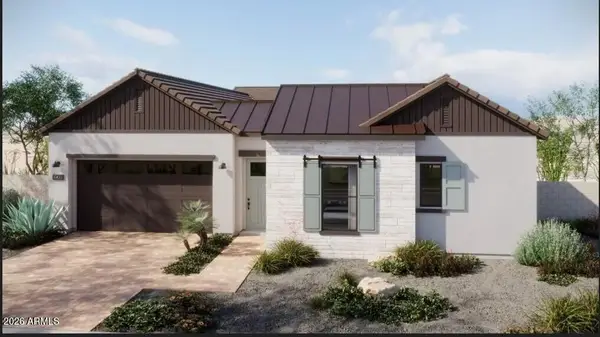 $1,299,995Active4 beds 4 baths3,061 sq. ft.
338 N Silverado Street, Gilbert, AZ 85234
MLS# 7079994Listed by: SEKISUI HOUSE ARIZONA - New
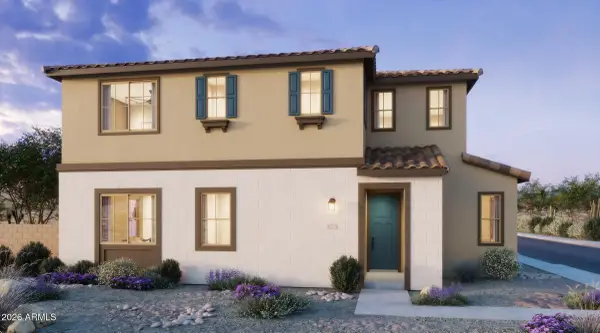 $599,990Active4 beds 3 baths2,209 sq. ft.
2255 S Swan Court, Gilbert, AZ 85295
MLS# 7079926Listed by: RISEWELL HOMES - New
 $627,000Active2 beds 2 baths1,630 sq. ft.
4906 S Verbena Avenue, Gilbert, AZ 85298
MLS# 7079870Listed by: COLDWELL BANKER REALTY - New
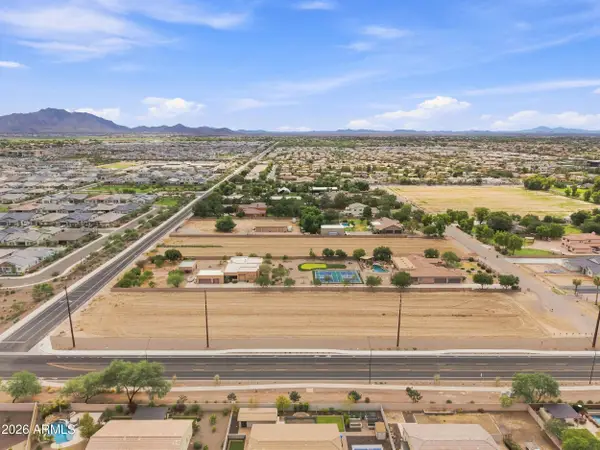 $1,850,000Active2.29 Acres
0 S 148th Street, Gilbert, AZ 85298
MLS# 7079895Listed by: APEX RESIDENTIAL - New
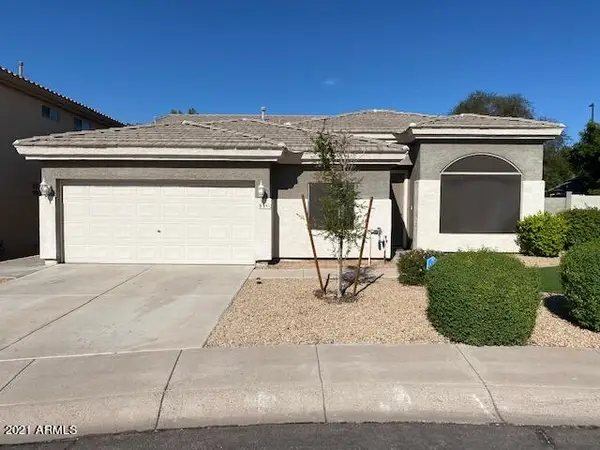 $624,000Active3 beds 2 baths2,347 sq. ft.
891 N Date Palm Drive, Gilbert, AZ 85234
MLS# 7079810Listed by: HOMESMART - New
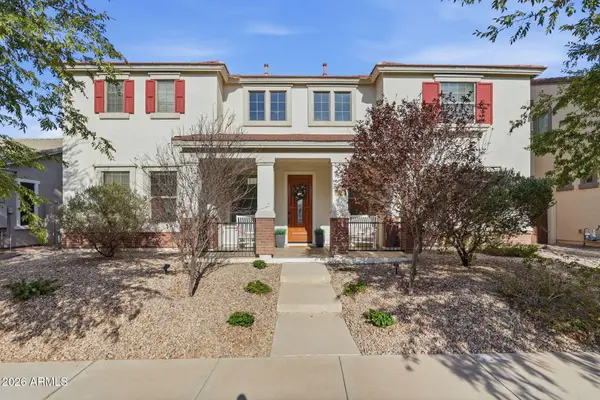 $720,000Active4 beds 4 baths3,308 sq. ft.
1877 S Sunnyvale Avenue, Gilbert, AZ 85295
MLS# 7079815Listed by: RISE 24 REAL ESTATE LLC - New
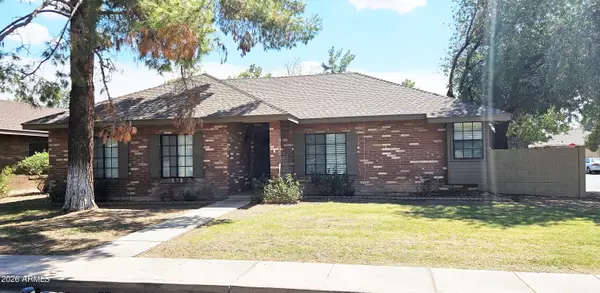 $419,900Active3 beds 2 baths1,447 sq. ft.
815 E Lexington Avenue, Gilbert, AZ 85234
MLS# 7079768Listed by: SAN TAN REALTY - New
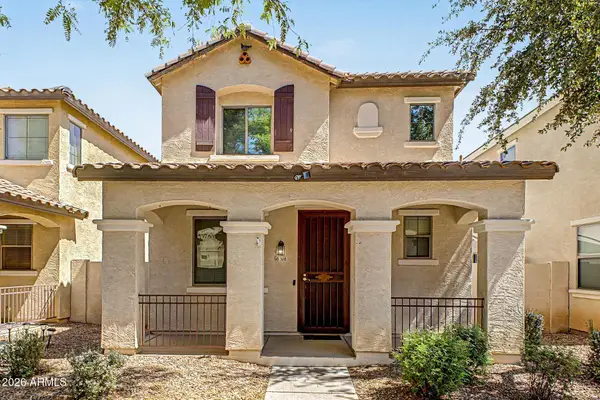 $425,000Active3 beds 3 baths1,564 sq. ft.
108 E Palomino Drive, Gilbert, AZ 85296
MLS# 7079773Listed by: MY HOME GROUP REAL ESTATE - New
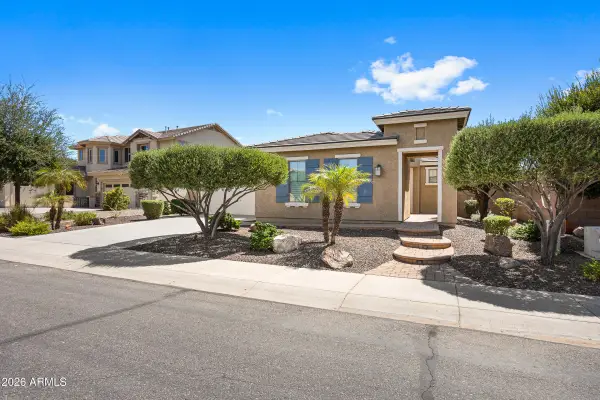 $724,900Active3 beds 3 baths2,408 sq. ft.
957 E Rojo Way, Gilbert, AZ 85297
MLS# 7079742Listed by: LOCALITY REAL ESTATE - New
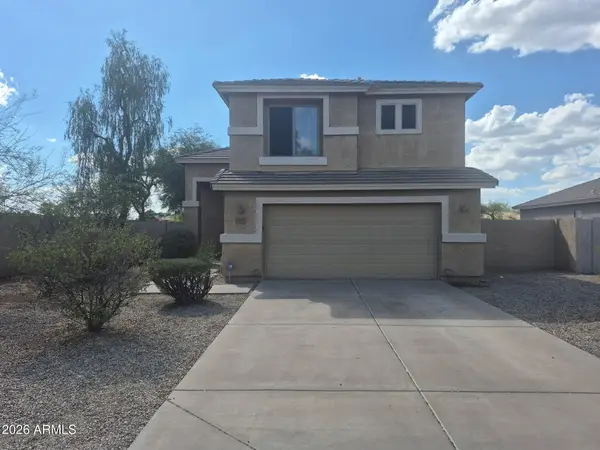 $395,000Active3 beds 3 baths1,546 sq. ft.
2674 S Seton Avenue, Gilbert, AZ 85295
MLS# 7079620Listed by: PROSMART REALTY


Protect your home and budget from life's surprises with an Assurant Home Warranty, backed by a partner that supports you through every step of homeownership. Explore Plans.
© 2026 Better Homes and Gardens Real Estate LLC. An Anywhere Real Estate company. All rights reserved. Better Homes and Gardens® Real Estate is a registered trademark owned by Meredith Operations Corporation, licensed to Better Homes and Gardens Real Estate LLC and used with permission. Better Homes and Gardens Real Estate LLC fully supports the principles of the Fair Housing Act and the Equal Opportunity Act. Listing information is deemed reliable but is not guaranteed accurate.
Each office is independently owned and operated.
Any services or products provided by third parties are not provided by, affiliated with or related to Better Homes and Gardens Real Estate LLC, or its affiliated companies.