
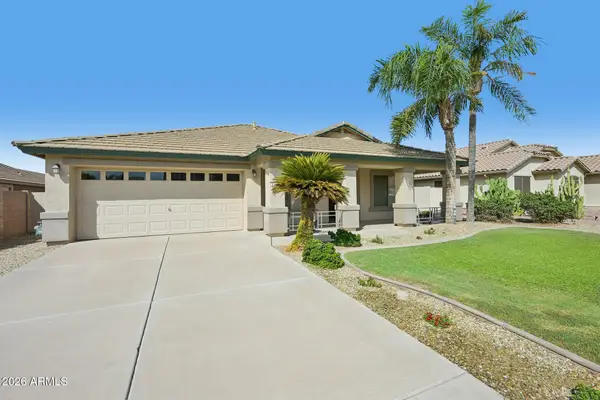
2725 E Derringer Court, Gilbert, AZ 85297
Local realty services provided by:Better Homes and Gardens Real Estate S.J. Fowler
2725 E Derringer Court,Gilbert, AZ 85297
$1,190,000
- 3 Beds
- 4 Baths
- 3,565 sq. ft.
- Single family
- Active
Listed by: lisa k. roesner
Office: gentry real estate
MLS#:6848315
Source:ARMLS
Price summary
- Price:$1,190,000
- Price per sq. ft.:$333.8
- Monthly HOA dues:$622
About this home
Essentially a brand new single level home with a loft. Gourmet kitchen features gas cooking, large island with sink. Also has an additional vegetable sink, pot filler, double ovens & a spacious pantry. Office w/ separate entrance & great lighting. All bedrooms have ensuite bathrooms, ample walk-in closets. Enjoy 10 foot and 12 foot ceilings, 8 foot doors throughout. Expansive loft space with 3rd bedroom/bath & gorgeous views of the Gilbert Temple. All windows are covered. Lock & leave gated community, HOA does the yard work! Amazing amenities, a heated resort-style pool, spa, clubhouse with indoor/outdoor gathering spaces, community garden, playground and lighted pickleball! Amazing location is just minutes from the 202. Mercy Hospital, San Tan Mall, Fine Dining & Movies and more.
Contact an agent
Home facts
- Year built:2024
- Subdivision & Development:VILLAS AT SOMERSET
- Listing ID #:6848315
- Updated:September 25, 2026 at 11:49 PM
Rooms and interior
- Bedrooms:3
- Total bathrooms:4
- Flooring:Laminate, Tile
- Living area:3,565 sq. ft.
Heating and cooling
- Cooling:Ceiling Fan(s), Programmable Thermostat
- Heating:Ceiling, Natural Gas
- Central air:Yes
Structure and exterior
- Year built:2024
- Building area:3,565 sq. ft.
- Lot area:0.15 Acres
- Lot Features:Auto Timer H2O Back, Auto Timer H2O Front, Borders Common Area, Corner, Grass Front, North/South Exposure, Sprinklers In Front, Synthetic Grass Back
- Architectural Style:Contemporary
- Construction Materials:Painted, Stucco
- Exterior Features:Playground, Private Pickleball Court(s), Private Street(s)
Schools
- High school:Higley High School
- Middle school:Sossaman Middle School
- Elementary school:San Tan Elementary
Utilities
- Sewer:Sewer in & Connected
Finances and disclosures
- Price:$1,190,000
- Price per sq. ft.:$333.8
- Tax amount:$300 (2024)
Features and amenities
- Amenities:Mechanical Sun Shds, Vinyl Frame
Parking
- Garage:Yes
- Garage spaces:3
 All information should be verified by the recipient and none is guaranteed as accurate by ARMLS. Copyright 2020 Arizona Regional Multiple Listing Service, Inc. All rights reserved.
New listings near 2725 E Derringer Court
- New
 $16,500,000Active5 beds 7 baths9,087 sq. ft.
2620 E Palo Verde Street, Gilbert, AZ 85296
MLS# 7085391Listed by: ENGEL & VOELKERS SCOTTSDALE - New
 $1,050,000Active4 beds 2 baths2,040 sq. ft.
23303 S 156th Street, Gilbert, AZ 85298
MLS# 7085412Listed by: REAL BROKER - New
 $625,000Active4 beds 2 baths1,794 sq. ft.
1059 E Rojo Way, Gilbert, AZ 85297
MLS# 7085483Listed by: REALTY EXECUTIVES ARIZONA TERRITORY - New
 $689,000Active1 Acres
XXX E Queen Creek Rd --, Gilbert, AZ 85298
MLS# 7085259Listed by: MERIDIAN ELITE PROPERTIES - New
 $565,000Active3 beds 3 baths2,400 sq. ft.
3964 E Vest Avenue, Gilbert, AZ 85295
MLS# 7085212Listed by: REAL BROKER - New
 $549,000Active4 beds 2 baths2,309 sq. ft.
3930 E Simpson Road, Gilbert, AZ 85297
MLS# 7085227Listed by: FATHOM REALTY ELITE - New
 $1,300,000Active4 beds 3 baths2,701 sq. ft.
1902 E Willow Tree Court, Gilbert, AZ 85234
MLS# 7085168Listed by: KELLER WILLIAMS INTEGRITY FIRST - New
 $485,000Active3 beds 2 baths1,561 sq. ft.
981 S Canal Drive, Gilbert, AZ 85296
MLS# 7085093Listed by: WEST USA REALTY - New
 $524,900Active3 beds 2 baths1,718 sq. ft.
2237 E Bel Air Lane, Gilbert, AZ 85234
MLS# 7084983Listed by: WEST USA REALTY - New
 $650,000Active3 beds 3 baths1,702 sq. ft.
3542 E Spring Wheat Lane, Gilbert, AZ 85296
MLS# 7084932Listed by: KELLER WILLIAMS INTEGRITY FIRST REALTY


Protect your home and budget from life's surprises with an Assurant Home Warranty, backed by a partner that supports you through every step of homeownership. Explore Plans.
© 2026 Better Homes and Gardens Real Estate LLC. An Anywhere Real Estate company. All rights reserved. Better Homes and Gardens® Real Estate is a registered trademark owned by Meredith Operations Corporation, licensed to Better Homes and Gardens Real Estate LLC and used with permission. Better Homes and Gardens Real Estate LLC fully supports the principles of the Fair Housing Act and the Equal Opportunity Act. Listing information is deemed reliable but is not guaranteed accurate.
Each office is independently owned and operated.
Any services or products provided by third parties are not provided by, affiliated with or related to Better Homes and Gardens Real Estate LLC, or its affiliated companies.