
28 N Birch Street, Gilbert, AZ 85233
Local realty services provided by:Better Homes and Gardens Real Estate BloomTree Realty
28 N Birch Street,Gilbert, AZ 85233
$450,000
- 3 Beds
- 3 Baths
- 1,504 sq. ft.
- Single family
- Active
Listed by: frank gerola, kevin mckiernan
Office: incyte realty, llc.
MLS#:7063278
Source:ARMLS
Price summary
- Price:$450,000
- Price per sq. ft.:$299.2
- Monthly HOA dues:$60
About this home
Tucked just steps from the vibrant heart of Downtown Gilbert, this beautifully updated 3-bedroom, 2.5-bath home offers an ideal blend of comfort, style, and location. Situated on a corner lot, the home provides added privacy with no neighbor on one side. The main level features soaring vaulted ceilings, abundant natural light, a spacious family room, a convenient half bath, and a generously sized kitchen with plenty of room to cook, gather, and entertain. The kitchen was upgraded in August 2024 and features stainless steel appliances. Upstairs, you'll find all three bedrooms and two full bathrooms, creating a comfortable separation between the living and sleeping spaces. The primary bathroom features dual sinks and a generously sized, updated glass walk-in shower. Every bathroom has been remodeled, including two completed in 2025 and a complete primary bathroom renovation in 2024. Step outside to enjoy the fully landscaped outdoor space, added privacy, and convenient RV gate. Additional peace of mind comes from the new air-conditioning system installed in December 2024. Whether you are grabbing coffee, dining out, or enjoying local events, being within walking distance of Downtown Gilbert keeps you close to the action while still offering a peaceful place to call home. Updated, move-in ready, and ideally located, this home checks all the boxes....
Contact an agent
Home facts
- Year built:1994
- Subdivision & Development:RIDGEWOOD BY SHEA HOMES
- Listing ID #:7063278
- Updated:August 07, 2026 at 02:28 AM
Rooms and interior
- Bedrooms:3
- Total bathrooms:3
- Flooring:Carpet, Tile, Vinyl
- Living area:1,504 sq. ft.
Heating and cooling
- Cooling:Ceiling Fan(s)
- Heating:Electric
- Central air:Yes
Structure and exterior
- Year built:1994
- Building area:1,504 sq. ft.
- Lot area:0.12 Acres
- Lot Features:Corner, Desert Back, Desert Front, Sprinklers In Front, Synthetic Grass Back
- Construction Materials:Painted, Stucco
Schools
- High school:Mesquite High School
- Middle school:Mesquite Jr High School
- Elementary school:Gilbert Elementary School
Utilities
- Water:City Water
- Sewer:Sewer in & Connected
Finances and disclosures
- Price:$450,000
- Price per sq. ft.:$299.2
- Tax amount:$1,494 (2025)
Features and amenities
- Laundry features:Washer/Dryer Hook-up Only
Parking
- Parking description:RV Gate
- Garage:Yes
- Garage spaces:2
 All information should be verified by the recipient and none is guaranteed as accurate by ARMLS. Copyright 2020 Arizona Regional Multiple Listing Service, Inc. All rights reserved.
New listings near 28 N Birch Street
- New
 $475,000Active4 beds 3 baths1,933 sq. ft.
4063 E Tulsa Street, Gilbert, AZ 85295
MLS# 7063463Listed by: EXP REALTY - New
 $670,000Active3 beds 2 baths2,156 sq. ft.
265 E Liberty Lane, Gilbert, AZ 85296
MLS# 7063468Listed by: RE/MAX PREMIER - New
 $479,990Active3 beds 2 baths1,464 sq. ft.
243 W Baylor Lane, Gilbert, AZ 85233
MLS# 7063496Listed by: COMPASS - New
 $719,999Active5 beds 3 baths2,733 sq. ft.
1694 E Campbell Avenue, Gilbert, AZ 85234
MLS# 7063415Listed by: INSTASOLD - New
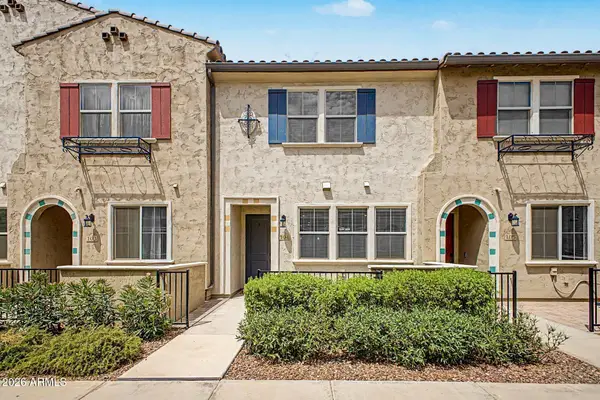 $445,000Active3 beds 3 baths1,811 sq. ft.
2631 S Sulley Drive #104, Gilbert, AZ 85295
MLS# 7063446Listed by: BARRETT REAL ESTATE - New
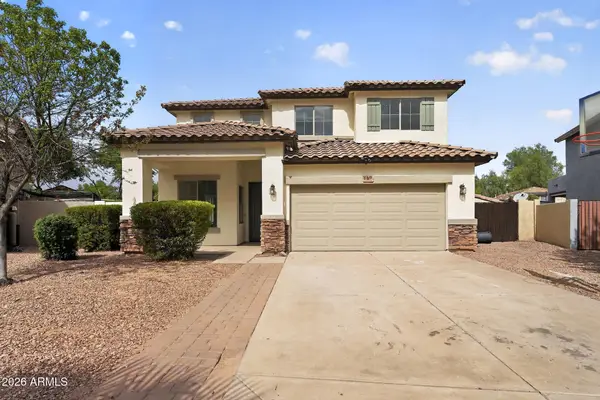 $559,900Active4 beds 3 baths2,120 sq. ft.
4080 S Bandit Court, Gilbert, AZ 85297
MLS# 7063447Listed by: OFFERPAD BROKERAGE, LLC - New
 $479,000Active3 beds 3 baths2,029 sq. ft.
4124 E Toledo Street, Gilbert, AZ 85295
MLS# 7063369Listed by: RETSY - New
 $1,275,000Active5 beds 4 baths4,521 sq. ft.
4247 E Comstock Drive, Gilbert, AZ 85296
MLS# 7063374Listed by: RETSY - New
 $600,000Active3 beds 2 baths1,962 sq. ft.
4327 E Ronald Street, Gilbert, AZ 85295
MLS# 7063379Listed by: INSTASOLD


Protect your home and budget from life's surprises with an Assurant Home Warranty, backed by a partner that supports you through every step of homeownership. Explore Plans.
© 2026 Better Homes and Gardens Real Estate LLC. An Anywhere Real Estate company. All rights reserved. Better Homes and Gardens® Real Estate is a registered trademark owned by Meredith Operations Corporation, licensed to Better Homes and Gardens Real Estate LLC and used with permission. Better Homes and Gardens Real Estate LLC fully supports the principles of the Fair Housing Act and the Equal Opportunity Act. Listing information is deemed reliable but is not guaranteed accurate.
Each office is independently owned and operated.
Any services or products provided by third parties are not provided by, affiliated with or related to Better Homes and Gardens Real Estate LLC, or its affiliated companies.