
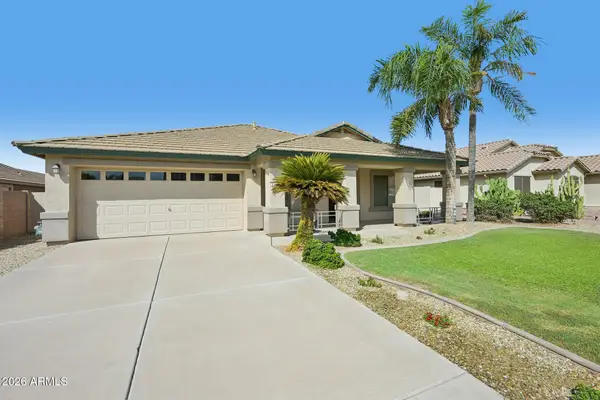
2894 E Wyatt Way, Gilbert, AZ 85297
Local realty services provided by:Better Homes and Gardens Real Estate BloomTree Realty
2894 E Wyatt Way,Gilbert, AZ 85297
$935,000
- 4 Beds
- 4 Baths
- 3,867 sq. ft.
- Single family
- Pending
Listed by: stacee porter, nancy a. kallas
Office: treasured real estate, llc.
MLS#:7043403
Source:ARMLS
Price summary
- Price:$935,000
- Price per sq. ft.:$241.79
- Monthly HOA dues:$90
About this home
Minutes away from Costco, San Tan Village, Top Golf, Discovery Park, Perry's Steakhouse, & loop 202 access, this quiet home is tucked in the coveted Meritage Homes neighborhood of Higley Manor. All without the hassle and noise of mall traffic!
The backyard was transformed in 2025 with a stunning resort-style pool featuring a Baja shelf, waterfall feature, travertine decking, and automated lighting. The perfect retreat for enjoying your new Arizona home!
If that wasn't enough, a gourmet chef's kitchen & spacious loft room provide the perfect combination for movie nights, game days, and entertaining year round in a modern energy efficient home.
Thoughtfully upgraded, newly painted, & meticulously maintained, this is the home discerning buyers do not let slip away!
Come and see tod
Contact an agent
Home facts
- Year built:2012
- Subdivision & Development:HIGLEY MANOR PHASE 1 AND 2
- Listing ID #:7043403
- Updated:September 26, 2026 at 09:18 AM
Rooms and interior
- Bedrooms:4
- Total bathrooms:4
- Rooms Total:15
- Flooring:Carpet, Tile, Wood
- Living area:3,867 sq. ft.
Heating and cooling
- Cooling:Ceiling Fan(s), Heat Pump, Programmable Thermostat
- Heating:Ceiling, Electric, Heat Pump
- Central air:Yes
Structure and exterior
- Year built:2012
- Building area:3,867 sq. ft.
- Lot area:0.2 Acres
- Lot Features:Auto Timer H2O Back, Auto Timer H2O Front, Gravel/Stone Back, Gravel/Stone Front, Irrigation Back, Irrigation Front, North/South Exposure, Sprinklers In Front, Sprinklers In Rear, Synthetic Grass Back, Synthetic Grass Front
- Construction Materials:Ducts Professionally Air-Sealed, Painted, Spray Foam Insulation, Stucco
- Exterior Features:Private Yard
Schools
- High school:Higley High School
- Middle school:Sossaman Middle School
- Elementary school:San Tan Elementary
Finances and disclosures
- Price:$935,000
- Price per sq. ft.:$241.79
- Tax amount:$3,857 (2025)
Features and amenities
- Laundry features:Washer/Dryer Hook-up Only
- Amenities:ENERGY STAR Qualified Windows, Vinyl Frame
- Pool features:Variable Speed Pump
Parking
- Parking description:Golf Cart Garage, Side Vehicle Entry
- Garage:Yes
- Garage spaces:3
 All information should be verified by the recipient and none is guaranteed as accurate by ARMLS. Copyright 2020 Arizona Regional Multiple Listing Service, Inc. All rights reserved.
New listings near 2894 E Wyatt Way
- New
 $16,500,000Active5 beds 7 baths9,087 sq. ft.
2620 E Palo Verde Street, Gilbert, AZ 85296
MLS# 7085391Listed by: ENGEL & VOELKERS SCOTTSDALE - New
 $1,050,000Active4 beds 2 baths2,040 sq. ft.
23303 S 156th Street, Gilbert, AZ 85298
MLS# 7085412Listed by: REAL BROKER - New
 $625,000Active4 beds 2 baths1,794 sq. ft.
1059 E Rojo Way, Gilbert, AZ 85297
MLS# 7085483Listed by: REALTY EXECUTIVES ARIZONA TERRITORY - New
 $689,000Active1 Acres
XXX E Queen Creek Rd --, Gilbert, AZ 85298
MLS# 7085259Listed by: MERIDIAN ELITE PROPERTIES - New
 $565,000Active3 beds 3 baths2,400 sq. ft.
3964 E Vest Avenue, Gilbert, AZ 85295
MLS# 7085212Listed by: REAL BROKER - New
 $549,000Active4 beds 2 baths2,309 sq. ft.
3930 E Simpson Road, Gilbert, AZ 85297
MLS# 7085227Listed by: FATHOM REALTY ELITE - New
 $1,300,000Active4 beds 3 baths2,701 sq. ft.
1902 E Willow Tree Court, Gilbert, AZ 85234
MLS# 7085168Listed by: KELLER WILLIAMS INTEGRITY FIRST - New
 $485,000Active3 beds 2 baths1,561 sq. ft.
981 S Canal Drive, Gilbert, AZ 85296
MLS# 7085093Listed by: WEST USA REALTY - New
 $524,900Active3 beds 2 baths1,718 sq. ft.
2237 E Bel Air Lane, Gilbert, AZ 85234
MLS# 7084983Listed by: WEST USA REALTY - New
 $650,000Active3 beds 3 baths1,702 sq. ft.
3542 E Spring Wheat Lane, Gilbert, AZ 85296
MLS# 7084932Listed by: KELLER WILLIAMS INTEGRITY FIRST REALTY


Protect your home and budget from life's surprises with an Assurant Home Warranty, backed by a partner that supports you through every step of homeownership. Explore Plans.
© 2026 Better Homes and Gardens Real Estate LLC. An Anywhere Real Estate company. All rights reserved. Better Homes and Gardens® Real Estate is a registered trademark owned by Meredith Operations Corporation, licensed to Better Homes and Gardens Real Estate LLC and used with permission. Better Homes and Gardens Real Estate LLC fully supports the principles of the Fair Housing Act and the Equal Opportunity Act. Listing information is deemed reliable but is not guaranteed accurate.
Each office is independently owned and operated.
Any services or products provided by third parties are not provided by, affiliated with or related to Better Homes and Gardens Real Estate LLC, or its affiliated companies.