
2918 E Waterman Way, Gilbert, AZ 85297
Local realty services provided by:Better Homes and Gardens Real Estate S.J. Fowler
2918 E Waterman Way,Gilbert, AZ 85297
$2,399,000
- 6 Beds
- 6 Baths
- 6,258 sq. ft.
- Single family
- Pending
Listed by: amy peterson
Office: exp realty
MLS#:7052622
Source:ARMLS
Price summary
- Price:$2,399,000
- Price per sq. ft.:$383.35
- Monthly HOA dues:$237
About this home
**Welcome to Whitewing at Higley**
6 Bedrooms | 5.5 bath | 6,258 SF | Full Basement | Private Guest Suite | His & Her Offices | Large Heated Pool & Spa | Backing to Whitewing's Greenbelt
Have you been feeling like your current home isn't going to carry you into your next chapter? If you've been waiting for the house that finally gives everyone room to spread out, come back together, and stay awhile... this is it.
With 6,258 square feet, six bedrooms, his and her offices, a full basement with a huge family room, game room, flex space, and tons of storage, this is the kind of home that grows with your family.
Plus, a private guest suite above the garage offers endless flexibility - ideal for multigenerational living, college or married kids, guests, or even a secluded home offi The entire main floor was beautifully remodeled by AFT and is filled with thoughtful details you'll appreciate every day--from the pebble ice maker (Diet Coke lovers... you get it), instant hot water throughout the home, and four newer HVAC systems to finishes that make everyday living feel effortless. At the end of the day, you'll love slipping away to the primary suite with its fireplace, sitting area, private patio access, and beautifully remodeled bathroom featuring an oversized steam shower with a teak bench, jetted soaking tub, dual vanities, a fully automated Toto bidet, and two walk-in closets.
Then there's the backyard. This is where birthdays are celebrated, kids spend all day swimming, and family gathers. A heated diving pool with a Baja step, water feature, and built-in spa, sports court, manicured ficus hedges, and producing citrus trees--including grapefruit, lemon, orange, tangerine, and lime--create your own private retreat. Best of all, the home backs to Whitewing's expansive greenbelt with a playground, basketball/pickleball courts, and wide-open green space. It truly feels like your backyard just keeps going...all the room to play, explore, and gather without the maintenance.
The hardest homes to find are the ones that actually fit your next chapter.
This is it....
Contact an agent
Home facts
- Year built:2006
- Subdivision & Development:WHITEWING AT HIGLEY
- Listing ID #:7052622
- Updated:August 25, 2026 at 09:17 AM
Rooms and interior
- Bedrooms:6
- Total bathrooms:6
- Flooring:Carpet, Laminate, Tile
- Basement:Yes
- Basement Description:Finished, Full
- Living area:6,258 sq. ft.
Heating and cooling
- Cooling:Heat Pump
- Heating:Heat Pump, Natural Gas
Structure and exterior
- Year built:2006
- Building area:6,258 sq. ft.
- Lot area:0.48 Acres
- Lot Features:Auto Timer H2O Back, Auto Timer H2O Front, Corner, Grass Back, Grass Front, Gravel/Stone Back, Gravel/Stone Front, North/South Exposure, Sprinklers In Front, Sprinklers In Rear
- Architectural Style:Ranch
- Construction Materials:Painted, Stone, Stucco
- Exterior Features:Sport Court(s)
Schools
- High school:Higley High School
- Middle school:Sossaman Middle School
- Elementary school:San Tan Elementary
Utilities
- Water:City Water
Finances and disclosures
- Price:$2,399,000
- Price per sq. ft.:$383.35
- Tax amount:$9,471 (2025)
Features and amenities
- Laundry features:Gas Dryer Hookup
- Pool features:Diving Pool, Play Pool, Variable Speed Pump
Parking
- Parking description:Extended Length Garage, RV Gate, Separate Storage Areas(s), Side Vehicle Entry
- Garage:Yes
- Garage spaces:3
 All information should be verified by the recipient and none is guaranteed as accurate by ARMLS. Copyright 2020 Arizona Regional Multiple Listing Service, Inc. All rights reserved.
New listings near 2918 E Waterman Way
- New
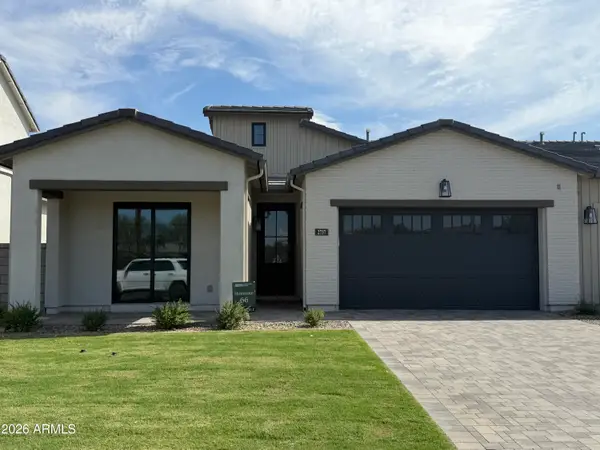 $995,000Active2 beds 3 baths2,132 sq. ft.
2737 E Derringer Court, Gilbert, AZ 85297
MLS# 7070764Listed by: CAPITAL WEST HOMES REALTY LLC - New
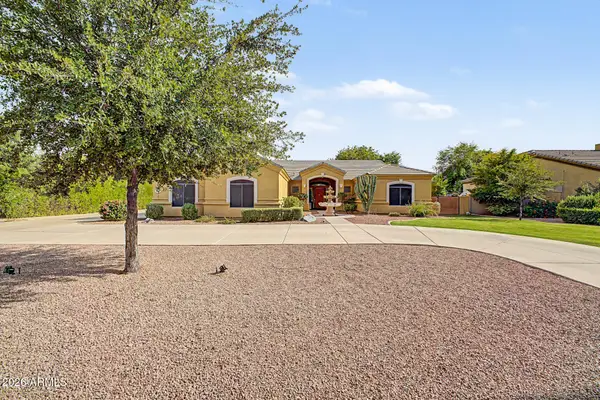 $1,025,000Active4 beds 2 baths2,697 sq. ft.
2089 E Park Avenue, Gilbert, AZ 85234
MLS# 7070637Listed by: PROSMART REALTY - New
 $1,100,000Active4 beds 2 baths2,458 sq. ft.
3785 E Via Del Rancho Road, Gilbert, AZ 85298
MLS# 7070527Listed by: LIMITLESS REAL ESTATE - New
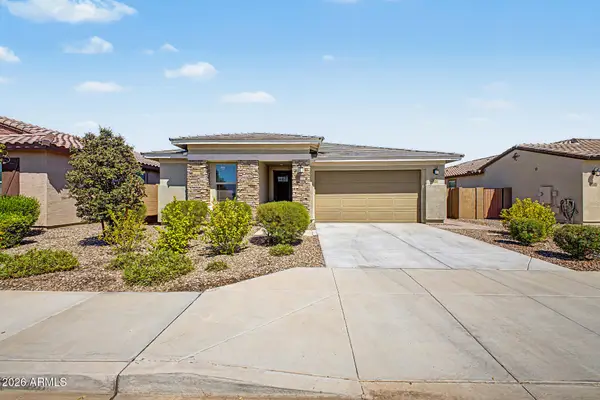 $674,900Active4 beds 3 baths2,188 sq. ft.
537 S Pheasant Drive, Gilbert, AZ 85296
MLS# 7070393Listed by: HOMESMART - New
 $449,900Active3 beds 3 baths1,767 sq. ft.
3921 E Morelos Street, Gilbert, AZ 85295
MLS# 7070358Listed by: KELLER WILLIAMS INTEGRITY FIRST REALTY - New
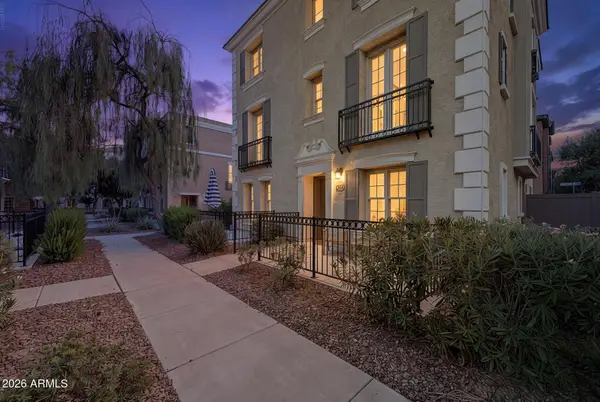 $475,000Active3 beds 3 baths2,051 sq. ft.
2790 S Alpine Drive, Gilbert, AZ 85295
MLS# 7070361Listed by: CITIEA - New
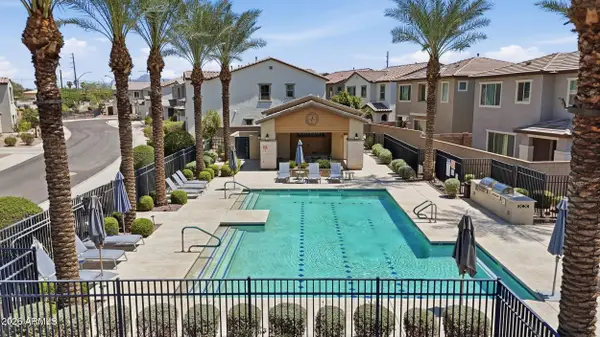 $550,000Active4 beds 3 baths2,226 sq. ft.
4723 E Barbarita Avenue, Gilbert, AZ 85234
MLS# 7070272Listed by: HOMESMART - New
 $735,000Active4 beds 3 baths2,540 sq. ft.
6960 S Forest Avenue, Gilbert, AZ 85298
MLS# 7070221Listed by: BARRETT REAL ESTATE - New
 $489,000Active4 beds 3 baths2,037 sq. ft.
3891 E Kent Avenue, Gilbert, AZ 85296
MLS# 7070212Listed by: DELEX REALTY - New
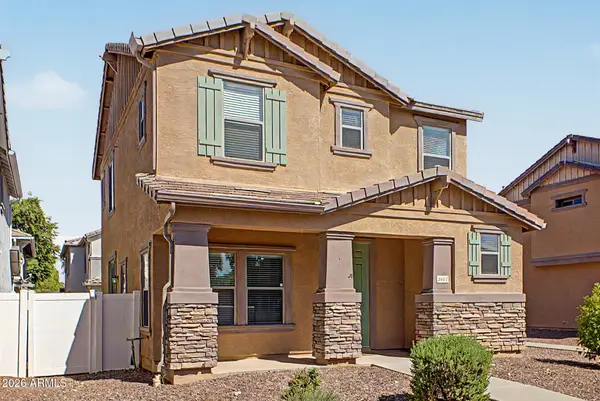 $455,000Active3 beds 3 baths1,816 sq. ft.
3837 E Kent Avenue, Gilbert, AZ 85296
MLS# 7070191Listed by: DELEX REALTY


Protect your home and budget from life's surprises with an Assurant Home Warranty, backed by a partner that supports you through every step of homeownership. Explore Plans.
© 2026 Better Homes and Gardens Real Estate LLC. An Anywhere Real Estate company. All rights reserved. Better Homes and Gardens® Real Estate is a registered trademark owned by Meredith Operations Corporation, licensed to Better Homes and Gardens Real Estate LLC and used with permission. Better Homes and Gardens Real Estate LLC fully supports the principles of the Fair Housing Act and the Equal Opportunity Act. Listing information is deemed reliable but is not guaranteed accurate.
Each office is independently owned and operated.
Any services or products provided by third parties are not provided by, affiliated with or related to Better Homes and Gardens Real Estate LLC, or its affiliated companies.