
2950 E Derringer Way, Gilbert, AZ 85297
Local realty services provided by:Better Homes and Gardens Real Estate S.J. Fowler
2950 E Derringer Way,Gilbert, AZ 85297
$795,000
- 3 Beds
- 3 Baths
- - sq. ft.
- Single family
- Active
Listed by: scott heywood602-321-3213
Office: homesmart
MLS#:7088104
Source:ARMLS
Price summary
- Price:$795,000
- Monthly HOA dues:$90
About this home
Beautifully remodeled 3 Bed + Bonus Room / 2.5 Bath single-level home in a prime Gilbert location with a lush green park right outside the front door! An extensive 2024 remodel transformed the kitchen, bathrooms, laundry room and more with thoughtful custom finishes and high-end details throughout.
Charming stone accents, low-maintenance landscaping, a paver driveway and iron gate leading into the private front courtyard create great curb appeal. Inside, the open and flexible floor plan features wood-plank flooring, plantation shutters, custom wood trim beneath the windows and abundant cabinetry for storage.
The remodeled kitchen is a standout and opens directly to the Great Room, creating a wonderful space for everyday living and entertaining. Features include soft-close cabinetry with pull-out storage, quartz & granite countertops, SS appliances, induction cooktop, custom range hood, beverage cooler, touch faucet, walk-in pantry, breakfast nook and a large island with seating.
The spacious primary suite offers dual vanities and separate walk-in closets. The primary and secondary baths were fully remodeled with custom tile surrounds, new tile flooring, quartz countertops, updated lighting and new plumbing fixtures. The half bath was also remodeled with a new vanity, quartz countertop, updated lighting and plumbing fixtures.
The Huge Bonus Room gives you incredible flexibility and can be used as a second living area, game room, office, gym, teen room, playroom or potentially converted into additional bedroom space.
Out back, enjoy a covered patio, putting green, and mature orange and lemon trees. Enjoy a harvest of your own fresh citrus!
Conveniently located near the Loop 202, Discovery Park, SanTan Village, Gilbert Regional Park, shopping, dining, entertainment, fitness, medical facilities and Mesa Gateway Airport.
Energy-efficient features include spray foam insulation, 2x6 high-performance wall construction, Low-E windows, programmable thermostat, dual-flush toilets, fresh-air intake, weather-sensing irrigation and water-efficient fixtures....
Contact an agent
Home facts
- Year built:2013
- Subdivision & Development:HIGLEY MANOR PHASE 1 AND 2
- Listing ID #:7088104
- Updated:October 10, 2026 at 03:32 PM
Rooms and interior
- Bedrooms:3
- Total bathrooms:3
- Flooring:Carpet, Tile, Wood
Heating and cooling
- Cooling:Ceiling Fan(s), Programmable Thermostat
- Heating:Electric
- Central air:Yes
Structure and exterior
- Year built:2013
- Lot area:0.21 Acres
- Lot Features:Auto Timer H2O Back, Auto Timer H2O Front, Desert Back, Desert Front, Gravel/Stone Back, Gravel/Stone Front, North/South Exposure, Sprinklers In Front, Sprinklers In Rear, Synthetic Grass Back
- Construction Materials:Painted, Spray Foam Insulation, Stone, Stucco
- Exterior Features:Private Yard
Schools
- High school:Higley High School
- Middle school:Sossaman Middle School
- Elementary school:San Tan Elementary
Finances and disclosures
- Price:$795,000
- Tax amount:$3,201 (2025)
Features and amenities
- Amenities:Vinyl Frame
Parking
- Parking description:Attached Garage Cabinets
- Garage:Yes
- Garage spaces:2
 All information should be verified by the recipient and none is guaranteed as accurate by ARMLS. Copyright 2020 Arizona Regional Multiple Listing Service, Inc. All rights reserved.
New listings near 2950 E Derringer Way
- New
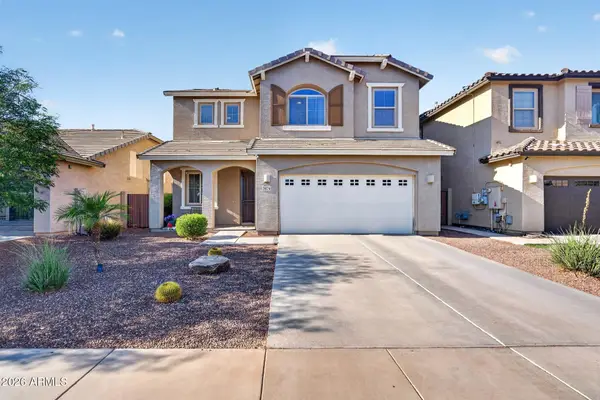 $650,000Active5 beds 3 baths
3876 E Sourwood Drive, Gilbert, AZ 85298
MLS# 7092163Listed by: ROVER REALTY - New
 $1,430,000Active4 beds 2 baths
22 E Harrison Street, Gilbert, AZ 85295
MLS# 7092151Listed by: RE/MAX FINE PROPERTIES - New
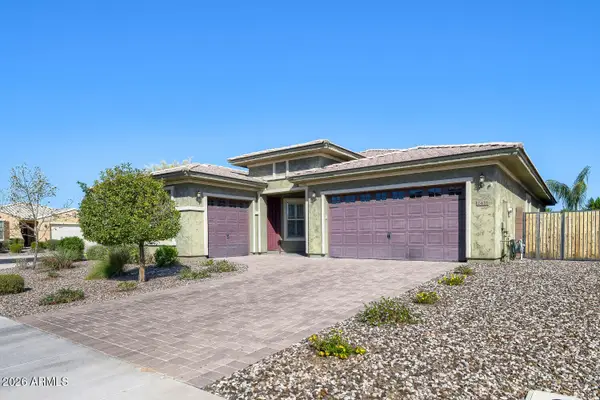 $745,000Active4 beds 3 baths
2416 E Cherry Hill Drive, Gilbert, AZ 85298
MLS# 7092043Listed by: BARRETT REAL ESTATE - New
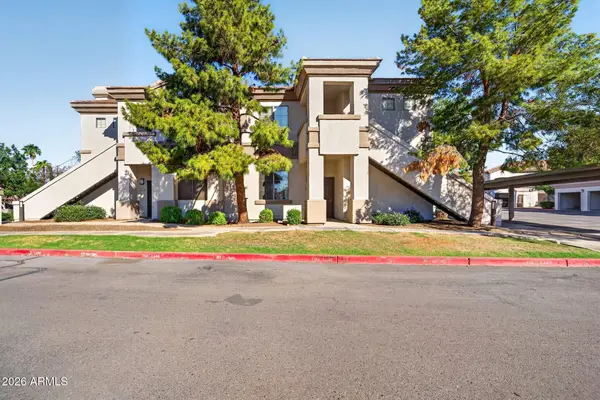 $315,000Active3 beds 2 baths
1941 S Pierpont Drive #1051, Mesa, AZ 85206
MLS# 7091939Listed by: KELLER WILLIAMS REALTY PHOENIX - New
 $415,000Active3 beds 3 baths
4198 S Soboba Street, Gilbert, AZ 85297
MLS# 7091781Listed by: EXP REALTY - New
 $1,100,000Active4 beds 3 baths
2111 E Gondola Lane, Gilbert, AZ 85234
MLS# 7091725Listed by: REALTY ONE GROUP - New
 $390,000Active3 beds 2 baths
1413 W Vaughn Avenue, Gilbert, AZ 85233
MLS# 7091736Listed by: INSTASOLD - New
 $545,000Active3 beds 2 baths
1021 E Linda Lane, Gilbert, AZ 85234
MLS# 7091644Listed by: RE/MAX FINE PROPERTIES - New
 $300,000Active2 beds 2 baths
1941 S Pierpont Drive #1084, Mesa, AZ 85206
MLS# 7091645Listed by: REALTY ONE GROUP - New
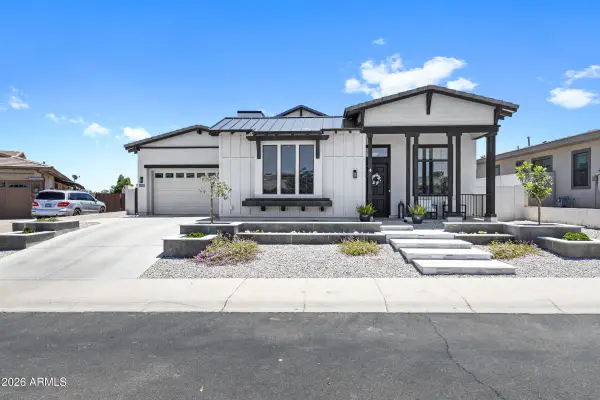 $1,775,000Active4 beds 4 baths
6693 S Giralda Avenue, Gilbert, AZ 85298
MLS# 7091272Listed by: LIMITLESS REAL ESTATE


Protect your home and budget from life's surprises with an Assurant Home Warranty, backed by a partner that supports you through every step of homeownership. Explore Plans.
© 2026 Better Homes and Gardens Real Estate LLC. An Anywhere Real Estate company. All rights reserved. Better Homes and Gardens® Real Estate is a registered trademark owned by Meredith Operations Corporation, licensed to Better Homes and Gardens Real Estate LLC and used with permission. Better Homes and Gardens Real Estate LLC fully supports the principles of the Fair Housing Act and the Equal Opportunity Act. Listing information is deemed reliable but is not guaranteed accurate.
Each office is independently owned and operated.
Any services or products provided by third parties are not provided by, affiliated with or related to Better Homes and Gardens Real Estate LLC, or its affiliated companies.