
3096 E Ravenswood Drive, Gilbert, AZ 85298
Local realty services provided by:Better Homes and Gardens Real Estate S.J. Fowler
Listed by: george laughton, jack leclerc
Office: everyplace
MLS#:7071548
Source:ARMLS
Price summary
- Price:$475,000
- Monthly HOA dues:$85
About this home
**SELLER CONCESSION available towards buyer's rate buy-down and/or closing costs! This 3-bedroom, 2-bath home in Gilbert's Country Shadows neighborhood offers 1,815 sq ft and plenty of thoughtful details. The open living spaces are great for entertaining, while the split floor plan gives the primary suite extra privacy and works well for guests. A versatile den offers space for an office or playroom. The kitchen features granite countertops and stainless steel appliances, and the A/C is approximately 2 years old. The primary bath includes double sinks, a separate shower and soaking tub. Outside, enjoy mountain views from the driveway, a spacious front porch with room for seating or seasonal décor, and a sizable backyard with grass and a covered patio. Surrounded by single-story homes with no two-story neighbors, the property offers an added sense of privacy. Neighborhood green space and a playground are close by, along with Gilbert parks, shopping and dining.
Contact an agent
Home facts
- Year built:2004
- Subdivision & Development:COUNTRY SHADOWS
- Listing ID #:7071548
- Updated:October 08, 2026 at 11:48 PM
Rooms and interior
- Bedrooms:3
- Total bathrooms:2
- Flooring:Carpet, Laminate, Tile
Heating and cooling
- Cooling:Ceiling Fan(s), Programmable Thermostat
- Heating:Natural Gas
- Central air:Yes
Structure and exterior
- Year built:2004
- Lot area:0.16 Acres
- Lot Features:Auto Timer H2O Back, Auto Timer H2O Front, Desert Back, Desert Front, Grass Back, North/South Exposure, Sprinklers In Front, Sprinklers In Rear
- Construction Materials:Painted, Stucco
- Exterior Features:Playground
Schools
- High school:Basha High School
- Middle school:Willie & Coy Payne Jr. High
- Elementary school:Charlotte Patterson Elementary
Utilities
- Sewer:Sewer in & Connected
Finances and disclosures
- Price:$475,000
- Tax amount:$1,749 (2025)
Features and amenities
- Laundry features:Gas Dryer Hookup
Parking
- Garage:Yes
- Garage spaces:2
 All information should be verified by the recipient and none is guaranteed as accurate by ARMLS. Copyright 2020 Arizona Regional Multiple Listing Service, Inc. All rights reserved.
New listings near 3096 E Ravenswood Drive
- New
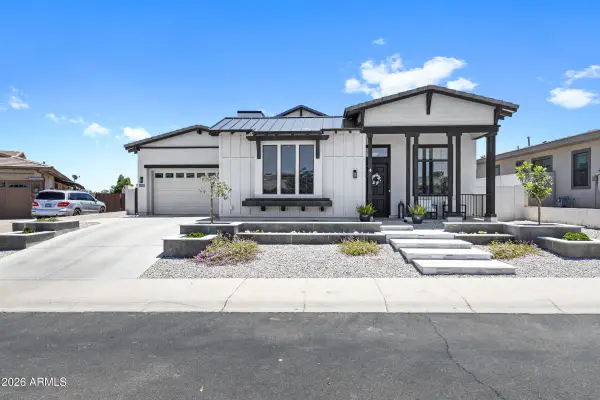 $1,775,000Active4 beds 4 baths
6693 S Giralda Avenue, Gilbert, AZ 85298
MLS# 7091272Listed by: LIMITLESS REAL ESTATE - New
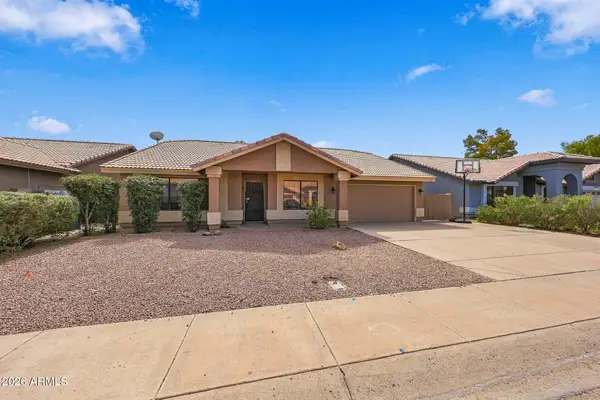 $519,900Active3 beds 2 baths
531 W Sierra Madre Avenue, Gilbert, AZ 85233
MLS# 7091285Listed by: DELEX REALTY - New
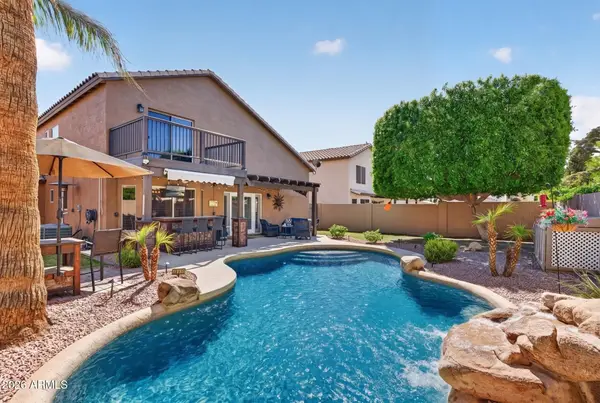 $570,000Active3 beds 3 baths
152 S Abalone Drive, Gilbert, AZ 85233
MLS# 7091334Listed by: REAL BROKER - New
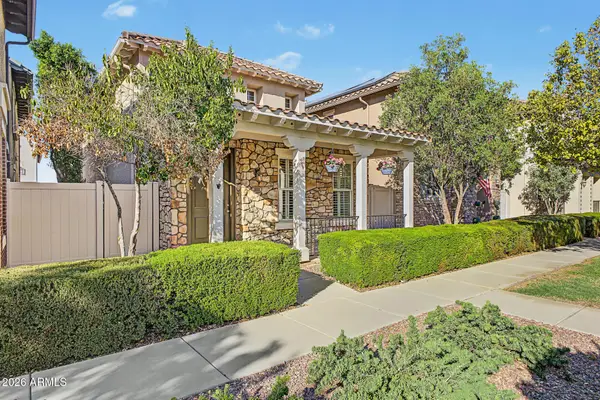 $399,900Active3 beds 3 baths
3881 E Gideon Way, Gilbert, AZ 85296
MLS# 7091131Listed by: RE/MAX FINE PROPERTIES - New
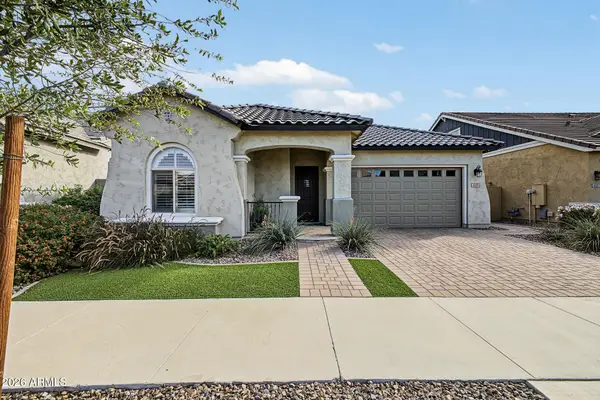 $680,000Active3 beds 3 baths
4319 E Clifton Avenue, Gilbert, AZ 85295
MLS# 7091027Listed by: KELLER WILLIAMS REALTY PHOENIX - New
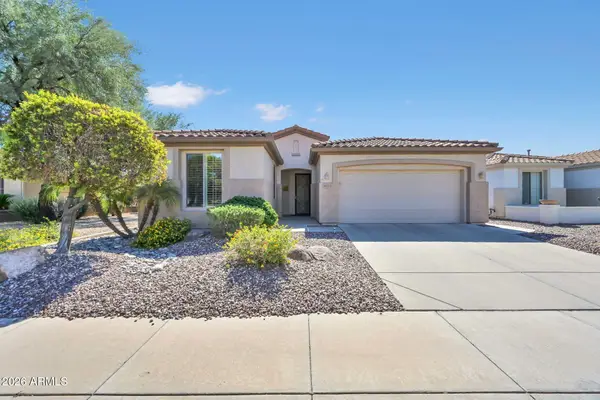 $495,000Active2 beds 2 baths
4093 E Appleby Drive, Gilbert, AZ 85298
MLS# 7090881Listed by: WEST USA REALTY - New
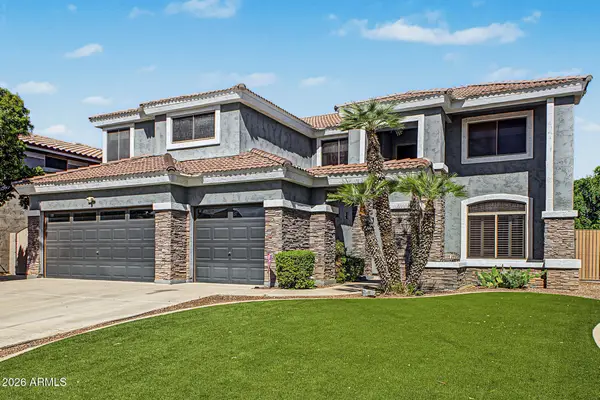 $729,900Active5 beds 3 baths
4132 E Redfield Avenue, Gilbert, AZ 85234
MLS# 7090899Listed by: MOOSE GROUP REAL ESTATE - New
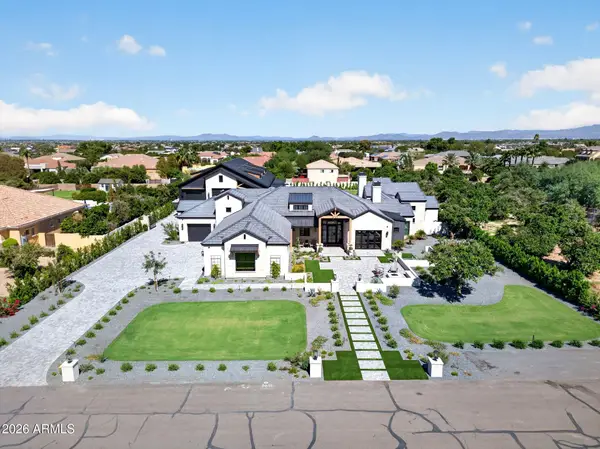 $6,000,000Active5 beds 7 baths
3742 E Sunnydale Drive, Queen Creek, AZ 85142
MLS# 7090807Listed by: WEST USA REALTY - New
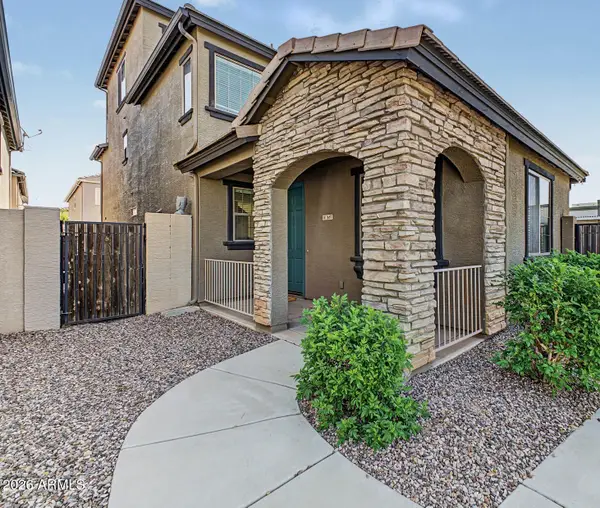 $460,000Active3 beds 3 baths
1657 E Elgin Street, Gilbert, AZ 85295
MLS# 7090776Listed by: KELLER WILLIAMS REALTY SONORAN LIVING - New
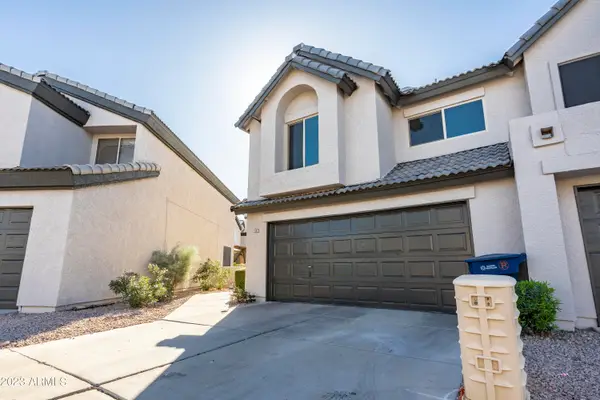 $375,000Active3 beds 3 baths
496 S Seawynds Boulevard, Gilbert, AZ 85233
MLS# 7090733Listed by: WEST USA REALTY


Protect your home and budget from life's surprises with an Assurant Home Warranty, backed by a partner that supports you through every step of homeownership. Explore Plans.
© 2026 Better Homes and Gardens Real Estate LLC. An Anywhere Real Estate company. All rights reserved. Better Homes and Gardens® Real Estate is a registered trademark owned by Meredith Operations Corporation, licensed to Better Homes and Gardens Real Estate LLC and used with permission. Better Homes and Gardens Real Estate LLC fully supports the principles of the Fair Housing Act and the Equal Opportunity Act. Listing information is deemed reliable but is not guaranteed accurate.
Each office is independently owned and operated.
Any services or products provided by third parties are not provided by, affiliated with or related to Better Homes and Gardens Real Estate LLC, or its affiliated companies.