
3801 E San Remo Avenue, Gilbert, AZ 85234
Local realty services provided by:Better Homes and Gardens Real Estate S.J. Fowler
3801 E San Remo Avenue,Gilbert, AZ 85234
$499,000
- 3 Beds
- 2 Baths
- 1,655 sq. ft.
- Single family
- Active
Listed by: donald james stenberg, jr, donald stenberg iii
Office: homesmart
MLS#:7067326
Source:ARMLS
Price summary
- Price:$499,000
- Price per sq. ft.:$301.51
- Monthly HOA dues:$51
About this home
Welcome to this inviting three-bedroom, two-bathroom, single-story home in the desirable Carol Rae Ranch community. Situated on an oversized, beautifully shaded lot, the home features remodeled bathrooms, vaulted ceilings, a spacious island kitchen with a microwave, and a cozy gas fireplace in the family room. The backyard offers a covered patio and a dedicated pad ready for an above-ground spa. A one-year-old air-conditioning unit provides added comfort and peace of mind. This exceptional home is a must-see and won't remain available for long.
Contact an agent
Home facts
- Year built:1996
- Subdivision & Development:CAROL RAE RANCH
- Listing ID #:7067326
- Updated:August 22, 2026 at 03:37 PM
Rooms and interior
- Bedrooms:3
- Total bathrooms:2
- Rooms Total:1
- Living area:1,655 sq. ft.
Heating and cooling
- Cooling:Ceiling Fan(s)
- Heating:Heat Pump
- Central air:Yes
Structure and exterior
- Year built:1996
- Building area:1,655 sq. ft.
- Lot area:0.16 Acres
- Lot Features:Corner, Grass Front, Gravel/Stone Back
- Construction Materials:Stucco
Schools
- High school:Highland High School
- Middle school:Highland Jr High School
- Elementary school:Carol Rae Ranch Elementary
Utilities
- Water:City Water
Finances and disclosures
- Price:$499,000
- Price per sq. ft.:$301.51
- Tax amount:$1,631 (2025)
Parking
- Garage:Yes
- Garage spaces:2
 All information should be verified by the recipient and none is guaranteed as accurate by ARMLS. Copyright 2020 Arizona Regional Multiple Listing Service, Inc. All rights reserved.
New listings near 3801 E San Remo Avenue
- New
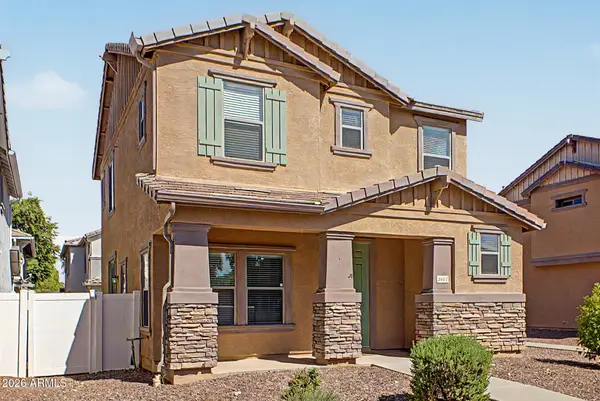 $455,000Active3 beds 3 baths1,816 sq. ft.
3837 E Kent Avenue, Gilbert, AZ 85296
MLS# 7070191Listed by: DELEX REALTY - New
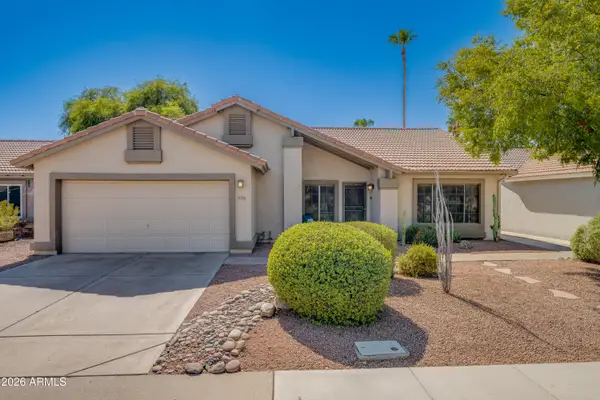 $574,900Active4 beds 2 baths1,978 sq. ft.
926 N Sailors Way, Gilbert, AZ 85234
MLS# 7070159Listed by: WEST USA REALTY - New
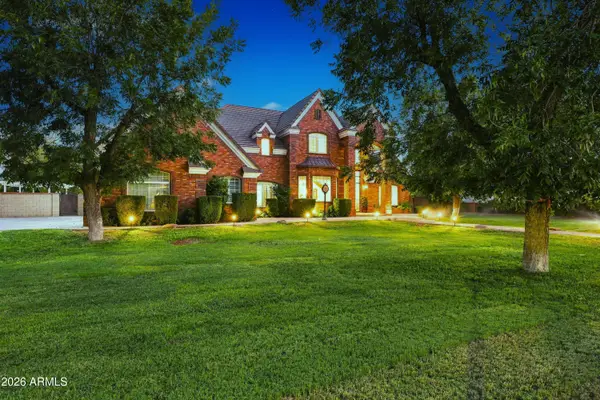 $1,900,000Active5 beds 4 baths4,468 sq. ft.
15415 E Pickett Court, Gilbert, AZ 85298
MLS# 7070122Listed by: HOMESMART - New
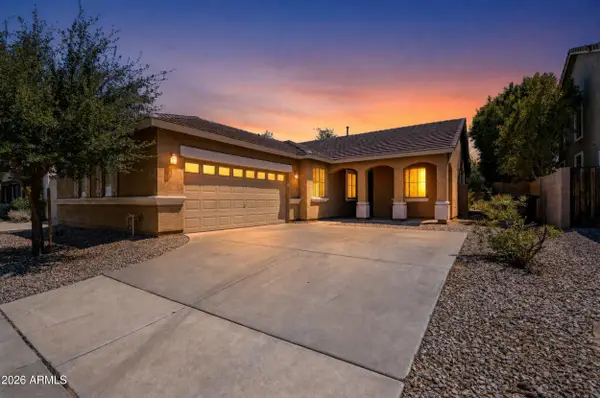 $525,000Active4 beds 2 baths1,907 sq. ft.
2989 S Fisher Lane, Gilbert, AZ 85295
MLS# 7070114Listed by: BARRETT REAL ESTATE - New
 $1,150,000Active4 beds 3 baths2,775 sq. ft.
13410 S 154th Street, Gilbert, AZ 85296
MLS# 7070022Listed by: LOCAL LUXURY CHRISTIE'S INTERNATIONAL REAL ESTATE - New
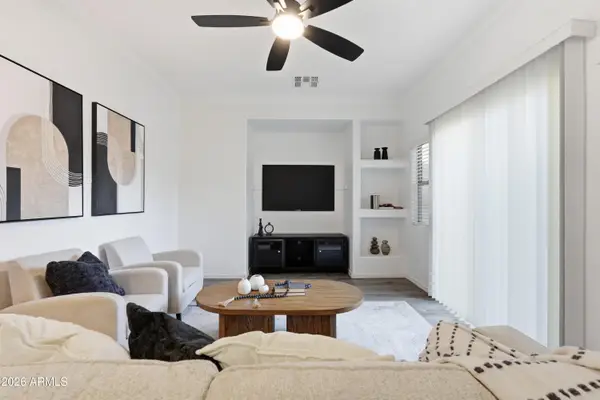 $449,000Active3 beds 3 baths1,573 sq. ft.
4690 E Laurel Avenue, Gilbert, AZ 85234
MLS# 7069989Listed by: CAPITAL WEST HOMES REALTY LLC - New
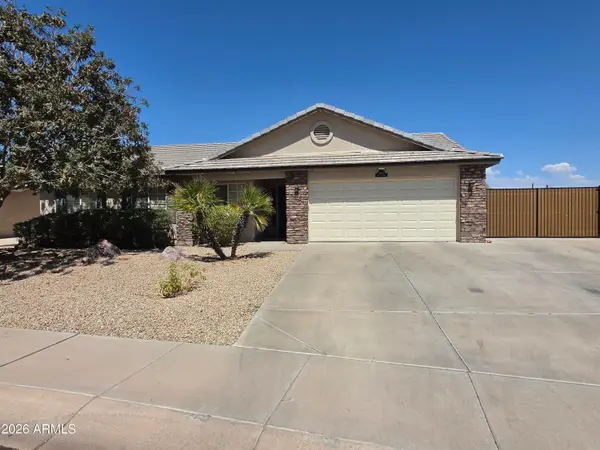 $487,500Active4 beds 2 baths1,432 sq. ft.
3000 E Tulsa Street, Gilbert, AZ 85295
MLS# 7069910Listed by: Y REALTY - New
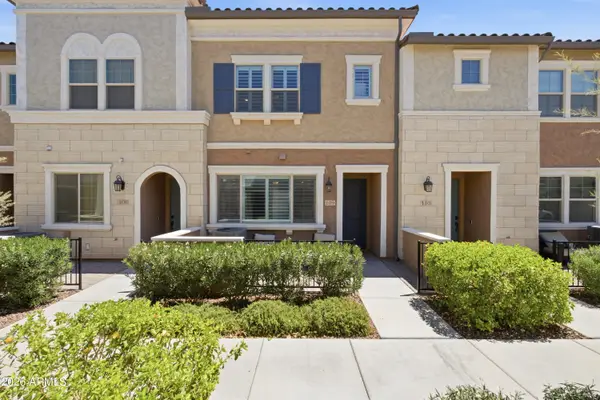 $475,000Active3 beds 3 baths1,811 sq. ft.
2626 S Sulley Drive #109, Gilbert, AZ 85295
MLS# 7069947Listed by: KELLER WILLIAMS INTEGRITY FIRST REALTY - New
 $439,900Active3 beds 2 baths1,387 sq. ft.
3657 E Caleb Way, Gilbert, AZ 85234
MLS# 7069855Listed by: REALTY ONE GROUP - New
 $1,495,000Active4 beds 5 baths4,169 sq. ft.
3793 E Turnberry Court, Gilbert, AZ 85298
MLS# 7069822Listed by: BARRETT REAL ESTATE


Protect your home and budget from life's surprises with an Assurant Home Warranty, backed by a partner that supports you through every step of homeownership. Explore Plans.
© 2026 Better Homes and Gardens Real Estate LLC. An Anywhere Real Estate company. All rights reserved. Better Homes and Gardens® Real Estate is a registered trademark owned by Meredith Operations Corporation, licensed to Better Homes and Gardens Real Estate LLC and used with permission. Better Homes and Gardens Real Estate LLC fully supports the principles of the Fair Housing Act and the Equal Opportunity Act. Listing information is deemed reliable but is not guaranteed accurate.
Each office is independently owned and operated.
Any services or products provided by third parties are not provided by, affiliated with or related to Better Homes and Gardens Real Estate LLC, or its affiliated companies.