
3817 E Frances Lane, Gilbert, AZ 85295
Local realty services provided by:Better Homes and Gardens Real Estate BloomTree Realty
3817 E Frances Lane,Gilbert, AZ 85295
$534,900
- 5 Beds
- 3 Baths
- 2,625 sq. ft.
- Single family
- Active
Listed by: ashton williams, nicole l williams
Office: my home group real estate
MLS#:7057841
Source:ARMLS
Price summary
- Price:$534,900
- Price per sq. ft.:$203.77
- Monthly HOA dues:$66
About this home
Welcome to this beautifully maintained 5 bedroom, 2.5 bath home in the heart of Gilbert! Offering 2,625 sq ft plus a flexible bonus room, this one is truly move-in ready. Fully remodeled bathrooms and new luxury vinyl plank flooring in 2021 mean the big-ticket work is already done. The open kitchen features granite counters, a large center island with custom wood detail, stainless appliances and a fresh subway tile backsplash, flowing right into the dining and living areas for easy entertaining. Rare downstairs bedroom with an attached bonus room makes the perfect guest suite, home office or media room. Out back, low-maintenance synthetic turf and a covered patio, plus an extended driveway that parks four! Upstairs offers four additional bedrooms, including a spacious primary suite with a spa-inspired bath featuring a freestanding soaking tub, oversized glass walk-in shower with bench seating, floor-to-ceiling tile, and a generous walk-in closet. Both full baths were completely redone in 2021. Secondary bedrooms are well sized with great closet space and natural light.
Custom touches throughout set this home apart, including a reclaimed wood accent wall at the entry, a built-in board and batten drop zone with hooks and bench, designer lighting, and floating shelves in the dining area. The laundry room features a window, custom wood shelving, and room to actually work.
The backyard is built for easy Arizona living with synthetic turf that stays green year-round, a covered patio for shade, and full block fencing for privacy. No mowing, no watering, just enjoy it! The extended driveway accommodates up to 4 vehicles in addition to the garage, and a shaded community park with playground, ramada, and open grass sits just down the street.
Fully remodeled baths and new flooring in 2021, a rare downstairs bedroom with bonus room, and a yard already finished. Nothing left to do but move in....
Contact an agent
Home facts
- Year built:2012
- Subdivision & Development:PECOS MANOR
- Listing ID #:7057841
- Updated:September 24, 2026 at 03:53 PM
Rooms and interior
- Bedrooms:5
- Total bathrooms:3
- Flooring:Tile, Vinyl
- Living area:2,625 sq. ft.
Heating and cooling
- Cooling:Ceiling Fan(s), Programmable Thermostat
- Heating:Natural Gas
- Central air:Yes
Structure and exterior
- Year built:2012
- Building area:2,625 sq. ft.
- Lot area:0.1 Acres
- Lot Features:Auto Timer H2O Front, Desert Back, Desert Front, Gravel/Stone Back, Gravel/Stone Front, North/South Exposure, Synthetic Grass Back
- Construction Materials:Painted, Stucco
- Exterior Features:Balcony
Schools
- High school:Higley High School
- Middle school:Cooley Middle School
- Elementary school:Chaparral Elementary School
Finances and disclosures
- Price:$534,900
- Price per sq. ft.:$203.77
- Tax amount:$1,769 (2025)
Features and amenities
- Laundry features:Washer/Dryer Hook-up Only
Parking
- Garage:Yes
- Garage spaces:2
 All information should be verified by the recipient and none is guaranteed as accurate by ARMLS. Copyright 2020 Arizona Regional Multiple Listing Service, Inc. All rights reserved.
New listings near 3817 E Frances Lane
- New
 $460,000Active3 beds 2 baths1,253 sq. ft.
3791 S Loback Lane, Gilbert, AZ 85297
MLS# 7084420Listed by: EVERYPLACE - New
 $635,000Active3 beds 2 baths2,231 sq. ft.
1218 E Azure Sea Lane, Gilbert, AZ 85234
MLS# 7084464Listed by: REALTY ONE GROUP - New
 $1,200,000Active4 beds 3 baths3,527 sq. ft.
3105 E Princeton Avenue, Gilbert, AZ 85234
MLS# 7084473Listed by: BLAIR ALLEN LUXURY REAL ESTATE - New
 $449,500Active3 beds 2 baths1,375 sq. ft.
445 W Encinas Street, Gilbert, AZ 85233
MLS# 7084386Listed by: HOMECOIN.COM - New
 $775,000Active4 beds 3 baths2,393 sq. ft.
4136 S Butte Lane, Gilbert, AZ 85297
MLS# 7084294Listed by: KELLER WILLIAMS ARIZONA REALTY - New
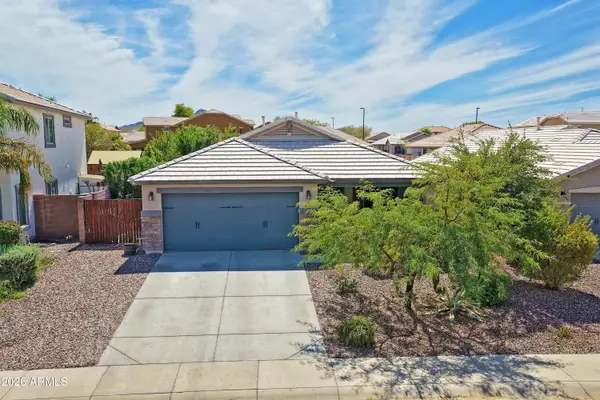 $565,000Active4 beds 2 baths1,734 sq. ft.
2065 E Lindrick Drive, Gilbert, AZ 85298
MLS# 7084298Listed by: PARKER PROPERTY AZ - New
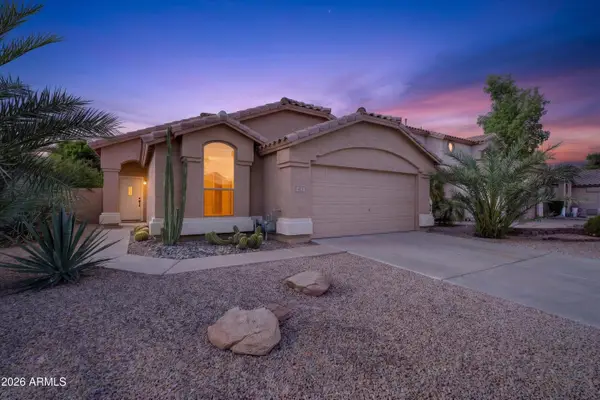 $455,000Active3 beds 2 baths1,401 sq. ft.
613 E Devon Drive, Gilbert, AZ 85296
MLS# 7083922Listed by: KELLER WILLIAMS REALTY SONORAN LIVING - New
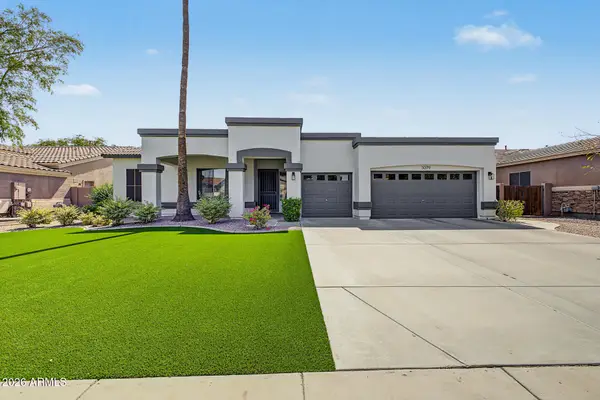 $724,999Active3 beds 2 baths2,289 sq. ft.
3079 E Boston Street, Gilbert, AZ 85295
MLS# 7083854Listed by: MY HOME GROUP REAL ESTATE - New
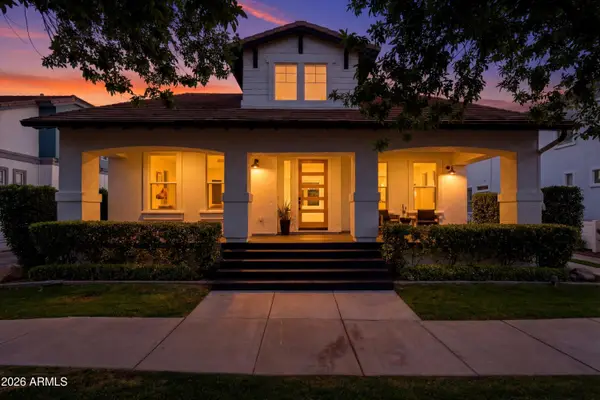 $1,795,000Active6 beds 5 baths4,757 sq. ft.
1360 S Mulberry Street, Gilbert, AZ 85296
MLS# 7083887Listed by: SERHANT. - New
 $949,900Active4 beds 3 baths3,216 sq. ft.
6722 S Jacqueline Way, Gilbert, AZ 85298
MLS# 7083791Listed by: SERHANT.


Protect your home and budget from life's surprises with an Assurant Home Warranty, backed by a partner that supports you through every step of homeownership. Explore Plans.
© 2026 Better Homes and Gardens Real Estate LLC. An Anywhere Real Estate company. All rights reserved. Better Homes and Gardens® Real Estate is a registered trademark owned by Meredith Operations Corporation, licensed to Better Homes and Gardens Real Estate LLC and used with permission. Better Homes and Gardens Real Estate LLC fully supports the principles of the Fair Housing Act and the Equal Opportunity Act. Listing information is deemed reliable but is not guaranteed accurate.
Each office is independently owned and operated.
Any services or products provided by third parties are not provided by, affiliated with or related to Better Homes and Gardens Real Estate LLC, or its affiliated companies.