
3954 E Blue Spruce Lane, Gilbert, AZ 85298
Local realty services provided by:Better Homes and Gardens Real Estate BloomTree Realty
3954 E Blue Spruce Lane,Gilbert, AZ 85298
$620,000
- 5 Beds
- 3 Baths
- 2,905 sq. ft.
- Single family
- Pending
Listed by: jeremy fierstein, nina davis
Office: libertas real estate
MLS#:7066797
Source:ARMLS
Price summary
- Price:$620,000
- Price per sq. ft.:$213.43
- Monthly HOA dues:$135
About this home
Welcome home to this beautifully maintained two-story gem, designed for comfortable living and effortless entertaining! The bright, open floor plan features inviting living and dining spaces, plus a spacious great room filled with natural light and enhanced by wood-look tile flooring. The stunning kitchen boasts stainless steel appliances, a pantry, subway tile backsplash, white shaker cabinetry with crown molding, granite countertops, recessed lighting, and a large island with breakfast bar seating. Upstairs, a versatile loft offers the perfect space for a home office, fitness area, or media room. The generous primary suite features a private bath with a glass-enclosed shower and a walk-in closet. Step outside to a spacious backyard complete with a covered patio and stylish paver hardscaping. This home is a must-see!
Contact an agent
Home facts
- Year built:2014
- Subdivision & Development:BRIDGES EAST PARCEL 3-3
- Listing ID #:7066797
- Updated:August 15, 2026 at 01:33 AM
Rooms and interior
- Bedrooms:5
- Total bathrooms:3
- Flooring:Tile, Vinyl
- Living area:2,905 sq. ft.
Heating and cooling
- Cooling:Ceiling Fan(s)
- Heating:Natural Gas
- Central air:Yes
Structure and exterior
- Year built:2014
- Building area:2,905 sq. ft.
- Lot area:0.12 Acres
- Lot Features:Gravel/Stone Back, Gravel/Stone Front, North/South Exposure, Synthetic Grass Back
- Architectural Style:Contemporary
- Construction Materials:Painted, Stucco
Schools
- High school:Higley High School
- Middle school:Sossaman Middle School
- Elementary school:Power Ranch Elementary
Utilities
- Water:City Water
Finances and disclosures
- Price:$620,000
- Price per sq. ft.:$213.43
- Tax amount:$1,923 (2025)
Features and amenities
- Laundry features:Gas Dryer Hookup
Parking
- Garage:Yes
- Garage spaces:2
 All information should be verified by the recipient and none is guaranteed as accurate by ARMLS. Copyright 2020 Arizona Regional Multiple Listing Service, Inc. All rights reserved.
New listings near 3954 E Blue Spruce Lane
- New
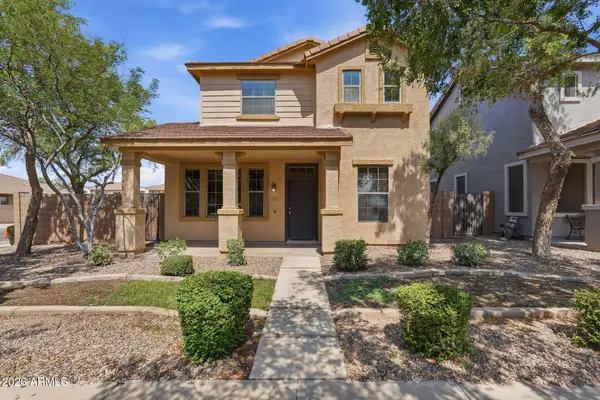 $459,900Active3 beds 3 baths1,860 sq. ft.
3726 E Yeager Drive, Gilbert, AZ 85295
MLS# 7066870Listed by: MAINSTAY BROKERAGE - New
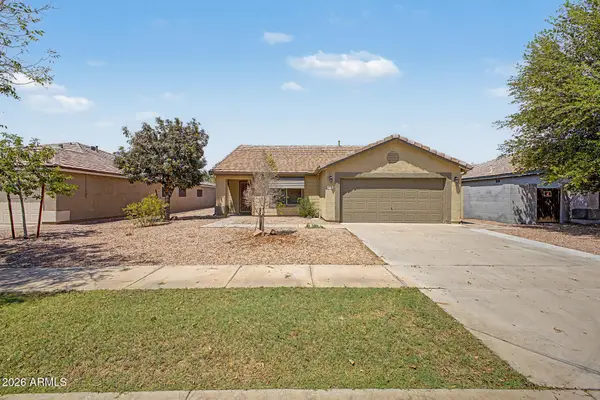 $445,000Active3 beds 2 baths1,579 sq. ft.
454 W Cotton Lane, Gilbert, AZ 85233
MLS# 7066898Listed by: MY HOME GROUP REAL ESTATE - New
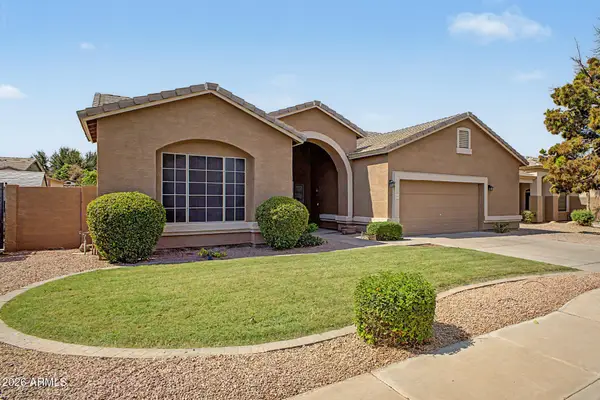 $595,000Active4 beds 2 baths2,179 sq. ft.
245 E Smoke Tree Road, Gilbert, AZ 85296
MLS# 7066925Listed by: SEVILLA ARIZONA REAL ESTATE - New
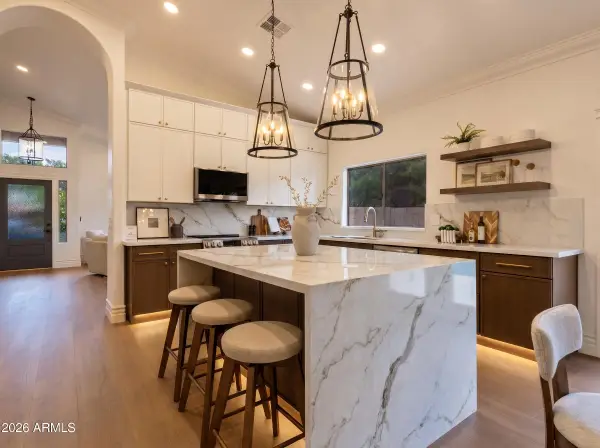 $774,900Active4 beds 2 baths1,925 sq. ft.
1511 E Sunrise Way, Gilbert, AZ 85296
MLS# 7066950Listed by: HOMESMART - New
 $364,900Active2 beds 3 baths1,347 sq. ft.
4215 E Milky Way, Gilbert, AZ 85295
MLS# 7066816Listed by: BE REAL ESTATE - New
 $750,000Active5 beds 3 baths3,353 sq. ft.
4562 S Star Canyon Drive, Gilbert, AZ 85297
MLS# 7066838Listed by: KELLER WILLIAMS INTEGRITY FIRST REALTY - New
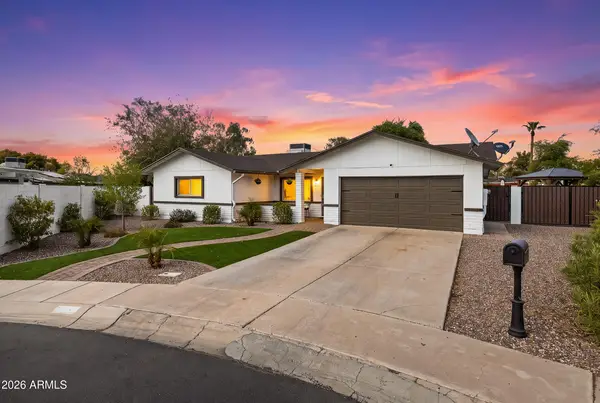 $650,000Active3 beds 2 baths1,906 sq. ft.
253 S Monterey Street, Gilbert, AZ 85233
MLS# 7066845Listed by: LIMITLESS REAL ESTATE - New
 $420,000Active3 beds 3 baths1,837 sq. ft.
1256 E Clifton Avenue, Gilbert, AZ 85295
MLS# 7066778Listed by: KELLER WILLIAMS ARIZONA REALTY - New
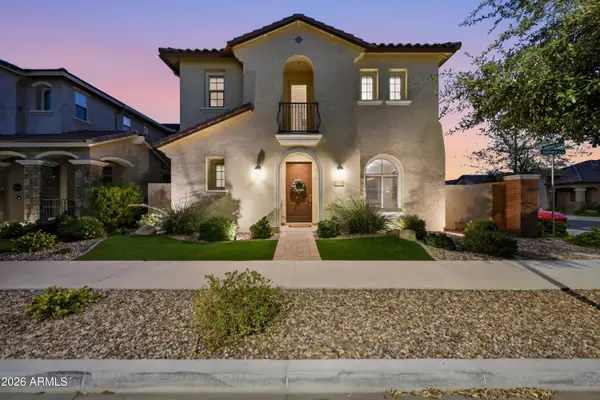 $634,990Active4 beds 3 baths2,513 sq. ft.
2554 S Quaintance Street, Gilbert, AZ 85295
MLS# 7066780Listed by: ENGEL & VOELKERS SCOTTSDALE


Protect your home and budget from life's surprises with an Assurant Home Warranty, backed by a partner that supports you through every step of homeownership. Explore Plans.
© 2026 Better Homes and Gardens Real Estate LLC. An Anywhere Real Estate company. All rights reserved. Better Homes and Gardens® Real Estate is a registered trademark owned by Meredith Operations Corporation, licensed to Better Homes and Gardens Real Estate LLC and used with permission. Better Homes and Gardens Real Estate LLC fully supports the principles of the Fair Housing Act and the Equal Opportunity Act. Listing information is deemed reliable but is not guaranteed accurate.
Each office is independently owned and operated.
Any services or products provided by third parties are not provided by, affiliated with or related to Better Homes and Gardens Real Estate LLC, or its affiliated companies.