
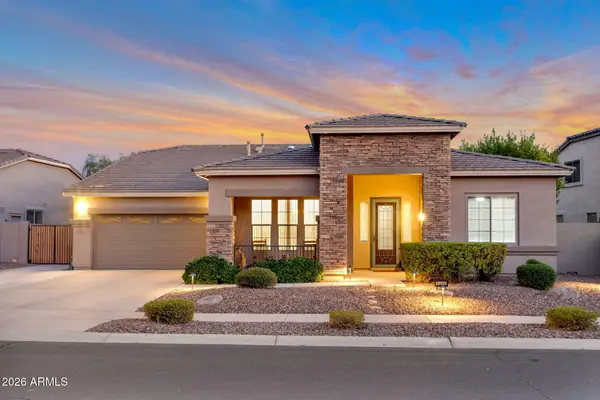
3960 E Pinon Court, Gilbert, AZ 85234
Local realty services provided by:Better Homes and Gardens Real Estate S.J. Fowler
3960 E Pinon Court,Gilbert, AZ 85234
$475,000
- 4 Beds
- 2 Baths
- 1,685 sq. ft.
- Single family
- Active
Listed by: nicholas reeves
Office: re/max fine properties
MLS#:7066562
Source:ARMLS
Price summary
- Price:$475,000
- Price per sq. ft.:$281.9
- Monthly HOA dues:$50
About this home
Wow! Updated and Upgraded 4bed 2bath 1685sf Guadalupe and Recker in Gilbert! Tile Floors and Plantations Shutters Throughout. Granite Counter Tops, Updated Stainless Steel Appliances, Walk Through Kitchen Open to Large Family Living Dining and Vaulted Ceilings! New Water Heater 2026! AC Tune Up 6/26! Fresh Exterior Paint 2025! Extra Wide Slab Pour Drive Way. Back Yard Grass and Pavers, Raised Back Wall Bed Beautiful and Low Maintenance! Long End of the Cul-de-Sac! Walking distance to Highland High School; Carol Rea and Town Meadows. Close to 60 easy access And Malls!
Contact an agent
Home facts
- Year built:1998
- Subdivision & Development:EL DORADO AT THE HIGHLANDS
- Listing ID #:7066562
- Updated:August 14, 2026 at 05:24 AM
Rooms and interior
- Bedrooms:4
- Total bathrooms:2
- Flooring:Carpet, Tile
- Living area:1,685 sq. ft.
Heating and cooling
- Cooling:Ceiling Fan(s)
- Heating:Natural Gas
- Central air:Yes
Structure and exterior
- Year built:1998
- Building area:1,685 sq. ft.
- Lot area:0.13 Acres
- Lot Features:Auto Timer H2O Back, Auto Timer H2O Front, Cul-De-Sac, Grass Back, Gravel/Stone Front, North/South Exposure, Sprinklers In Front, Sprinklers In Rear
- Construction Materials:Painted, Stucco
Schools
- High school:Highland High School
- Middle school:Highland Jr High School
- Elementary school:Highland Park Elementary
Utilities
- Water:City Water
- Sewer:Sewer in & Connected
Finances and disclosures
- Price:$475,000
- Price per sq. ft.:$281.9
- Tax amount:$1,515 (2025)
Parking
- Garage:Yes
- Garage spaces:2
 All information should be verified by the recipient and none is guaranteed as accurate by ARMLS. Copyright 2020 Arizona Regional Multiple Listing Service, Inc. All rights reserved.
New listings near 3960 E Pinon Court
- New
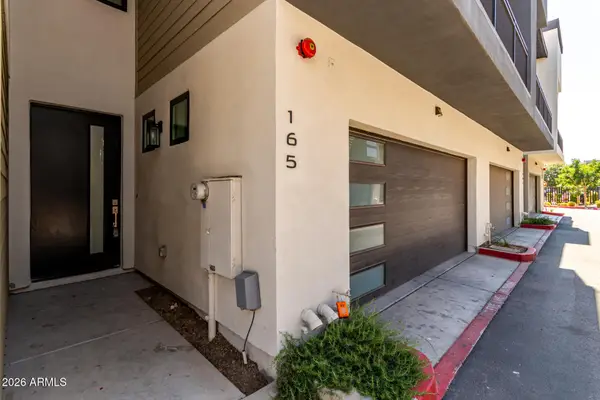 $635,000Active3 beds 3 baths2,106 sq. ft.
165 E Lexington Avenue, Gilbert, AZ 85234
MLS# 7066549Listed by: FOUR PEAKS PROPERTY MANAGEMENT LLC - New
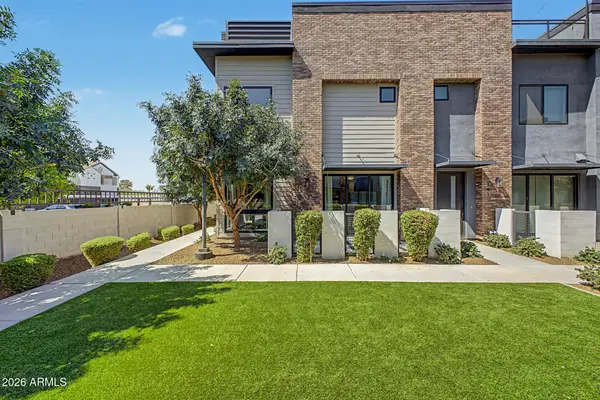 $590,000Active3 beds 3 baths1,831 sq. ft.
137 E Hearne Way, Gilbert, AZ 85234
MLS# 7066517Listed by: WEST USA REALTY - New
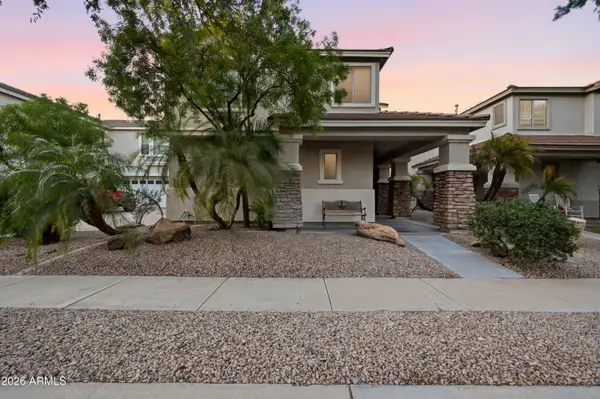 $449,900Active4 beds 3 baths1,713 sq. ft.
4172 E Orchid Lane, Gilbert, AZ 85296
MLS# 7066492Listed by: REAL BROKER - New
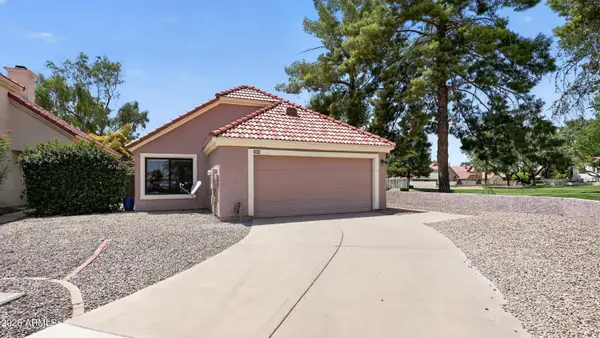 $429,900Active3 beds 2 baths1,356 sq. ft.
1502 E Campbell Avenue, Gilbert, AZ 85234
MLS# 7066364Listed by: OFFERPAD BROKERAGE, LLC - New
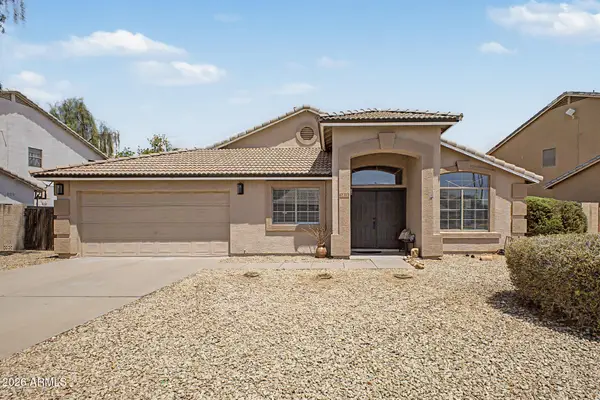 $645,000Active5 beds 2 baths2,285 sq. ft.
1812 E Sagebrush Street, Gilbert, AZ 85296
MLS# 7066423Listed by: REAL BROKER - New
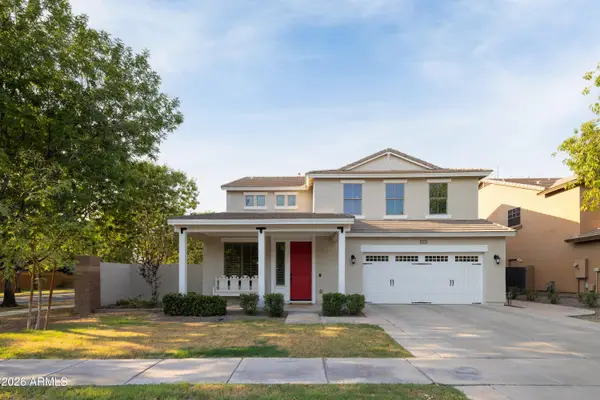 $925,000Active5 beds 3 baths3,291 sq. ft.
4106 E Page Avenue, Gilbert, AZ 85234
MLS# 7066434Listed by: RETSY - New
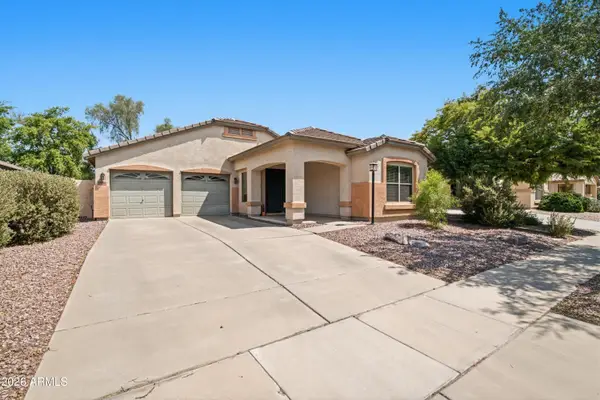 $505,000Active4 beds 3 baths1,760 sq. ft.
3336 E Joseph Way, Gilbert, AZ 85295
MLS# 7066444Listed by: REALTY ONE GROUP - New
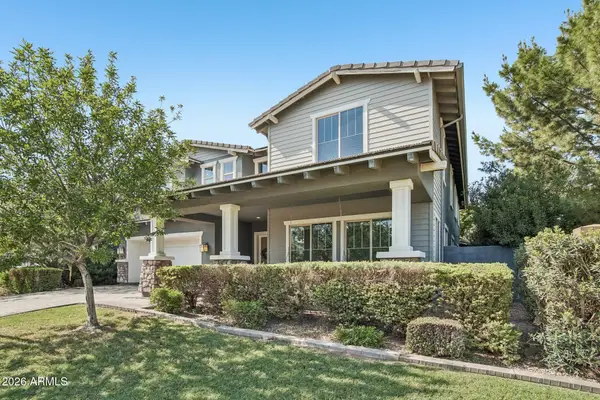 $1,399,900Active4 beds 4 baths4,393 sq. ft.
2968 E Appaloosa Road, Gilbert, AZ 85296
MLS# 7066456Listed by: REAL BROKER - New
 $765,000Active4 beds 3 baths2,660 sq. ft.
3355 E Hopkins Road, Gilbert, AZ 85295
MLS# 7066481Listed by: EXP REALTY


Protect your home and budget from life's surprises with an Assurant Home Warranty, backed by a partner that supports you through every step of homeownership. Explore Plans.
© 2026 Better Homes and Gardens Real Estate LLC. An Anywhere Real Estate company. All rights reserved. Better Homes and Gardens® Real Estate is a registered trademark owned by Meredith Operations Corporation, licensed to Better Homes and Gardens Real Estate LLC and used with permission. Better Homes and Gardens Real Estate LLC fully supports the principles of the Fair Housing Act and the Equal Opportunity Act. Listing information is deemed reliable but is not guaranteed accurate.
Each office is independently owned and operated.
Any services or products provided by third parties are not provided by, affiliated with or related to Better Homes and Gardens Real Estate LLC, or its affiliated companies.