
4018 E Harrison Street, Gilbert, AZ 85295
Local realty services provided by:Better Homes and Gardens Real Estate BloomTree Realty
4018 E Harrison Street,Gilbert, AZ 85295
$699,500
- 3 Beds
- 2 Baths
- - sq. ft.
- Single family
- Active
Listed by: edith gilbertsen, manon piccoli
Office: west usa realty
MLS#:7095840
Source:ARMLS
Price summary
- Price:$699,500
- Monthly HOA dues:$69.67
About this home
The split floor plan features a primary suite with a versatile office or sitting area, a spacious bathroom with a soaking tub, separate shower, private toilet, & a walk-in closet. The expansive kitchen, adorned with granite countertops, seamlessly opens to the great room, where large windows offer a delightful view of the backyard garden & fountain. The guest rooms share a second bathroom with double sinks & a newly installed walk-in shower in 2023. Additional highlights include a bonus room with a pool table, newly painted 2026, double &triple pane windows throughout installed (2023) with warranty, water heater (2024), Pergo floors, 10-foot ceilings, a large laundry room, three garage stalls, banana trees, & 2 sheds. Neighborhood Parks has Playground, volleyball, & tennis court
Contact an agent
Home facts
- Year built:2002
- Subdivision & Development:ASHLEY HEIGHTS
- Listing ID #:7095840
- Updated:November 08, 2026 at 04:20 PM
Rooms and interior
- Bedrooms:3
- Total bathrooms:2
- Flooring:Carpet, Tile, Wood
Heating and cooling
- Cooling:Ceiling Fan(s), Programmable Thermostat
- Heating:Natural Gas
- Central air:Yes
Structure and exterior
- Year built:2002
- Lot area:0.22 Acres
- Lot Features:Auto Timer H2O Back, Borders Common Area, Corner, Grass Back, Grass Front, Gravel/Stone Back, Gravel/Stone Front, North/South Exposure, Sprinklers In Front
- Architectural Style:Ranch
- Construction Materials:Painted, Stucco
- Exterior Features:Storage
Schools
- High school:Higley High School
- Middle school:Higley High School
- Elementary school:Higley Traditional Academy
Finances and disclosures
- Price:$699,500
- Tax amount:$2,300 (2025)
Features and amenities
- Laundry features:Gas Dryer Hookup
Parking
- Garage:Yes
- Garage spaces:3
 All information should be verified by the recipient and none is guaranteed as accurate by ARMLS. Copyright 2020 Arizona Regional Multiple Listing Service, Inc. All rights reserved.
New listings near 4018 E Harrison Street
- Coming Soon
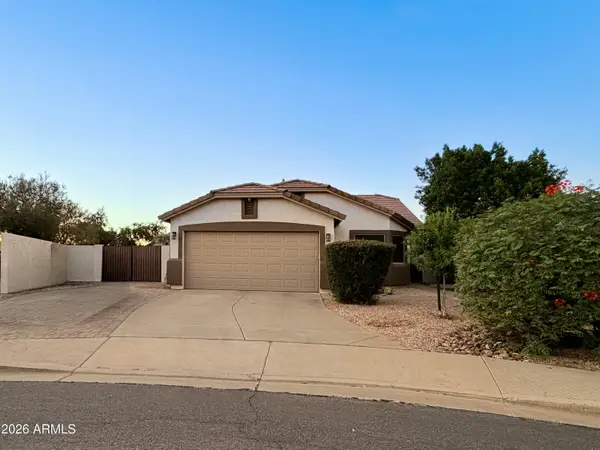 $489,900Coming Soon3 beds 2 baths
3240 E Waterman Street, Gilbert, AZ 85297
MLS# 7100577Listed by: COLDWELL BANKER REALTY - New
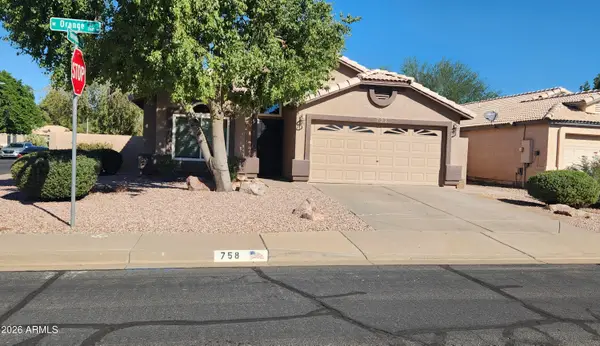 $524,900Active3 beds 2 baths
758 W Orange Drive, Gilbert, AZ 85233
MLS# 7103941Listed by: REALTY MARKETING GROUP - New
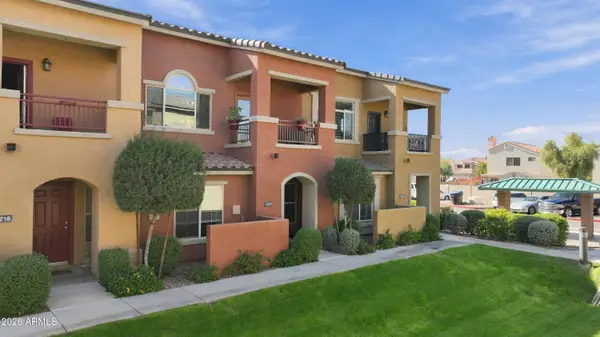 $355,000Active2 beds 2 baths
240 W Juniper Avenue #1217, Gilbert, AZ 85233
MLS# 7103879Listed by: LUCAS REAL ESTATE - New
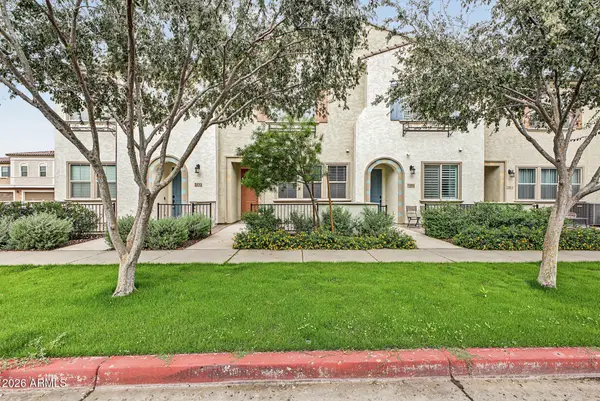 $450,000Active3 beds 2 baths
1871 E Hampton Lane #102, Gilbert, AZ 85295
MLS# 7103775Listed by: EXP REALTY - New
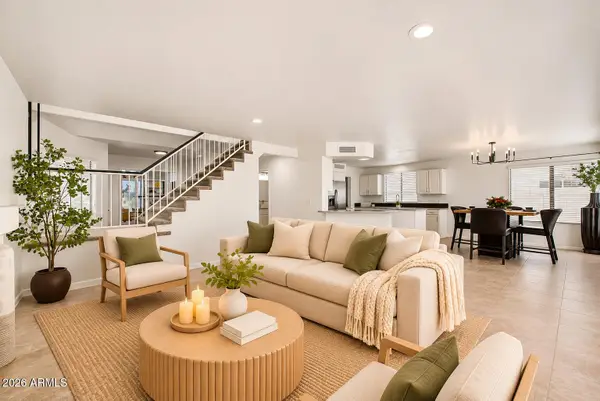 $535,000Active3 beds 3 baths
1411 S Western Skies Drive, Gilbert, AZ 85296
MLS# 7103702Listed by: SIMPLY REAL ESTATE - New
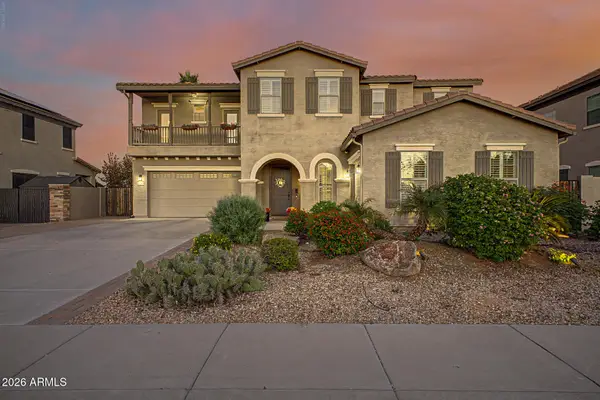 $850,000Active5 beds 4 baths
6731 S Balboa Drive, Gilbert, AZ 85298
MLS# 7103724Listed by: REDFIN CORPORATION - New
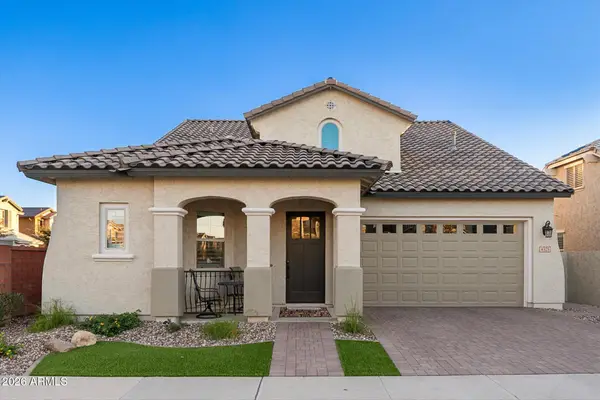 $830,000Active4 beds 4 baths
4325 E Bethena Street #20701 N, Gilbert, AZ 85295
MLS# 7103726Listed by: RE/MAX FINE PROPERTIES - New
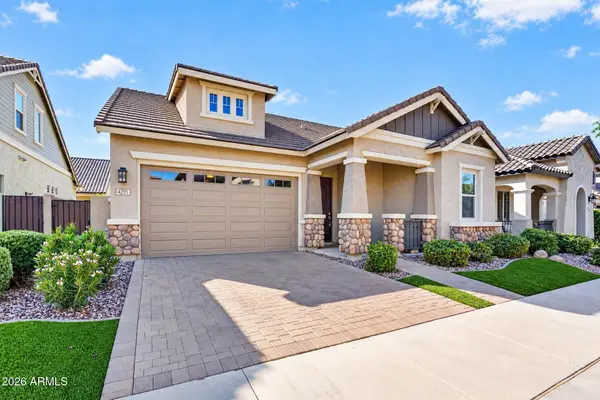 $624,900Active3 beds 3 baths
4295 E Boston Street, Gilbert, AZ 85295
MLS# 7103563Listed by: INCYTE REALTY, LLC - New
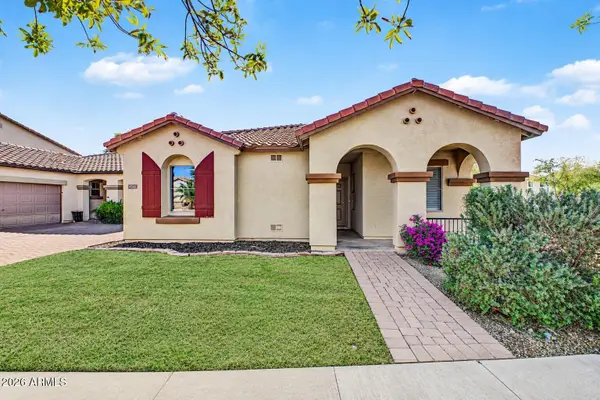 $399,000Active2 beds 2 baths
4549 E Loma Vista Street, Gilbert, AZ 85295
MLS# 7103344Listed by: REAL BROKER - New
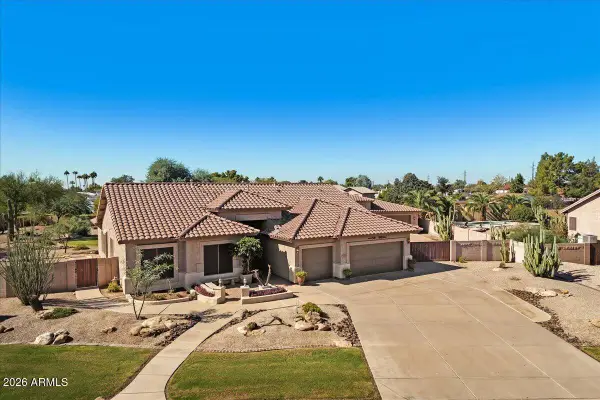 $1,250,000Active3 beds 2 baths
1670 S Cholla Street, Gilbert, AZ 85233
MLS# 7103345Listed by: HAIDUK REALTY EXPERIENCE


Protect your home and budget from life's surprises with an Assurant Home Warranty, backed by a partner that supports you through every step of homeownership. Explore Plans.
© 2026 Better Homes and Gardens Real Estate LLC. An Anywhere Real Estate company. All rights reserved. Better Homes and Gardens® Real Estate is a registered trademark owned by Meredith Operations Corporation, licensed to Better Homes and Gardens Real Estate LLC and used with permission. Better Homes and Gardens Real Estate LLC fully supports the principles of the Fair Housing Act and the Equal Opportunity Act. Listing information is deemed reliable but is not guaranteed accurate.
Each office is independently owned and operated.
Any services or products provided by third parties are not provided by, affiliated with or related to Better Homes and Gardens Real Estate LLC, or its affiliated companies.