
4086 E Rustler Way, Gilbert, AZ 85297
Local realty services provided by:Better Homes and Gardens Real Estate S.J. Fowler
4086 E Rustler Way,Gilbert, AZ 85297
$515,000
- 4 Beds
- 3 Baths
- 2,126 sq. ft.
- Single family
- Active
Listed by: kelly saggione
Office: real broker
MLS#:7075640
Source:ARMLS
Price summary
- Price:$515,000
- Price per sq. ft.:$242.24
- Monthly HOA dues:$134
About this home
Welcome to this pristine home in Power Ranch, offering a flexible floor plan perfect for multi-gen living with a bedroom & full bath downstairs, plus three bedrooms and a spacious loft upstairs. Luxury vinyl plank flooring and carpet complement the bright, comfortable living spaces, while the kitchen features a large island, granite countertops and stainless steel appliances. The primary suite offers an ensuite bath and walk-in closet, and the upstairs loft makes for a perfect flex space, playroom OR office.
Thoughtful improvements include a replaced water heater and refrigerator, overhead garage storage, and low-maintenance granite landscaping in the front yard. Out back, a covered patio and yard provide additional space to enjoy Arizona's indoor-outdoor lifestyle. Located in The Groves, Power Ranch's Neighborhood 2, this home offers access to the many amenities found throughout the Power Ranch community, including community pools, catch-and-release fishing lakes, neighborhood parks, sport courts and fields, and more than 26 miles of trails connecting the community. With a versatile layout, useful updates and access to an array of community amenities, this home offers plenty to appreciate inside and out....
Contact an agent
Home facts
- Year built:2002
- Subdivision & Development:POWER RANCH NEIGHBORHOOD 2
- Listing ID #:7075640
- Updated:September 05, 2026 at 03:54 PM
Rooms and interior
- Bedrooms:4
- Total bathrooms:3
- Flooring:Carpet, Vinyl
- Living area:2,126 sq. ft.
Heating and cooling
- Cooling:Ceiling Fan(s)
- Heating:Natural Gas
- Central air:Yes
Structure and exterior
- Year built:2002
- Building area:2,126 sq. ft.
- Lot area:0.14 Acres
- Lot Features:Auto Timer H2O Back, Auto Timer H2O Front, Desert Front, Grass Back, Gravel/Stone Front, Sprinklers In Front, Sprinklers In Rear
- Construction Materials:Stucco
Schools
- High school:Higley High School
- Middle school:Sossaman Middle School
- Elementary school:Power Ranch Elementary
Utilities
- Water:City Water
Finances and disclosures
- Price:$515,000
- Price per sq. ft.:$242.24
- Tax amount:$2,096 (2025)
Parking
- Garage:Yes
- Garage spaces:2
 All information should be verified by the recipient and none is guaranteed as accurate by ARMLS. Copyright 2020 Arizona Regional Multiple Listing Service, Inc. All rights reserved.
New listings near 4086 E Rustler Way
- New
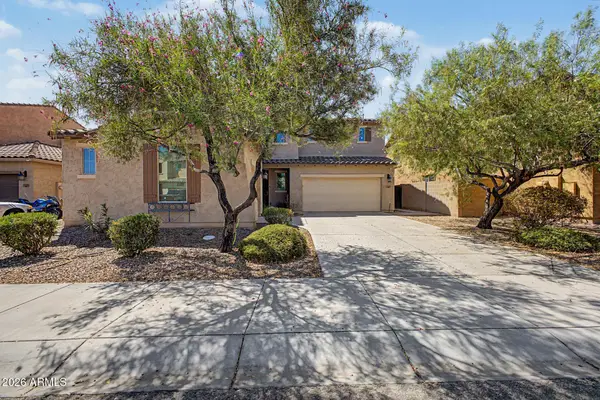 $795,000Active5 beds 4 baths3,684 sq. ft.
1471 E Flamingo Way, Gilbert, AZ 85297
MLS# 7076451Listed by: HOMESMART - New
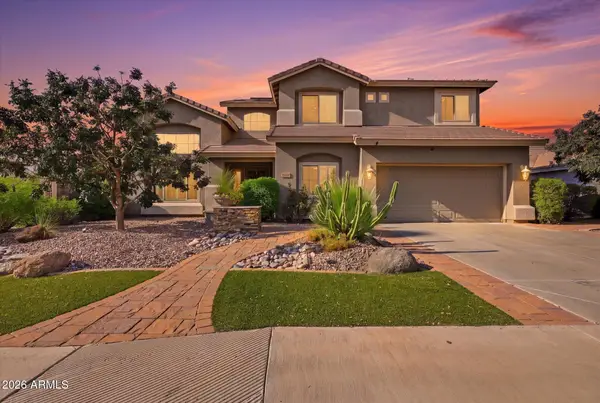 $769,900Active5 beds 3 baths3,230 sq. ft.
3448 E Lowell Avenue, Gilbert, AZ 85297
MLS# 7076450Listed by: AZ KEY LLC - New
 $419,000Active3 beds 3 baths1,682 sq. ft.
4072 E Oakland Street, Gilbert, AZ 85295
MLS# 7076430Listed by: BUILT BY REFERRAL RLTY GRP 02 - New
 $749,000Active1.51 Acres
13447 S 155th Street #2, Gilbert, AZ 85296
MLS# 7076446Listed by: HOMESMART - New
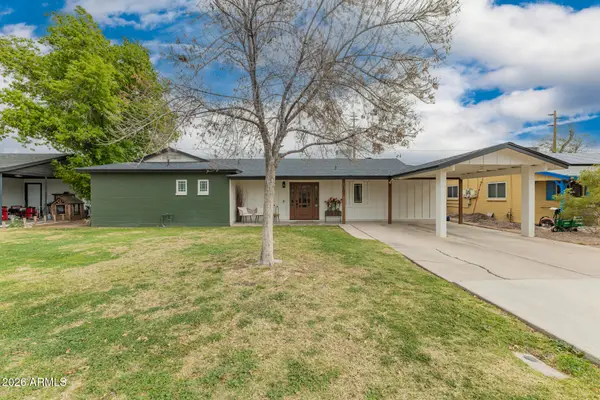 $630,000Active4 beds 3 baths3,119 sq. ft.
107 S Catalina Street, Gilbert, AZ 85233
MLS# 7076399Listed by: HOMESMART - New
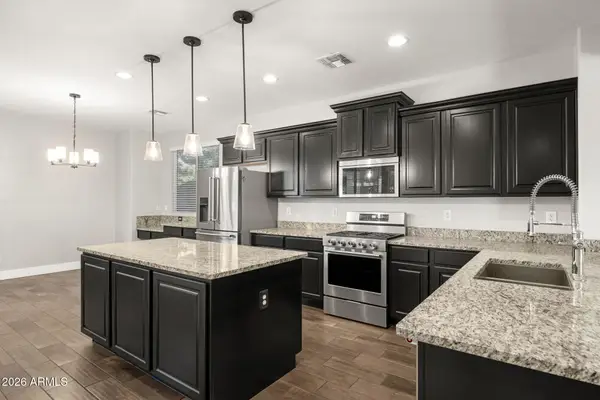 $815,000Active5 beds 3 baths3,242 sq. ft.
3661 E Palo Verde Street, Gilbert, AZ 85296
MLS# 7076407Listed by: RETSY - New
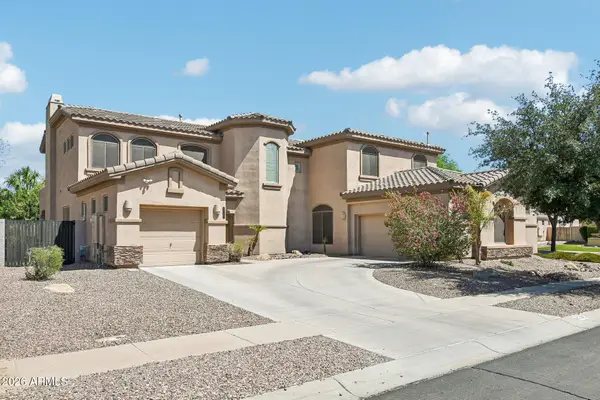 $899,900Active5 beds 4 baths4,755 sq. ft.
4743 S Star Canyon Drive, Gilbert, AZ 85297
MLS# 7076379Listed by: RETSY - New
 $749,900Active4 beds 5 baths4,275 sq. ft.
3265 E Aris Drive, Gilbert, AZ 85298
MLS# 7076350Listed by: REALTY ONE GROUP - New
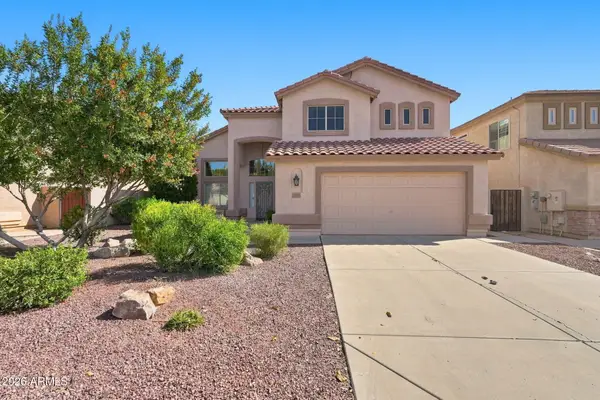 $620,000Active5 beds 3 baths2,472 sq. ft.
1143 E Baylor Lane, Gilbert, AZ 85296
MLS# 7076345Listed by: KELLER WILLIAMS REALTY PHOENIX - New
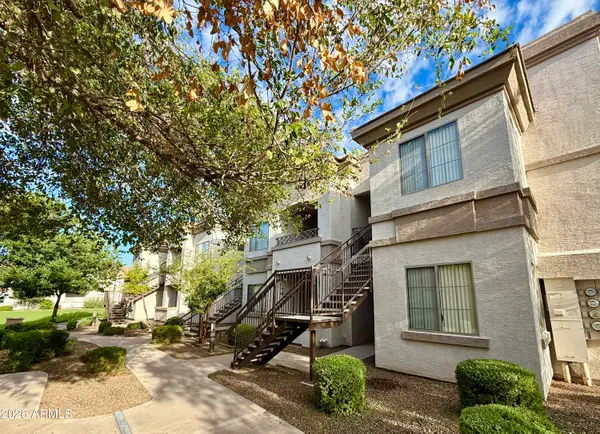 $220,000Active1 beds 1 baths773 sq. ft.
1941 S Pierpont Drive #1121, Mesa, AZ 85206
MLS# 7076281Listed by: NEXTHOME POWER REALTY


Protect your home and budget from life's surprises with an Assurant Home Warranty, backed by a partner that supports you through every step of homeownership. Explore Plans.
© 2026 Better Homes and Gardens Real Estate LLC. An Anywhere Real Estate company. All rights reserved. Better Homes and Gardens® Real Estate is a registered trademark owned by Meredith Operations Corporation, licensed to Better Homes and Gardens Real Estate LLC and used with permission. Better Homes and Gardens Real Estate LLC fully supports the principles of the Fair Housing Act and the Equal Opportunity Act. Listing information is deemed reliable but is not guaranteed accurate.
Each office is independently owned and operated.
Any services or products provided by third parties are not provided by, affiliated with or related to Better Homes and Gardens Real Estate LLC, or its affiliated companies.