
4190 S Ponderosa Drive, Gilbert, AZ 85297
Local realty services provided by:Better Homes and Gardens Real Estate BloomTree Realty
4190 S Ponderosa Drive,Gilbert, AZ 85297
$444,000
- 3 Beds
- 3 Baths
- 1,828 sq. ft.
- Single family
- Active
Listed by: monica mccraw
Office: real broker
MLS#:7056486
Source:ARMLS
Price summary
- Price:$444,000
- Price per sq. ft.:$242.89
- Monthly HOA dues:$134
About this home
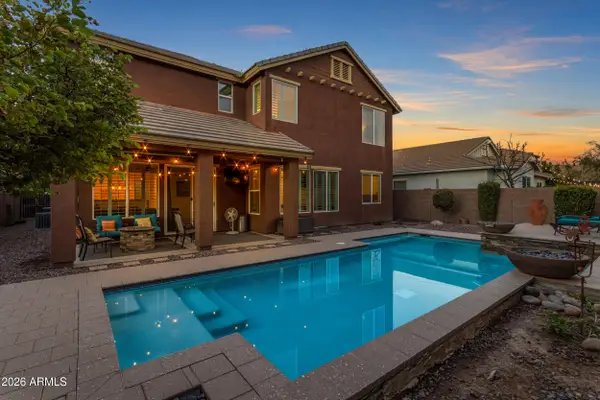
BACK ON THE MARKT. Experience modern living in this stunning, move-in-ready home located in the highly desired Power Ranch community. This home has been thoughtfully refreshed with new carpet, fresh interior and exterior paint, and a variety of modern touches throughout. Offering a versatile layout, this home features 3 bedrooms, 3 full bathrooms, and a dedicated flex space. This flex space is ideal for a 4th bedroom, office, or den. The open-concept floor plan features an eat-in kitchen with a large island that flows seamlessly into the great room, ideal for hosting. Power Ranch offers resort-style amenities, including miles of lush green common areas, a beautiful community lake, swimming pools, pickleball courts, basketball courts, children's play areas, and community clubhouse.
Contact an agent
Home facts
- Year built:2004
- Subdivision & Development:POWER RANCH NEIGHBORHOOD 6 PHASE 3A
- Listing ID #:7056486
- Updated:September 28, 2026 at 03:33 PM
Rooms and interior
- Bedrooms:3
- Total bathrooms:3
- Flooring:Carpet, Tile
- Living area:1,828 sq. ft.
Heating and cooling
- Heating:Electric, Heat Pump
- Central air:Yes
Structure and exterior
- Year built:2004
- Building area:1,828 sq. ft.
- Lot area:0.1 Acres
- Lot Features:Desert Front, East/West Exposure, Gravel/Stone Back, Gravel/Stone Front
- Construction Materials:Brick Veneer, Ducts Professionally Air-Sealed, Painted, Stucco
- Exterior Features:Built-in Barbecue
Schools
- High school:Higley High School
- Middle school:Sossaman Middle School
- Elementary school:Power Ranch Elementary
Finances and disclosures
- Price:$444,000
- Price per sq. ft.:$242.89
- Tax amount:$1,729 (2025)
Features and amenities
- Laundry features:Upstairs Laundry
Parking
- Garage:Yes
- Garage spaces:2
 All information should be verified by the recipient and none is guaranteed as accurate by ARMLS. Copyright 2020 Arizona Regional Multiple Listing Service, Inc. All rights reserved.
New listings near 4190 S Ponderosa Drive
- New
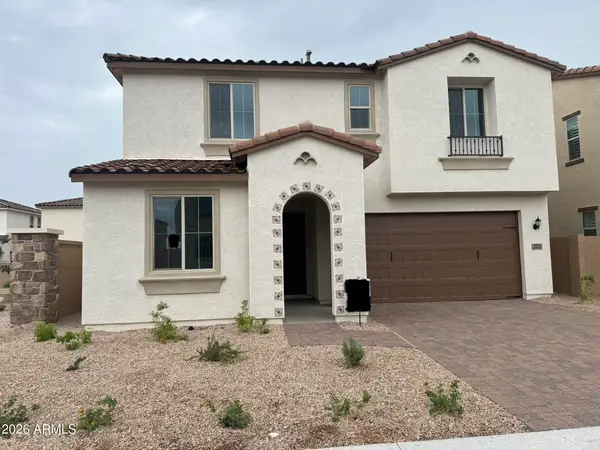 $634,990Active4 beds 3 baths2,337 sq. ft.
2276 S Swan Court, Gilbert, AZ 85295
MLS# 7085922Listed by: RISEWELL HOMES - New
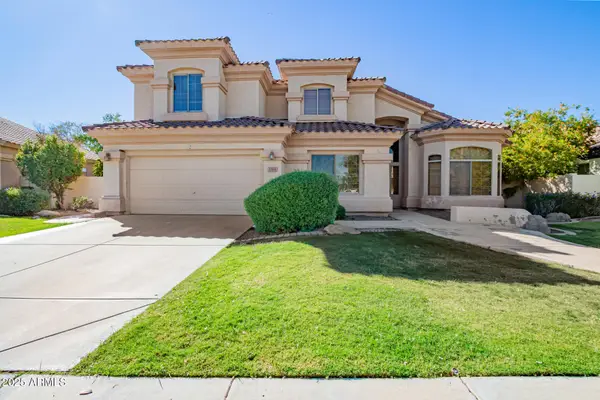 $785,000Active4 beds 3 baths3,284 sq. ft.
1764 S Marble Street, Gilbert, AZ 85295
MLS# 7085869Listed by: REALTY ONE GROUP - New
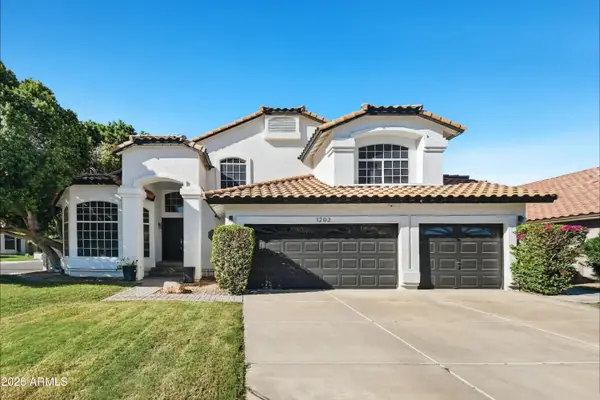 $729,900Active5 beds 3 baths3,084 sq. ft.
1202 E Lighthouse Court, Gilbert, AZ 85234
MLS# 7085802Listed by: OFFERPAD BROKERAGE, LLC - New
 $475,000Active3 beds 2 baths1,665 sq. ft.
119 S Ocean Drive, Gilbert, AZ 85233
MLS# 7085702Listed by: RE/MAX FINE PROPERTIES - New
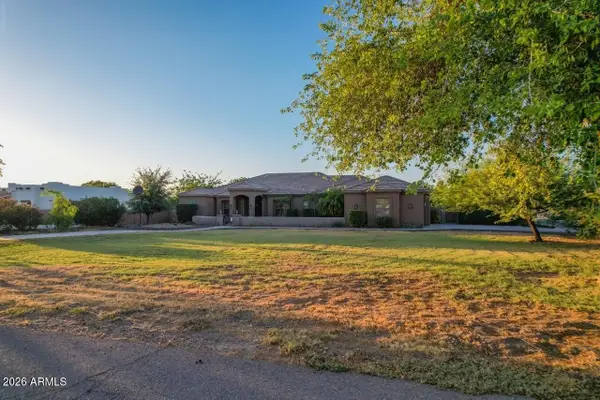 $1,189,000Active4 beds 3 baths2,833 sq. ft.
3982 E Sunnydale Drive, Queen Creek, AZ 85142
MLS# 7085653Listed by: HOMESMART - New
 $879,999Active5 beds 3 baths3,242 sq. ft.
3521 E Morrison Ranch Parkway, Gilbert, AZ 85296
MLS# 7085649Listed by: EXP REALTY - New
 $16,500,000Active5 beds 7 baths9,087 sq. ft.
2620 E Palo Verde Street, Gilbert, AZ 85296
MLS# 7085391Listed by: ENGEL & VOELKERS SCOTTSDALE - New
 $1,050,000Active4 beds 2 baths2,040 sq. ft.
23303 S 156th Street, Gilbert, AZ 85298
MLS# 7085412Listed by: REAL BROKER - New
 $675,000Active3 beds 2 baths2,243 sq. ft.
281 W Brooks Street, Gilbert, AZ 85233
MLS# 7085459Listed by: EXP REALTY - New
 $625,000Active4 beds 2 baths1,794 sq. ft.
1059 E Rojo Way, Gilbert, AZ 85297
MLS# 7085483Listed by: REALTY EXECUTIVES ARIZONA TERRITORY


Protect your home and budget from life's surprises with an Assurant Home Warranty, backed by a partner that supports you through every step of homeownership. Explore Plans.
© 2026 Better Homes and Gardens Real Estate LLC. An Anywhere Real Estate company. All rights reserved. Better Homes and Gardens® Real Estate is a registered trademark owned by Meredith Operations Corporation, licensed to Better Homes and Gardens Real Estate LLC and used with permission. Better Homes and Gardens Real Estate LLC fully supports the principles of the Fair Housing Act and the Equal Opportunity Act. Listing information is deemed reliable but is not guaranteed accurate.
Each office is independently owned and operated.
Any services or products provided by third parties are not provided by, affiliated with or related to Better Homes and Gardens Real Estate LLC, or its affiliated companies.