
4311 S Parkcrest Street, Gilbert, AZ 85297
Local realty services provided by:Better Homes and Gardens Real Estate S.J. Fowler
4311 S Parkcrest Street,Gilbert, AZ 85297
$2,490,000
- 4 Beds
- 5 Baths
- 3,672 sq. ft.
- Single family
- Active
Listed by: cynthia ann dewine, maryelisabeth wolf-breen
Office: russ lyon sotheby's international realty
MLS#:7071563
Source:ARMLS
Price summary
- Price:$2,490,000
- Price per sq. ft.:$678.1
- Monthly HOA dues:$524
About this home
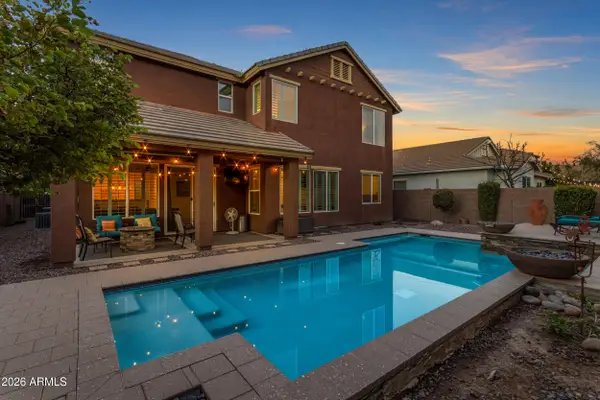
Welcome to unparalleled luxury! An exclusive gated community of only 22 residences in Gilbert. This never-occupied, semi-custom, single-level 2026-built estate offers 4 bedrooms, 4.5 bathrooms, an extended-length 4-car garage, expansive lot, and beautiful San Tan Mountain views. A striking glass entry, welcoming front porch, pavers, and designer landscape lighting create an impressive arrival. Inside, European White Oak hardwood flooring flows throughout the main living areas, complemented by custom wainscoting, four faux-wood ceiling beams, designer lighting, and a dramatic wall-of-glass office. Authentic Old Texas brick is thoughtfully incorporated into both the interior and exterior, adding warmth and character. The great room features a stunning custom 116-inch electri while spectacular 15.5-foot glass cascade doors open to the backyard for seamless indoor-outdoor living. The extraordinary chef's kitchen showcases Jenn Air appliances, including dual convection ovens, built-in drawer microwave, 48-inch built-in refrigerator/freezer, 6-burner gas cooktop, and dishwasher. A massive 68" x 122" waterfall island, double-stacked upper cabinetry, walk-in pantry, butler's pantry, and three Peaglass island pendants complete this exceptional space. The primary retreat features faux-wood beams, a Tuscany White stone accent wall with custom lighting, 11-foot dual vanities, expansive walk in dual head spa-like shower, 65 inch stand alone oval bathtub and walk-in closet. A 7-foot slider opens directly to the heated spa. Three secondary bedrooms each feature private ensuite bathrooms with custom tile. The expansive laundry room offers a gas dryer hookup, sink, and custom shelving, while the owner's entry features a built-in drop zone. The extended 4-car garage includes garage door openers, a tankless gas water heater, and soft-water loop. Outside, the private resort-style oasis showcases a PebbleTec pool, spillover spa, three water features, travertine covered patio, Old Texas brick, outdoor fireplace, and landscape lighting. The built-in BBQ features 5 burners, creating the perfect setting for entertaining while enjoying the stunning San Tan Mountain backdrop. A truly exceptional opportunity to own a brand-new, never-occupied luxury estate where architectural design, elevated finishes, authentic materials, and resort-style Arizona living converge in one of Gilbert's most exclusive gated communities with pickleball and basketball along with community BBQ and Firepit Cabana !...
Contact an agent
Home facts
- Year built:2025
- Subdivision & Development:Stonegate Court
- Listing ID #:7071563
- Updated:September 28, 2026 at 03:33 PM
Rooms and interior
- Bedrooms:4
- Total bathrooms:5
- Flooring:Carpet, Tile, Wood
- Living area:3,672 sq. ft.
Heating and cooling
- Cooling:ENERGY STAR Qualified Equipment, Heat Pump, Programmable Thermostat
- Heating:Natural Gas
Structure and exterior
- Year built:2025
- Building area:3,672 sq. ft.
- Lot area:0.36 Acres
- Lot Features:Auto Timer H2O Back, Auto Timer H2O Front, Desert Back, Desert Front, Sprinklers In Front, Sprinklers In Rear, Synthetic Grass Front
- Construction Materials:Painted, Stucco
- Exterior Features:Built-in Barbecue
Schools
- High school:Williams Field High School
- Middle school:Cooley Middle School
- Elementary school:Coronado Elementary School
Finances and disclosures
- Price:$2,490,000
- Price per sq. ft.:$678.1
- Tax amount:$855 (2025)
Features and amenities
- Laundry features:Gas Dryer Hookup
Parking
- Parking description:Extended Length Garage, Tandem
- Garage:Yes
- Garage spaces:4
 All information should be verified by the recipient and none is guaranteed as accurate by ARMLS. Copyright 2020 Arizona Regional Multiple Listing Service, Inc. All rights reserved.
New listings near 4311 S Parkcrest Street
- New
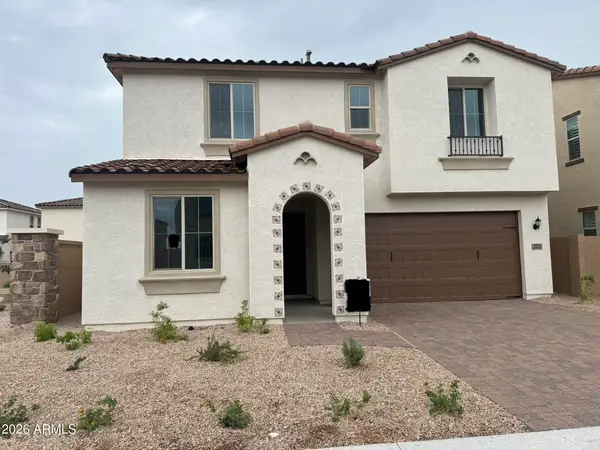 $634,990Active4 beds 3 baths2,337 sq. ft.
2276 S Swan Court, Gilbert, AZ 85295
MLS# 7085922Listed by: RISEWELL HOMES - New
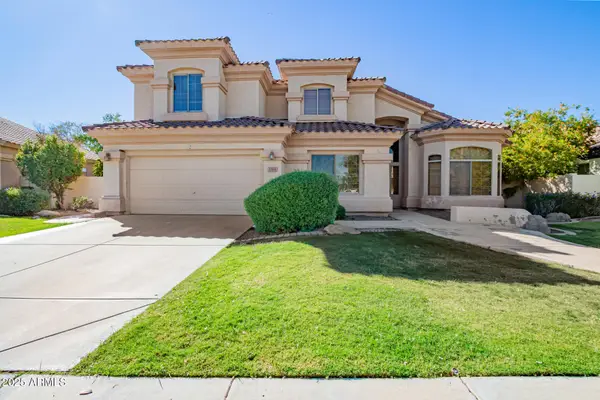 $785,000Active4 beds 3 baths3,284 sq. ft.
1764 S Marble Street, Gilbert, AZ 85295
MLS# 7085869Listed by: REALTY ONE GROUP - New
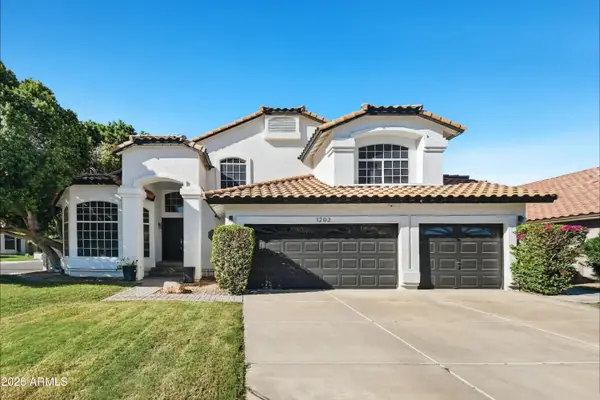 $729,900Active5 beds 3 baths3,084 sq. ft.
1202 E Lighthouse Court, Gilbert, AZ 85234
MLS# 7085802Listed by: OFFERPAD BROKERAGE, LLC - New
 $475,000Active3 beds 2 baths1,665 sq. ft.
119 S Ocean Drive, Gilbert, AZ 85233
MLS# 7085702Listed by: RE/MAX FINE PROPERTIES - New
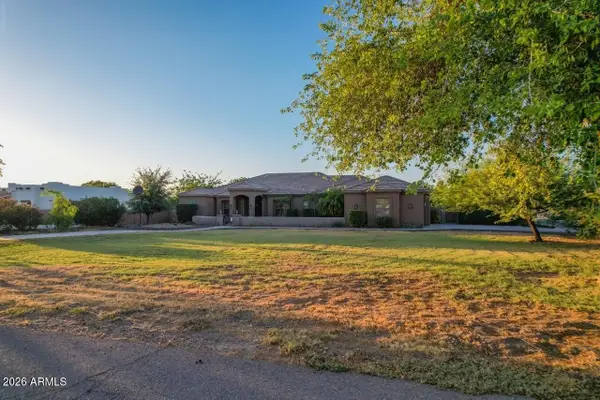 $1,189,000Active4 beds 3 baths2,833 sq. ft.
3982 E Sunnydale Drive, Queen Creek, AZ 85142
MLS# 7085653Listed by: HOMESMART - New
 $879,999Active5 beds 3 baths3,242 sq. ft.
3521 E Morrison Ranch Parkway, Gilbert, AZ 85296
MLS# 7085649Listed by: EXP REALTY - New
 $16,500,000Active5 beds 7 baths9,087 sq. ft.
2620 E Palo Verde Street, Gilbert, AZ 85296
MLS# 7085391Listed by: ENGEL & VOELKERS SCOTTSDALE - New
 $1,050,000Active4 beds 2 baths2,040 sq. ft.
23303 S 156th Street, Gilbert, AZ 85298
MLS# 7085412Listed by: REAL BROKER - New
 $675,000Active3 beds 2 baths2,243 sq. ft.
281 W Brooks Street, Gilbert, AZ 85233
MLS# 7085459Listed by: EXP REALTY - New
 $625,000Active4 beds 2 baths1,794 sq. ft.
1059 E Rojo Way, Gilbert, AZ 85297
MLS# 7085483Listed by: REALTY EXECUTIVES ARIZONA TERRITORY


Protect your home and budget from life's surprises with an Assurant Home Warranty, backed by a partner that supports you through every step of homeownership. Explore Plans.
© 2026 Better Homes and Gardens Real Estate LLC. An Anywhere Real Estate company. All rights reserved. Better Homes and Gardens® Real Estate is a registered trademark owned by Meredith Operations Corporation, licensed to Better Homes and Gardens Real Estate LLC and used with permission. Better Homes and Gardens Real Estate LLC fully supports the principles of the Fair Housing Act and the Equal Opportunity Act. Listing information is deemed reliable but is not guaranteed accurate.
Each office is independently owned and operated.
Any services or products provided by third parties are not provided by, affiliated with or related to Better Homes and Gardens Real Estate LLC, or its affiliated companies.