
445 W Encinas Street, Gilbert, AZ 85233
Local realty services provided by:Better Homes and Gardens Real Estate BloomTree Realty
445 W Encinas Street,Gilbert, AZ 85233
$449,500
- 3 Beds
- 2 Baths
- 1,375 sq. ft.
- Single family
- Active
Listed by: jonathan minerick
Office: homecoin.com
MLS#:7084386
Source:ARMLS
Price summary
- Price:$449,500
- Price per sq. ft.:$326.91
About this home
Welcome to Gilbert ''LOCATION x3''. Short distance to Downtown Gilbert, move-in ready, un-occupied & available. This home is a MUST-SEE beautifully maintained 3-bed 2-bath home with pool size back yard. Open floor designed living space. Featuring new roof, updated 5-ton HVAC & water heater, fireplace, updated flooring, inspired kitchen with yes real-wood self closing cabinets & granite countertops, new exterior & interior fresh neutral paint, all bathrooms have new modern updates, master bedroom has walk-in closet, this home is move-in ready and available. Don't miss this exceptional value in the heart of Gilbert. Crossroads Gilbert Rd and Baseline Rd.
Contact an agent
Home facts
- Year built:1995
- Subdivision & Development:SILVERHAWKE
- Listing ID #:7084386
- Updated:September 24, 2026 at 08:51 PM
Rooms and interior
- Bedrooms:3
- Total bathrooms:2
- Flooring:Laminate, Tile, Wood
- Living area:1,375 sq. ft.
Heating and cooling
- Cooling:Ceiling Fan(s)
- Heating:Electric
Structure and exterior
- Year built:1995
- Building area:1,375 sq. ft.
- Lot area:0.03 Acres
- Lot Features:Desert Back, Desert Front, Gravel/Stone Back, Gravel/Stone Front, Natural Desert Back, Natural Desert Front
- Construction Materials:Stucco
Schools
- High school:Gilbert High School
- Middle school:Mesquite Jr High School
- Elementary school:Islands Elementary School
Finances and disclosures
- Price:$449,500
- Price per sq. ft.:$326.91
- Tax amount:$1,427 (2025)
Features and amenities
- Laundry features:Gas Dryer Hookup
- Amenities:Wood Frames
Parking
- Garage:Yes
- Garage spaces:2
 All information should be verified by the recipient and none is guaranteed as accurate by ARMLS. Copyright 2020 Arizona Regional Multiple Listing Service, Inc. All rights reserved.
New listings near 445 W Encinas Street
- New
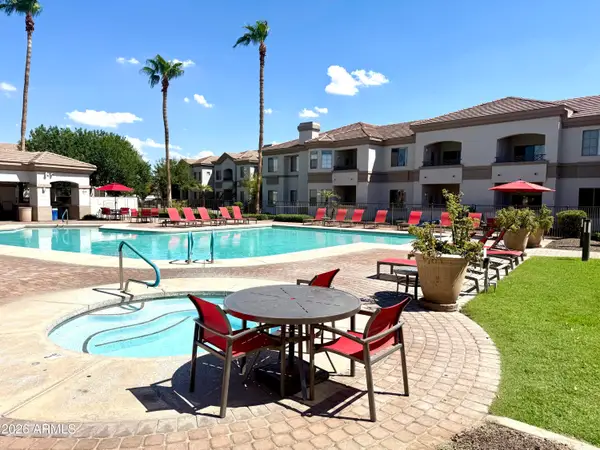 $295,000Active2 beds 2 baths1,056 sq. ft.
1941 S Pierpont Drive #1082, Mesa, AZ 85206
MLS# 7077671Listed by: REDFIN CORPORATION - New
 $399,900Active3 beds 3 baths1,514 sq. ft.
1575 E Baylor Lane #B, Gilbert, AZ 85296
MLS# 7084574Listed by: JAMAL ABDALLAH - New
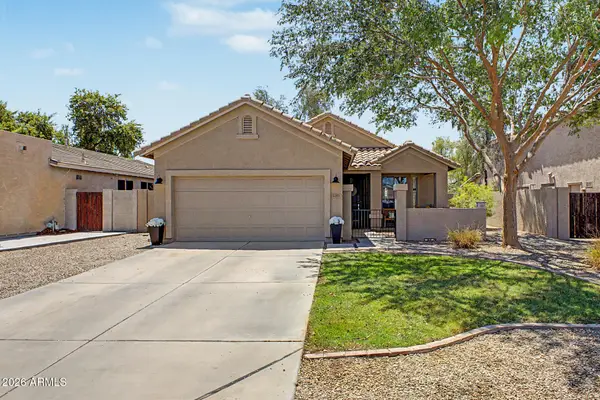 $515,000Active3 beds 2 baths1,450 sq. ft.
3283 E Boston Street, Gilbert, AZ 85295
MLS# 7084593Listed by: REALTY ONE GROUP - New
 $425,000Active3 beds 2 baths1,296 sq. ft.
2764 E Bart Street, Gilbert, AZ 85295
MLS# 7084630Listed by: BALBOA REALTY, LLC - New
 $450,000Active3 beds 2 baths1,464 sq. ft.
631 W Liberty Lane, Gilbert, AZ 85233
MLS# 7084692Listed by: COMPASS - New
 $575,000Active4 beds 3 baths2,458 sq. ft.
4244 E Marshall Avenue, Gilbert, AZ 85297
MLS# 7084513Listed by: HOMESMART - New
 $740,000Active4 beds 2 baths2,631 sq. ft.
138 E Mary Lane, Gilbert, AZ 85295
MLS# 7084543Listed by: INSTASOLD - New
 $460,000Active3 beds 2 baths1,253 sq. ft.
3791 S Loback Lane, Gilbert, AZ 85297
MLS# 7084420Listed by: EVERYPLACE - New
 $635,000Active3 beds 2 baths2,231 sq. ft.
1218 E Azure Sea Lane, Gilbert, AZ 85234
MLS# 7084464Listed by: REALTY ONE GROUP - New
 $1,200,000Active4 beds 3 baths3,527 sq. ft.
3105 E Princeton Avenue, Gilbert, AZ 85234
MLS# 7084473Listed by: BLAIR ALLEN LUXURY REAL ESTATE


Protect your home and budget from life's surprises with an Assurant Home Warranty, backed by a partner that supports you through every step of homeownership. Explore Plans.
© 2026 Better Homes and Gardens Real Estate LLC. An Anywhere Real Estate company. All rights reserved. Better Homes and Gardens® Real Estate is a registered trademark owned by Meredith Operations Corporation, licensed to Better Homes and Gardens Real Estate LLC and used with permission. Better Homes and Gardens Real Estate LLC fully supports the principles of the Fair Housing Act and the Equal Opportunity Act. Listing information is deemed reliable but is not guaranteed accurate.
Each office is independently owned and operated.
Any services or products provided by third parties are not provided by, affiliated with or related to Better Homes and Gardens Real Estate LLC, or its affiliated companies.