
4637 E Narrowleaf Drive, Gilbert, AZ 85298
Local realty services provided by:Better Homes and Gardens Real Estate BloomTree Realty
4637 E Narrowleaf Drive,Gilbert, AZ 85298
$539,000
- 2 Beds
- 2 Baths
- 1,783 sq. ft.
- Single family
- Pending
Listed by: timari fleetwood602-326-7898
Office: homesmart
MLS#:7044393
Source:ARMLS
Price summary
- Price:$539,000
- Price per sq. ft.:$302.3
- Monthly HOA dues:$225
About this home
Escape the winters and enjoy effortless AZ living in this beautifully updated home in Trilogy at Power Ranch, Gilbert's premier gated active adult resort community. Fresh interior paint and new landscaping create a truly move-in-ready, lock-and-leave opportunity. The open-concept design offers comfortable everyday living and easy entertaining, while low-maintenance outdoor spaces let you spendmore time enjoying the lifestyle. With 2 bedrooms plus a den and a split floorpan this residence makes hosting overnight guests a breeze. Residents enjoy championship golf, pickleball, tennis, pools, spas, fitness center, tennis, walking paths, lakes, clubhouse, concierge services, social clubs, and year-round activities. Whether you're seeking a seasonal retreat or full-time residence, this home delivers the perfect blend of comfort, convenience, and resort-style living.
Contact an agent
Home facts
- Year built:2006
- Subdivision & Development:TRILOGY UNIT 9 PHASE A
- Listing ID #:7044393
- Updated:August 22, 2026 at 03:37 PM
Rooms and interior
- Bedrooms:2
- Total bathrooms:2
- Flooring:Carpet, Tile, Wood
- Living area:1,783 sq. ft.
Heating and cooling
- Cooling:Ceiling Fan(s)
- Heating:Natural Gas
- Central air:Yes
Structure and exterior
- Year built:2006
- Building area:1,783 sq. ft.
- Lot area:0.13 Acres
- Lot Features:Gravel/Stone Back, Gravel/Stone Front, North/South Exposure
- Architectural Style:Ranch
- Construction Materials:Painted, Stucco
- Exterior Features:Built-in Barbecue
Schools
- High school:Adult
- Middle school:Adult
- Elementary school:Adult
Utilities
- Water:City Water
Finances and disclosures
- Price:$539,000
- Price per sq. ft.:$302.3
- Tax amount:$1,757 (2025)
Features and amenities
- Laundry features:Washer/Dryer Hook-up Only
Parking
- Garage:Yes
- Garage spaces:2
 All information should be verified by the recipient and none is guaranteed as accurate by ARMLS. Copyright 2020 Arizona Regional Multiple Listing Service, Inc. All rights reserved.
New listings near 4637 E Narrowleaf Drive
- New
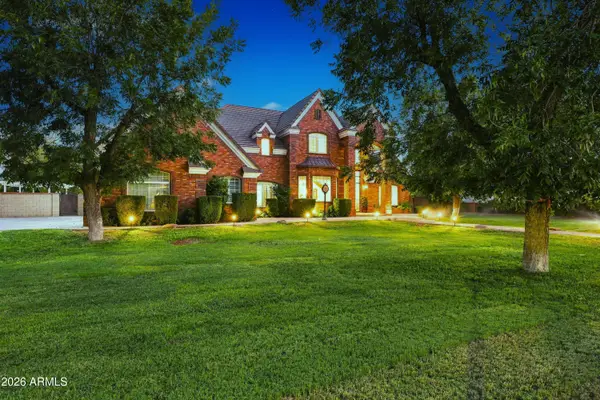 $1,900,000Active5 beds 4 baths4,468 sq. ft.
15415 E Pickett Court, Gilbert, AZ 85298
MLS# 7070122Listed by: HOMESMART - New
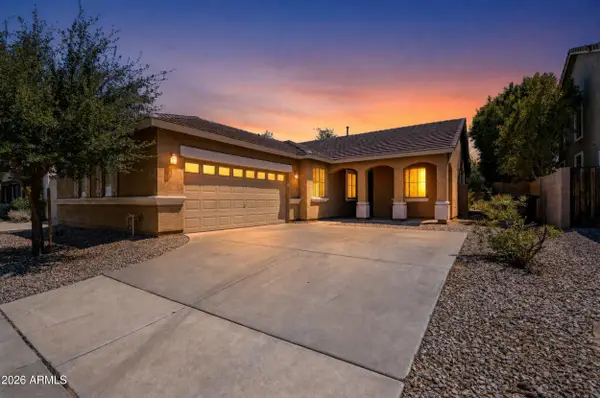 $525,000Active4 beds 2 baths1,907 sq. ft.
2989 S Fisher Lane, Gilbert, AZ 85295
MLS# 7070114Listed by: BARRETT REAL ESTATE - New
 $1,150,000Active4 beds 3 baths2,775 sq. ft.
13410 S 154th Street, Gilbert, AZ 85296
MLS# 7070022Listed by: LOCAL LUXURY CHRISTIE'S INTERNATIONAL REAL ESTATE - New
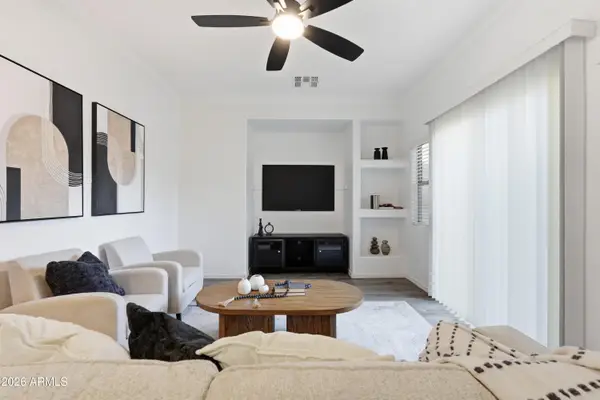 $449,000Active3 beds 3 baths1,573 sq. ft.
4690 E Laurel Avenue, Gilbert, AZ 85234
MLS# 7069989Listed by: CAPITAL WEST HOMES REALTY LLC - New
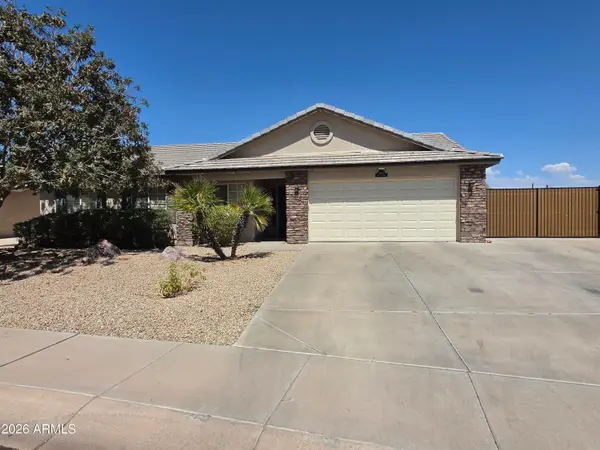 $487,500Active4 beds 2 baths1,432 sq. ft.
3000 E Tulsa Street, Gilbert, AZ 85295
MLS# 7069910Listed by: Y REALTY - New
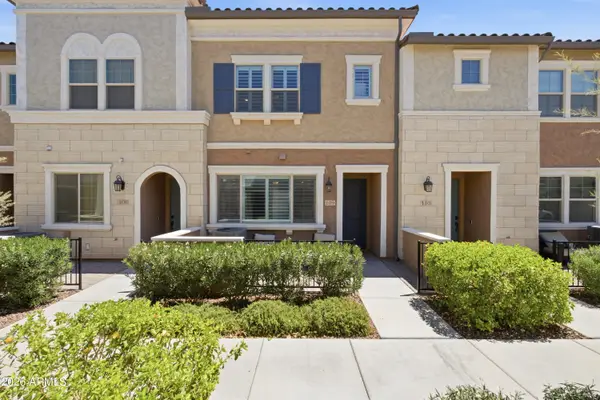 $475,000Active3 beds 3 baths1,811 sq. ft.
2626 S Sulley Drive #109, Gilbert, AZ 85295
MLS# 7069947Listed by: KELLER WILLIAMS INTEGRITY FIRST REALTY - New
 $439,900Active3 beds 2 baths1,387 sq. ft.
3657 E Caleb Way, Gilbert, AZ 85234
MLS# 7069855Listed by: REALTY ONE GROUP - New
 $1,495,000Active4 beds 5 baths4,169 sq. ft.
3793 E Turnberry Court, Gilbert, AZ 85298
MLS# 7069822Listed by: BARRETT REAL ESTATE - New
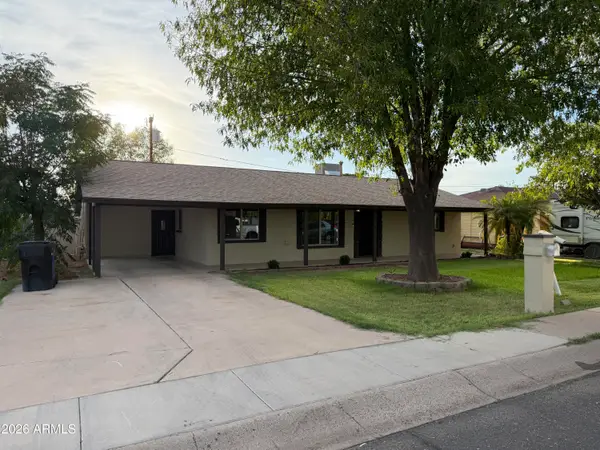 $598,940Active3 beds 2 baths1,668 sq. ft.
20 S Catalina Street, Gilbert, AZ 85233
MLS# 7069762Listed by: KELLER WILLIAMS ARIZONA REALTY - New
 $445,000Active2 beds 3 baths1,578 sq. ft.
3548 S Wren Drive, Gilbert, AZ 85297
MLS# 7069787Listed by: REALTY ONE GROUP


Protect your home and budget from life's surprises with an Assurant Home Warranty, backed by a partner that supports you through every step of homeownership. Explore Plans.
© 2026 Better Homes and Gardens Real Estate LLC. An Anywhere Real Estate company. All rights reserved. Better Homes and Gardens® Real Estate is a registered trademark owned by Meredith Operations Corporation, licensed to Better Homes and Gardens Real Estate LLC and used with permission. Better Homes and Gardens Real Estate LLC fully supports the principles of the Fair Housing Act and the Equal Opportunity Act. Listing information is deemed reliable but is not guaranteed accurate.
Each office is independently owned and operated.
Any services or products provided by third parties are not provided by, affiliated with or related to Better Homes and Gardens Real Estate LLC, or its affiliated companies.