
4730 S Twinleaf Drive, Gilbert, AZ 85297
Local realty services provided by:Better Homes and Gardens Real Estate S.J. Fowler
4730 S Twinleaf Drive,Gilbert, AZ 85297
$625,000
- 3 Beds
- 3 Baths
- 2,673 sq. ft.
- Single family
- Active
Listed by: sasha lopez
Office: keller williams integrity first realty
MLS#:7012581
Source:ARMLS
Price summary
- Price:$625,000
- Price per sq. ft.:$233.82
- Monthly HOA dues:$115.67
About this home
Welcome home! This warm and welcoming 3-bedroom home with a loft and office offers the perfect blend of comfort, space, and style for growing families. From the charming stone exterior and inviting front patio to the spacious 2-car garage, this home is designed for making memories from the moment you arrive.
Inside, you'll love the bright open layout with soaring ceilings, beautiful wood-look flooring, and a cozy great room perfect for movie nights, family gatherings, or relaxing after a long day. The heart of the home is the spacious kitchen, featuring granite countertops, stainless steel appliances, abundant cabinetry, a pantry, and a large island with breakfast bar seating.
A flexible downstairs den creates the perfect home office, playroom, or quiet study space. The private main-level primary suite offers a peaceful retreat with dual sinks and a recently remodeled walk-in shower. Upstairs, the loft provides even more room for a game area, kids' hangout, or second living space.
Adding even more value and peace of mind, the home has been recently painted, enhanced with modern exterior lighting, and features energy-efficient 16 SEER AC units that are only 5 years old. Pride of ownership shines throughout this beautifully maintained home that is ready for you to move in!...
Contact an agent
Home facts
- Year built:2007
- Listing ID #:7012581
- Updated:July 10, 2026 at 01:39 PM
Rooms and interior
- Bedrooms:3
- Total bathrooms:3
- Flooring:Carpet, Tile
- Living area:2,673 sq. ft.
Heating and cooling
- Cooling:Ceiling Fan(s)
- Heating:Natural Gas
- Central air:Yes
Structure and exterior
- Year built:2007
- Building area:2,673 sq. ft.
- Lot area:0.16 Acres
- Lot Features:Auto Timer H2O Back, Auto Timer H2O Front, East/West Exposure, Grass Back, Gravel/Stone Back, Gravel/Stone Front, Sprinklers In Front, Sprinklers In Rear
- Architectural Style:Contemporary
- Construction Materials:Painted, Stone, Stucco
- Exterior Features:Built-in Barbecue
Schools
- High school:Perry High School
- Middle school:Willie & Coy Payne Jr. High
- Elementary school:Weinberg Gifted Academy
Utilities
- Water:City Water
Finances and disclosures
- Price:$625,000
- Price per sq. ft.:$233.82
- Tax amount:$2,798 (2025)
Features and amenities
- Laundry features:Washer/Dryer Hook-up Only
Parking
- Garage:Yes
- Garage spaces:2
 All information should be verified by the recipient and none is guaranteed as accurate by ARMLS. Copyright 2020 Arizona Regional Multiple Listing Service, Inc. All rights reserved.
New listings near 4730 S Twinleaf Drive
- New
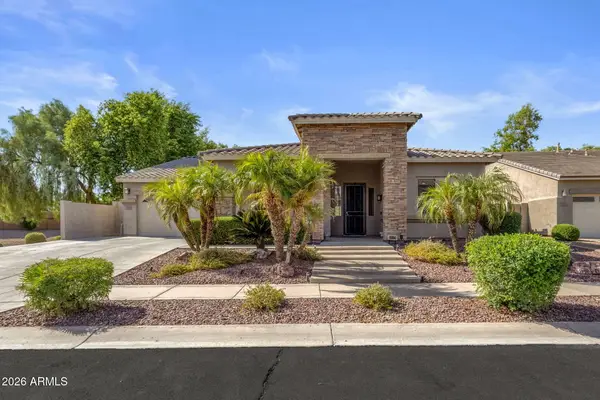 $600,000Active3 beds 3 baths2,485 sq. ft.
3334 E Hopkins Road, Gilbert, AZ 85295
MLS# 7052159Listed by: KELLER WILLIAMS INTEGRITY FIRST REALTY - New
 $410,000Active3 beds 3 baths1,454 sq. ft.
1138 W Mango Drive, Gilbert, AZ 85233
MLS# 7052197Listed by: WEICHERT, REALTORS-HOME PRO REALTY - New
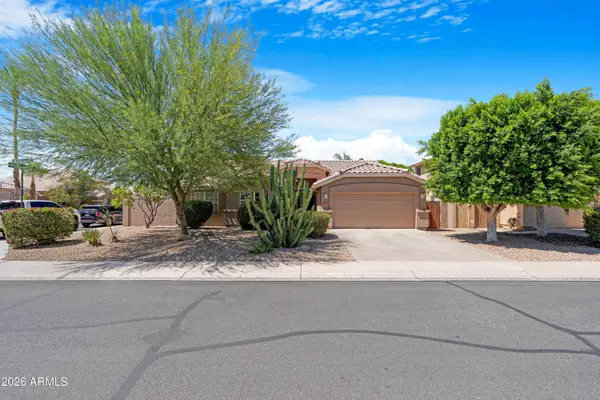 $625,000Active3 beds 2 baths2,108 sq. ft.
4236 E Millbrae Lane, Gilbert, AZ 85234
MLS# 7052013Listed by: W AND PARTNERS, LLC - New
 $690,000Active4 beds 3 baths2,505 sq. ft.
702 W San Pedro Street, Gilbert, AZ 85233
MLS# 7052015Listed by: RESULTS REALTY - New
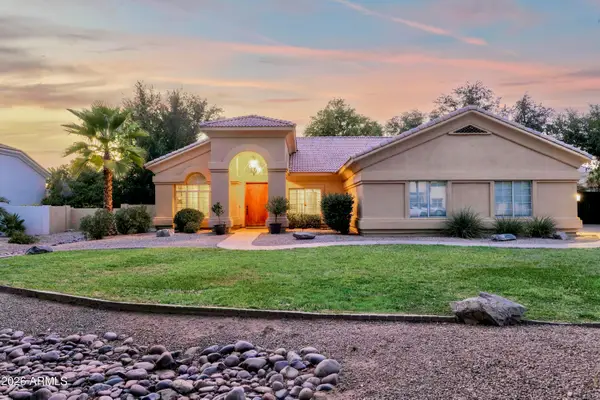 $985,000Active4 beds 3 baths2,685 sq. ft.
4420 E Millbrae Lane, Gilbert, AZ 85234
MLS# 7052017Listed by: MESA VERDE REAL ESTATE - New
 $749,999Active4 beds 4 baths2,640 sq. ft.
4145 E Megan Street, Gilbert, AZ 85295
MLS# 7052050Listed by: ARIZONA REAL ESTATE SERVICES - New
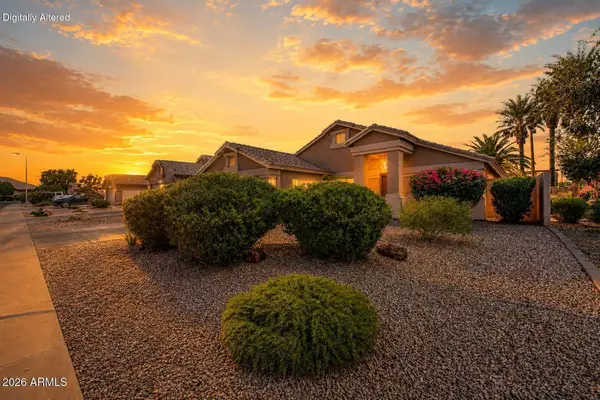 $449,000Active4 beds 2 baths1,681 sq. ft.
661 W Liberty Lane, Gilbert, AZ 85233
MLS# 7052063Listed by: HOMESMART - New
 $735,000Active4 beds 3 baths2,711 sq. ft.
1228 E Arrowhead Trail, Gilbert, AZ 85297
MLS# 7052095Listed by: CENTURY 21 ARIZONA FOOTHILLS - New
 $699,900Active4 beds 3 baths2,972 sq. ft.
3386 E Tiffany Court, Gilbert, AZ 85298
MLS# 7052100Listed by: GOOD OAK REAL ESTATE - New
 $650,000Active4 beds 2 baths2,374 sq. ft.
1387 E Dublin Street, Gilbert, AZ 85295
MLS# 7051945Listed by: ON Q PROPERTY MANAGEMENT


Protect your home and budget from life's surprises with an Assurant Home Warranty, backed by a partner that supports you through every step of homeownership. Explore Plans.
© 2026 Better Homes and Gardens Real Estate LLC. An Anywhere Real Estate company. All rights reserved. Better Homes and Gardens® Real Estate is a registered trademark owned by Meredith Operations Corporation, licensed to Better Homes and Gardens Real Estate LLC and used with permission. Better Homes and Gardens Real Estate LLC fully supports the principles of the Fair Housing Act and the Equal Opportunity Act. Listing information is deemed reliable but is not guaranteed accurate.
Each office is independently owned and operated.
Any services or products provided by third parties are not provided by, affiliated with or related to Better Homes and Gardens Real Estate LLC, or its affiliated companies.