
4743 S Star Canyon Drive, Gilbert, AZ 85297
Local realty services provided by:Better Homes and Gardens Real Estate BloomTree Realty
Listed by: pamela torgrimson, madison bailey602-803-6904
Office: retsy
MLS#:7076379
Source:ARMLS
Price summary
- Price:$899,900
- Price per sq. ft.:$189.25
- Monthly HOA dues:$134
About this home
If you've been looking for space, style, and an unbeatable Gilbert, Arizona community, then this home delivers. Welcome to this expansive 4,755-square-foot, custom-built home in the highly desirable Oaks subdivision of Power Ranch, offering 5 bedrooms, 3.5 bathrooms, and a 3-car garage, all situated on a coveted corner lot.
Inside, large bedrooms, a formal dining room, an upstairs loft, and a spacious formal living room with a beautiful stone fireplace offer plenty of room to spread out. The kitchen is a true showstopper, featuring ample granite countertops, a large center island, a walk-in pantry, and an electric cooktop, all opening to an enormous family room. Upstairs, the primary bedroom offers a sitting room and an ensuite bathroom with double sinks, a luxurious tub, and an upgraded separate shower. Gorgeous wood shutters run throughout, along with countless additional upgrades.
You'll find a resort-like backyard designed for privacy and relaxation, complete with artificial grass, a stunning pool with a safety gate, a hot tub, a gas fire pit, and a built-in barbecue island. Additional upgrades include bathrooms fully redone in 2021, all three AC units replaced in 2023, a roof repair completed in 2024, natural gas service to the home, and sliding glass doors added to two of the bedrooms leading directly out to the patio. All appliances convey with the property.
The award-winning community offers endless recreation with a clubhouse, rec room, soccer fields, sports courts, lakes, parks, pools, and spas. You're just a short drive from the Loop 202 SanTan Freeway, Gilbert Regional Park, shopping, dining, and movie theaters, while Power Ranch itself offers approximately 26 miles of walking and biking trails. Don't miss this amazing opportunity!...
Contact an agent
Home facts
- Year built:2004
- Subdivision & Development:POWER RANCH NEIGHBORHOOD 3
- Listing ID #:7076379
- Updated:September 05, 2026 at 05:44 PM
Rooms and interior
- Bedrooms:5
- Total bathrooms:4
- Flooring:Carpet, Vinyl, Wood
- Living area:4,755 sq. ft.
Heating and cooling
- Cooling:Ceiling Fan(s)
- Heating:Electric
- Central air:Yes
Structure and exterior
- Year built:2004
- Building area:4,755 sq. ft.
- Lot area:0.23 Acres
- Lot Features:Desert Back, Desert Front, Sprinklers In Front, Sprinklers In Rear, Synthetic Grass Back
- Construction Materials:Painted, Stucco
- Exterior Features:Balcony, Built-in Barbecue, Misting System
Schools
- High school:Higley High School
- Middle school:Sossaman Middle School
- Elementary school:Power Ranch Elementary
Utilities
- Water:City Water
Finances and disclosures
- Price:$899,900
- Price per sq. ft.:$189.25
- Tax amount:$3,449 (2025)
Parking
- Garage:Yes
- Garage spaces:3
 All information should be verified by the recipient and none is guaranteed as accurate by ARMLS. Copyright 2020 Arizona Regional Multiple Listing Service, Inc. All rights reserved.
New listings near 4743 S Star Canyon Drive
- New
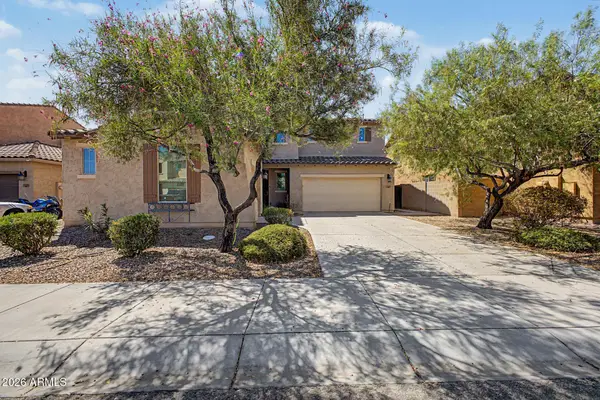 $795,000Active5 beds 4 baths3,684 sq. ft.
1471 E Flamingo Way, Gilbert, AZ 85297
MLS# 7076451Listed by: HOMESMART - New
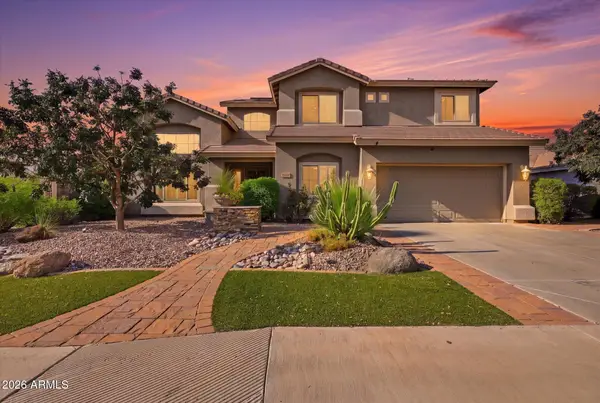 $769,900Active5 beds 3 baths3,230 sq. ft.
3448 E Lowell Avenue, Gilbert, AZ 85297
MLS# 7076450Listed by: AZ KEY LLC - New
 $419,000Active3 beds 3 baths1,682 sq. ft.
4072 E Oakland Street, Gilbert, AZ 85295
MLS# 7076430Listed by: BUILT BY REFERRAL RLTY GRP 02 - New
 $749,000Active1.51 Acres
13447 S 155th Street #2, Gilbert, AZ 85296
MLS# 7076446Listed by: HOMESMART - New
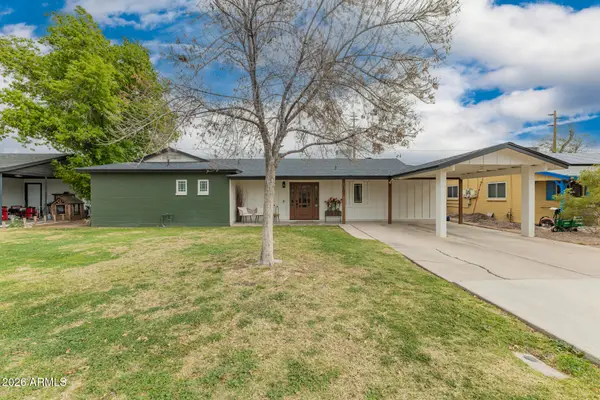 $630,000Active4 beds 3 baths3,119 sq. ft.
107 S Catalina Street, Gilbert, AZ 85233
MLS# 7076399Listed by: HOMESMART - New
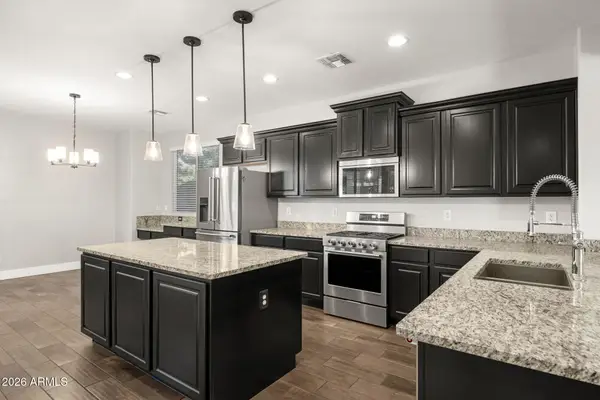 $815,000Active5 beds 3 baths3,242 sq. ft.
3661 E Palo Verde Street, Gilbert, AZ 85296
MLS# 7076407Listed by: RETSY - New
 $749,900Active4 beds 5 baths4,275 sq. ft.
3265 E Aris Drive, Gilbert, AZ 85298
MLS# 7076350Listed by: REALTY ONE GROUP - New
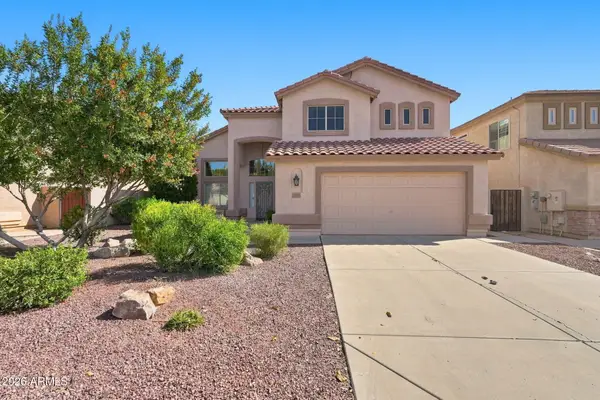 $620,000Active5 beds 3 baths2,472 sq. ft.
1143 E Baylor Lane, Gilbert, AZ 85296
MLS# 7076345Listed by: KELLER WILLIAMS REALTY PHOENIX - New
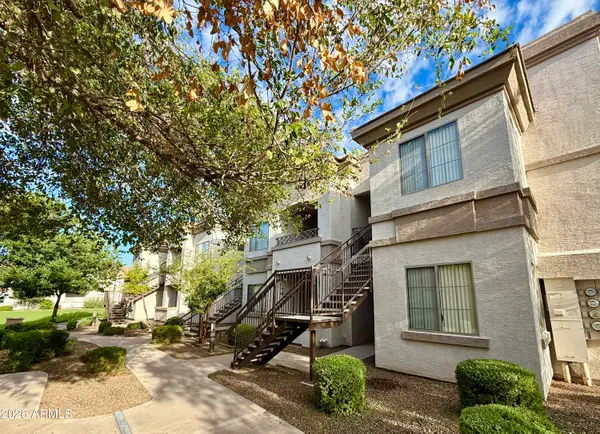 $220,000Active1 beds 1 baths773 sq. ft.
1941 S Pierpont Drive #1121, Mesa, AZ 85206
MLS# 7076281Listed by: NEXTHOME POWER REALTY


Protect your home and budget from life's surprises with an Assurant Home Warranty, backed by a partner that supports you through every step of homeownership. Explore Plans.
© 2026 Better Homes and Gardens Real Estate LLC. An Anywhere Real Estate company. All rights reserved. Better Homes and Gardens® Real Estate is a registered trademark owned by Meredith Operations Corporation, licensed to Better Homes and Gardens Real Estate LLC and used with permission. Better Homes and Gardens Real Estate LLC fully supports the principles of the Fair Housing Act and the Equal Opportunity Act. Listing information is deemed reliable but is not guaranteed accurate.
Each office is independently owned and operated.
Any services or products provided by third parties are not provided by, affiliated with or related to Better Homes and Gardens Real Estate LLC, or its affiliated companies.