
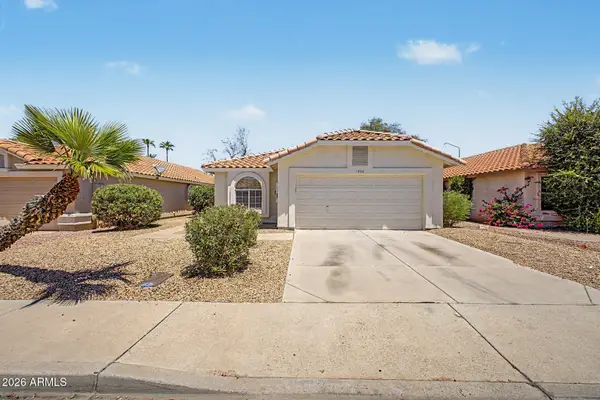
4970 S Sandstone Street, Gilbert, AZ 85298
Local realty services provided by:Better Homes and Gardens Real Estate BloomTree Realty
4970 S Sandstone Street,Gilbert, AZ 85298
$685,000
- 5 Beds
- 3 Baths
- 2,610 sq. ft.
- Single family
- Active
Listed by: georgi stratton, dawn bittecuffer
Office: realty one group
MLS#:7058511
Source:ARMLS
Price summary
- Price:$685,000
- Price per sq. ft.:$262.45
About this home
Incredible 5-bedroom, 3-bath home featuring the rare convenience of 3 bedrooms and a full bath on the main level, perfect for guests, multigenerational living, or a home office. Beautifully updated with new wood-look plank tile flooring, new interior paint, new lighting, and luxurious leather-finish Dolomite countertops in the kitchen and granite in the baths. The spacious kitchen is the heart of the home, offering a large island, stainless steel appliances, abundant cabinetry, and a pantry. Upstairs features a versatile loft, a spacious primary suite with a walk-in closet along with a 2nd private suite. Paid-in-full solar keeps electric bills low, while newer A/C units provide year-round comfort. Complete with an extended covered patio and a generous backyard for enjoyment or gardenin
Contact an agent
Home facts
- Year built:2005
- Listing ID #:7058511
- Updated:July 26, 2026 at 01:03 AM
Rooms and interior
- Bedrooms:5
- Total bathrooms:3
- Flooring:Carpet, Tile
- Living area:2,610 sq. ft.
Heating and cooling
- Cooling:Ceiling Fan(s)
- Heating:Natural Gas
- Central air:Yes
Structure and exterior
- Year built:2005
- Building area:2,610 sq. ft.
- Lot area:0.18 Acres
- Lot Features:East/West Exposure, Grass Back, Gravel/Stone Back, Gravel/Stone Front
- Architectural Style:Contemporary
- Construction Materials:Painted, Stucco
Schools
- High school:Perry High School
- Middle school:Willie & Coy Payne Jr. High
- Elementary school:Haley Elementary
Utilities
- Water:City Water
Finances and disclosures
- Price:$685,000
- Price per sq. ft.:$262.45
- Tax amount:$2,322 (2025)
Features and amenities
- Laundry features:Gas Dryer Hookup
Parking
- Parking description:RV Gate
- Garage:Yes
- Garage spaces:2
 All information should be verified by the recipient and none is guaranteed as accurate by ARMLS. Copyright 2020 Arizona Regional Multiple Listing Service, Inc. All rights reserved.
New listings near 4970 S Sandstone Street
- New
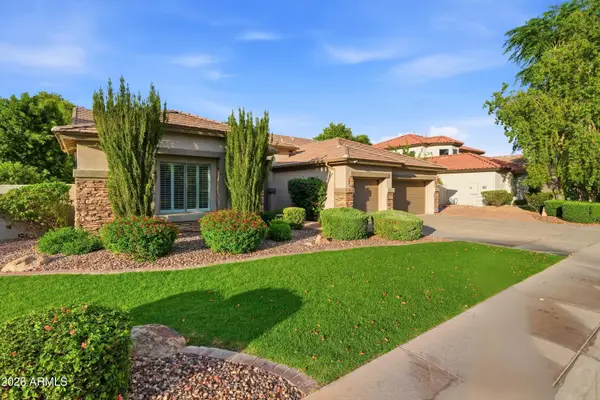 $1,149,000Active4 beds 3 baths2,860 sq. ft.
4432 E Arbor Drive, Gilbert, AZ 85298
MLS# 7058710Listed by: SERHANT. - New
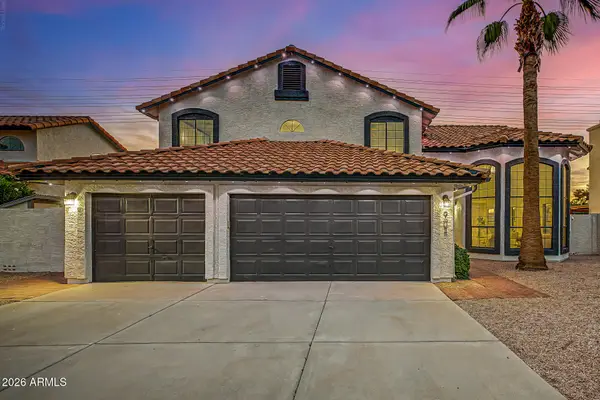 $670,000Active4 beds 3 baths2,700 sq. ft.
902 N Saint Elena Street, Gilbert, AZ 85234
MLS# 7058625Listed by: WEST USA REALTY - New
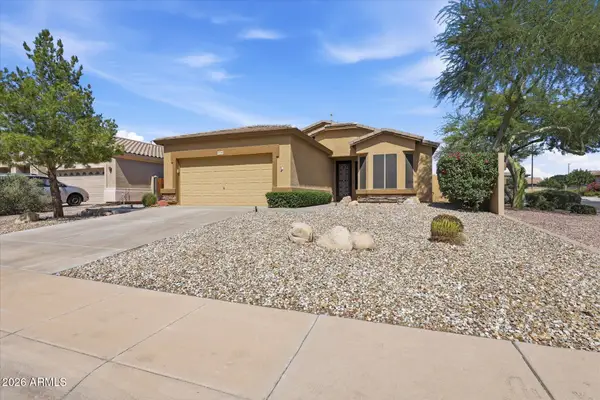 $474,900Active3 beds 2 baths1,677 sq. ft.
1795 S Cole Drive, Gilbert, AZ 85295
MLS# 7058562Listed by: AZ KEY LLC - New
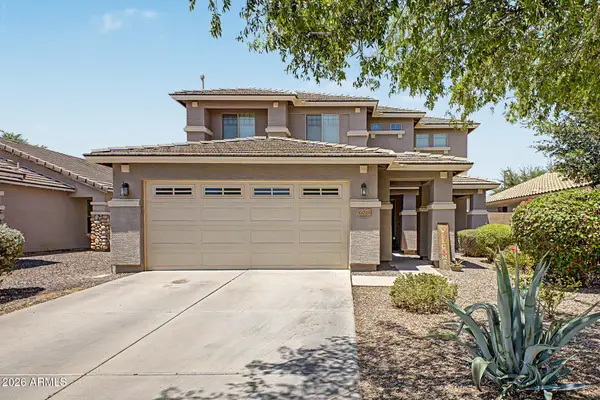 $550,000Active4 beds 3 baths1,974 sq. ft.
6026 S Cloverdale Lane, Gilbert, AZ 85298
MLS# 7058565Listed by: HOMESMART - New
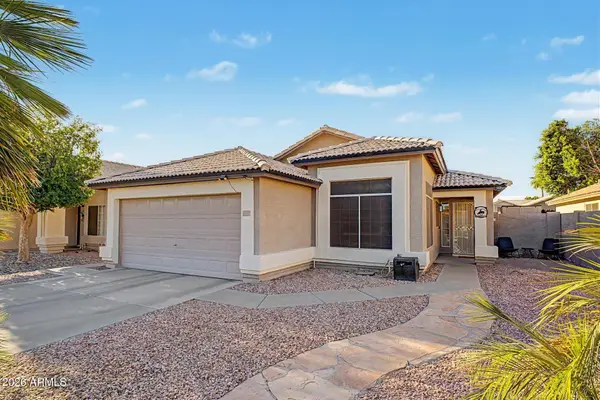 $474,900Active3 beds 2 baths1,315 sq. ft.
1044 W Heather Avenue, Gilbert, AZ 85233
MLS# 7058521Listed by: WEST USA REALTY - New
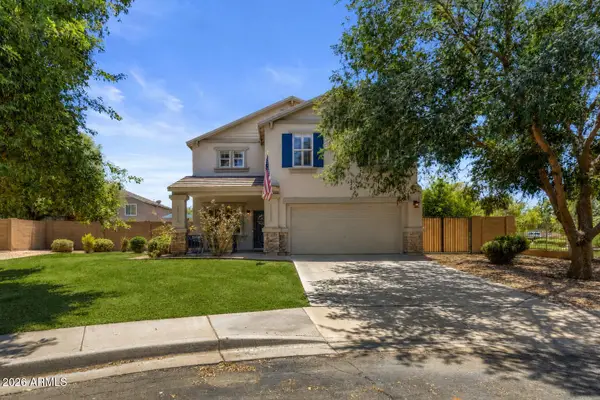 $559,999Active4 beds 3 baths1,867 sq. ft.
2545 E Harrison Court, Gilbert, AZ 85295
MLS# 7058460Listed by: EXP REALTY - New
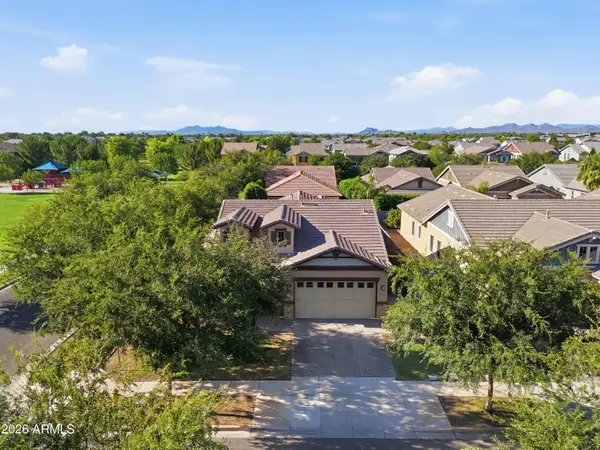 $659,900Active3 beds 2 baths1,628 sq. ft.
3020 E Pinto Drive, Gilbert, AZ 85296
MLS# 7058339Listed by: PRESIDENTIAL REALTY, LLC - New
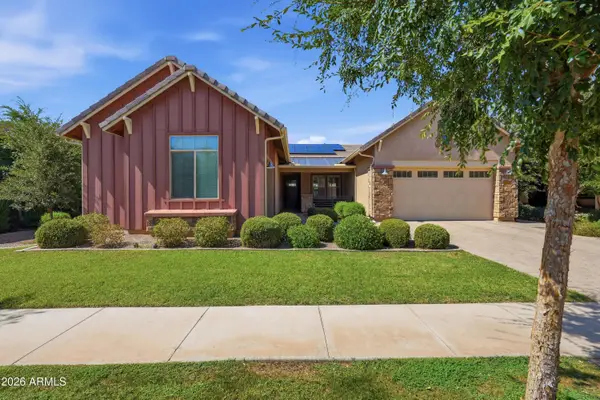 $1,050,000Active4 beds 3 baths2,989 sq. ft.
3646 E Pinto Drive, Gilbert, AZ 85296
MLS# 7058409Listed by: PRESIDENTIAL REALTY, LLC - New
 $389,000Active2 beds 1 baths1,093 sq. ft.
1006 W Redondo Drive, Gilbert, AZ 85233
MLS# 7058414Listed by: REAL BROKER


Protect your home and budget from life's surprises with an Assurant Home Warranty, backed by a partner that supports you through every step of homeownership. Explore Plans.
© 2026 Better Homes and Gardens Real Estate LLC. An Anywhere Real Estate company. All rights reserved. Better Homes and Gardens® Real Estate is a registered trademark owned by Meredith Operations Corporation, licensed to Better Homes and Gardens Real Estate LLC and used with permission. Better Homes and Gardens Real Estate LLC fully supports the principles of the Fair Housing Act and the Equal Opportunity Act. Listing information is deemed reliable but is not guaranteed accurate.
Each office is independently owned and operated.
Any services or products provided by third parties are not provided by, affiliated with or related to Better Homes and Gardens Real Estate LLC, or its affiliated companies.