
6072 S Granite Street, Gilbert, AZ 85298
Local realty services provided by:Better Homes and Gardens Real Estate BloomTree Realty
Listed by: jean grimes
Office: russ lyon sotheby's international realty
MLS#:7032781
Source:ARMLS
Price summary
- Price:$1,185,000
- Price per sq. ft.:$338.77
- Monthly HOA dues:$175
About this home
RARE FIND: Highly Upgraded Home on Premium Lot with a 5-CAR GARAGE in Premium Community! Welcome to luxury living in Waterston, Gilbert's premier master-planned community. This move-in-ready, highly upgraded 4-bedroom, 3.5-bath home sits on a premium lot with a scenic walking path directly behind it offering ultimate privacy with no rear neighbors.
THE HIGHLIGHTS-
GRAND CEILINGS: 10-foot ceilings throughout the home, rising to an impressive 12 feet in the main great room for a bright, airy feel.
GOURMET KITCHEN: Features a massive quartz island, stainless steel gas cooktop, double ovens, and two refrigerators. Plus, an extended buffet that flows seamlessly into the formal dining space. THE ULTIMATE GARAGE: An incredible 5-car garage, perfect for car enthusiasts, a home gym, or extensive storage.
Flexible Layout: Open floor plan featuring a dedicated home office, a spacious great room, and a split-bedroom layout. Includes a lavish primary suite with double closets, plus a separate, private next-gen style ensuite bedroom.
LOW MAINTAINENCE OASIS: Step outside to a backyard designed for entertainment, complete with premium turf, a covered patio, a custom pergola, a built-in BBQ, and a cozy firepit.
UNBEATABLE LOCATION: Enjoy effortless access to Waterston's resort-style pools, clubhouse, and lakes. You are steps away from the newly opened Life Time Fitness, down the street from Gilbert Regional Park and Veterans Oasis Park, and just minutes from the Loop 202, San Tan Village, Chandler Schools, and Gilbert Christian School. Don't miss out on this rare layout and prime location. Schedule your tour today!...
Contact an agent
Home facts
- Year built:2021
- Subdivision & Development:HAMSTRA DAIRY PHASE 1 REPLAT
- Listing ID #:7032781
- Updated:August 02, 2026 at 03:17 PM
Rooms and interior
- Bedrooms:4
- Total bathrooms:4
- Flooring:Carpet, Tile
- Living area:3,498 sq. ft.
Heating and cooling
- Cooling:Ceiling Fan(s), Programmable Thermostat
- Heating:Natural Gas
- Central air:Yes
Structure and exterior
- Year built:2021
- Building area:3,498 sq. ft.
- Lot area:0.27 Acres
- Lot Features:Auto Timer H2O Back, Auto Timer H2O Front, Desert Back, Desert Front, East/West Exposure, Sprinklers In Front, Synthetic Grass Back
- Construction Materials:Painted, Stone, Stucco
- Exterior Features:Built-in Barbecue
Schools
- High school:Basha High School
- Middle school:Willie & Coy Payne Jr. High
- Elementary school:Robert J.C. Rice Elementary School
Utilities
- Water:City Water
Finances and disclosures
- Price:$1,185,000
- Price per sq. ft.:$338.77
- Tax amount:$4,260 (2025)
Parking
- Parking description:RV Gate
- Garage:Yes
- Garage spaces:5
 All information should be verified by the recipient and none is guaranteed as accurate by ARMLS. Copyright 2020 Arizona Regional Multiple Listing Service, Inc. All rights reserved.
New listings near 6072 S Granite Street
- New
 $650,000Active4 beds 3 baths2,382 sq. ft.
1046 E Phelps Street, Gilbert, AZ 85295
MLS# 7061494Listed by: DELEX REALTY - New
 $651,295Active4 beds 3 baths2,421 sq. ft.
2271 S Jeffry Street, Gilbert, AZ 85295
MLS# 7061346Listed by: RISEWELL HOMES - New
 $671,690Active4 beds 3 baths2,551 sq. ft.
4592 E Toledo Street, Gilbert, AZ 85295
MLS# 7061348Listed by: RISEWELL HOMES - New
 $875,000Active4 beds 4 baths4,012 sq. ft.
3135 E Athena Court, Gilbert, AZ 85297
MLS# 7061369Listed by: HOMESMART LIFESTYLES - New
 $445,000Active3 beds 3 baths1,872 sq. ft.
109 W Sagebrush Street, Gilbert, AZ 85233
MLS# 7061378Listed by: CLEARVIEW REALTY, INC. - New
 $985,000Active4 beds 4 baths3,183 sq. ft.
3746 E Azalea Drive, Gilbert, AZ 85298
MLS# 7061386Listed by: RE/MAX FINE PROPERTIES - New
 $530,000Active4 beds 2 baths1,861 sq. ft.
3866 S Joshua Tree Lane, Gilbert, AZ 85297
MLS# 7061387Listed by: REALTY ONE GROUP 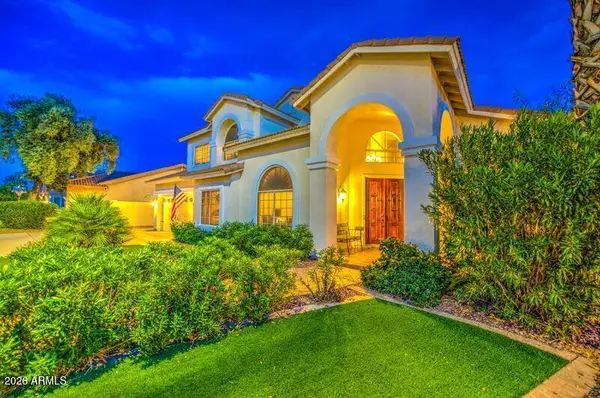 $1,375,000Pending7 beds 4 baths4,345 sq. ft.
2201 E Tahitian Way, Gilbert, AZ 85234
MLS# 7061325Listed by: HOMESMART REALTY- New
 $675,000Active5 beds 3 baths2,816 sq. ft.
2905 E Meadowview Drive, Gilbert, AZ 85298
MLS# 7061163Listed by: HOMESMART - New
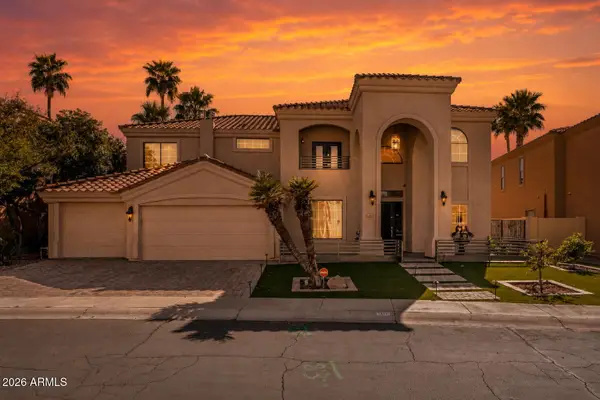 $1,949,900Active5 beds 4 baths4,561 sq. ft.
1455 W Heather Avenue, Gilbert, AZ 85233
MLS# 7061227Listed by: REALTY ONE GROUP


Protect your home and budget from life's surprises with an Assurant Home Warranty, backed by a partner that supports you through every step of homeownership. Explore Plans.
© 2026 Better Homes and Gardens Real Estate LLC. An Anywhere Real Estate company. All rights reserved. Better Homes and Gardens® Real Estate is a registered trademark owned by Meredith Operations Corporation, licensed to Better Homes and Gardens Real Estate LLC and used with permission. Better Homes and Gardens Real Estate LLC fully supports the principles of the Fair Housing Act and the Equal Opportunity Act. Listing information is deemed reliable but is not guaranteed accurate.
Each office is independently owned and operated.
Any services or products provided by third parties are not provided by, affiliated with or related to Better Homes and Gardens Real Estate LLC, or its affiliated companies.