
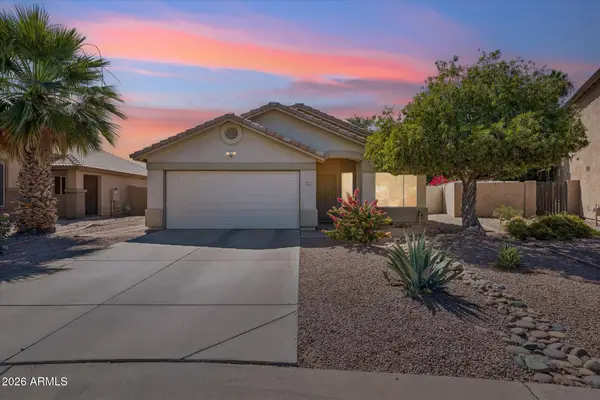
931 S Sabino Drive, Gilbert, AZ 85296
Local realty services provided by:Better Homes and Gardens Real Estate BloomTree Realty
931 S Sabino Drive,Gilbert, AZ 85296
$385,000
- 3 Beds
- 3 Baths
- 1,493 sq. ft.
- Single family
- Active
Listed by: rob hale
Office: my home group real estate
MLS#:7034463
Source:ARMLS
Price summary
- Price:$385,000
- Price per sq. ft.:$257.87
- Monthly HOA dues:$152
About this home
Welcome to Copper Ranch! This 3 bed/2.5 bath home features an open-concept layout with recessed lighting, a spacious kitchen with breakfast bar, dining nook, and half bath downstairs. Upstairs offers a primary suite with en suite and walk-in closet, two additional bedrooms, shared bath, and interior laundry. The 2-car garage includes built-in shelving. Enjoy a large patio perfect for BBQs and low-maintenance artificial turf. Community amenities include mature trees, ramadas, picnic areas, open fields, soccer and basketball courts, a covered playground, and a resort-style pool!
Contact an agent
Home facts
- Year built:2011
- Listing ID #:7034463
- Updated:May 29, 2026 at 03:27 AM
Rooms and interior
- Bedrooms:3
- Total bathrooms:3
- Flooring:Carpet, Tile
- Living area:1,493 sq. ft.
Heating and cooling
- Cooling:Ceiling Fan(s)
- Heating:Electric
- Central air:Yes
Structure and exterior
- Year built:2011
- Building area:1,493 sq. ft.
- Lot area:0.07 Acres
- Lot Features:Desert Front, Gravel/Stone Back, Gravel/Stone Front, Synthetic Grass Back
- Construction Materials:Painted, Stucco
Schools
- High school:Higley High School
- Middle school:Gateway Pointe Elementary
- Elementary school:Gateway Pointe Elementary
Utilities
- Water:City Water
- Sewer:Sewer in & Connected
Finances and disclosures
- Price:$385,000
- Price per sq. ft.:$257.87
- Tax amount:$1,442 (2025)
Features and amenities
- Laundry features:Upstairs Laundry
Parking
- Garage:Yes
- Garage spaces:2
 All information should be verified by the recipient and none is guaranteed as accurate by ARMLS. Copyright 2020 Arizona Regional Multiple Listing Service, Inc. All rights reserved.
New listings near 931 S Sabino Drive
- New
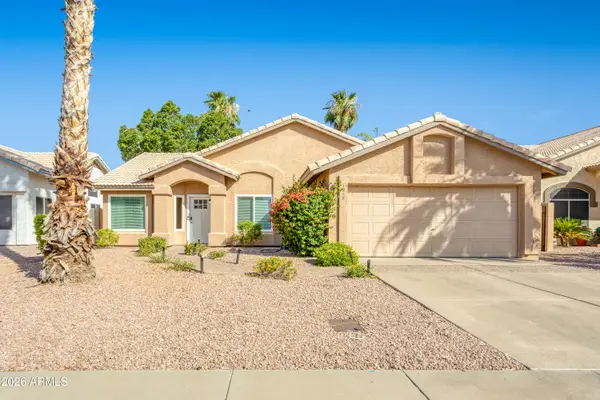 $585,000Active3 beds 2 baths1,521 sq. ft.
1219 E Artesian Way, Gilbert, AZ 85234
MLS# 7034399Listed by: VALLEY EXECUTIVES REAL ESTATE - New
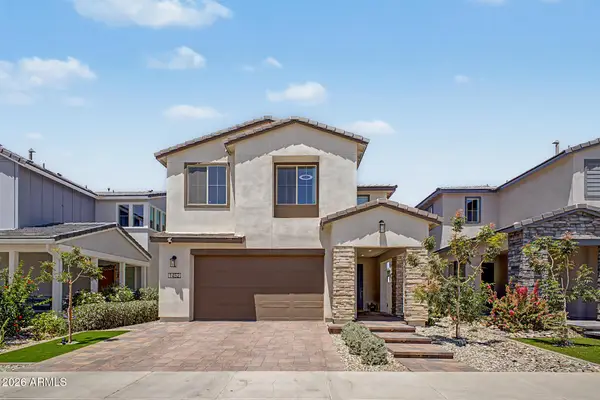 $730,000Active5 beds 3 baths2,550 sq. ft.
1452 E Narrowleaf Court, Gilbert, AZ 85298
MLS# 7034261Listed by: REAL BROKER - New
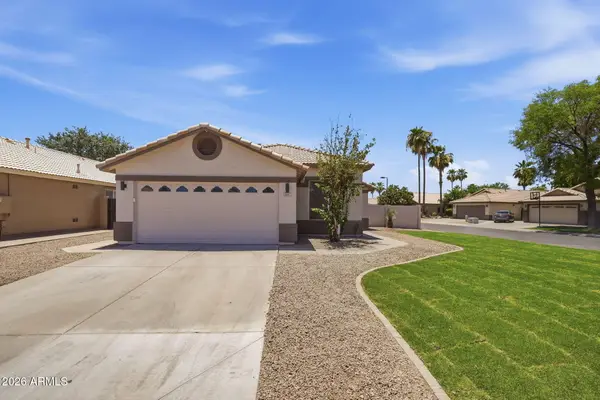 $499,900Active3 beds 2 baths1,273 sq. ft.
237 W Loma Vista Street, Gilbert, AZ 85233
MLS# 7034273Listed by: BALBOA REALTY, LLC - New
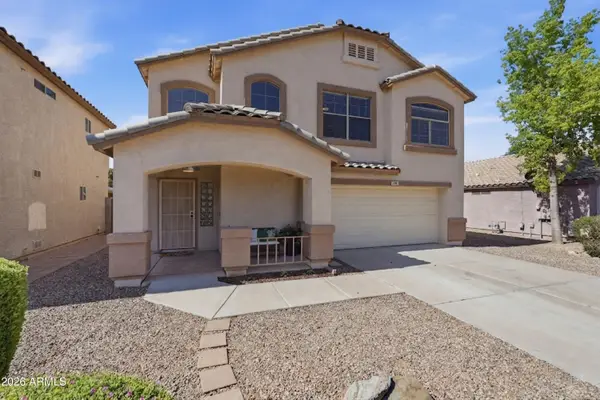 $489,000Active3 beds 3 baths1,617 sq. ft.
1789 E Carla Vista Drive, Gilbert, AZ 85295
MLS# 7034292Listed by: GRIGG'S GROUP POWERED BY THE ALTMAN BROTHERS - New
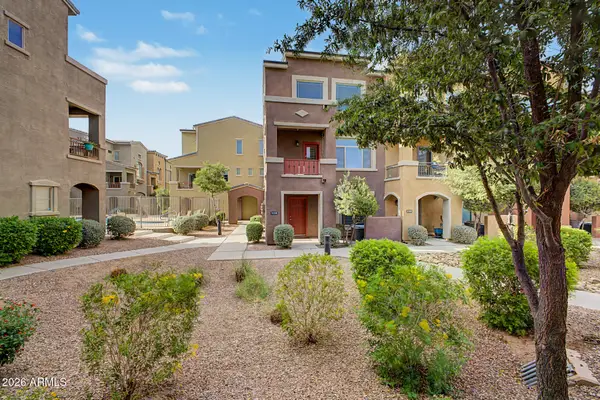 $499,000Active4 beds 3 baths1,747 sq. ft.
240 W Juniper Avenue #1116, Gilbert, AZ 85233
MLS# 7034192Listed by: EXP REALTY - New
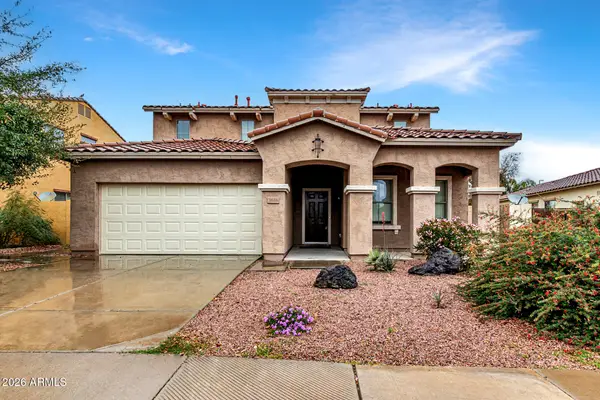 $559,900Active5 beds 3 baths2,410 sq. ft.
3656 E Andre Avenue, Gilbert, AZ 85298
MLS# 7034132Listed by: NEIGHBORS LUXURY REAL ESTATE - New
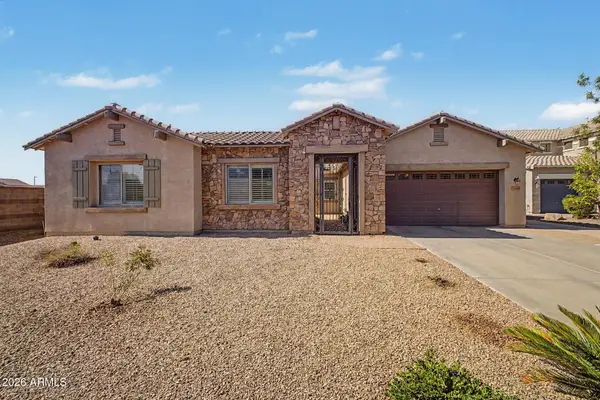 $699,900Active4 beds 4 baths2,938 sq. ft.
3080 E Powell Way, Gilbert, AZ 85298
MLS# 7034085Listed by: MY HOME GROUP REAL ESTATE - New
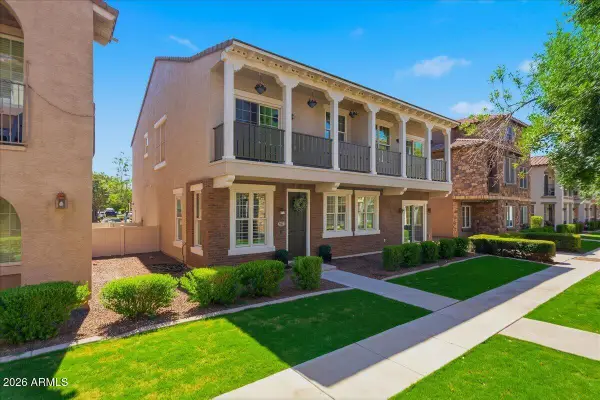 $379,990Active3 beds 3 baths1,347 sq. ft.
902 S Annie Lane, Gilbert, AZ 85296
MLS# 7033986Listed by: WEST USA REALTY - New
 $549,900Active3 beds 2 baths1,537 sq. ft.
1630 S Oak Street, Gilbert, AZ 85233
MLS# 7034070Listed by: FATHOM REALTY ELITE


Protect your home and budget from life's surprises with an Assurant Home Warranty, backed by a partner that supports you through every step of homeownership. Explore Plans.
© 2026 Better Homes and Gardens Real Estate LLC. An Anywhere Real Estate company. All rights reserved. Better Homes and Gardens® Real Estate is a registered trademark owned by Meredith Operations Corporation, licensed to Better Homes and Gardens Real Estate LLC and used with permission. Better Homes and Gardens Real Estate LLC fully supports the principles of the Fair Housing Act and the Equal Opportunity Act. Listing information is deemed reliable but is not guaranteed accurate.
Each office is independently owned and operated.
Any services or products provided by third parties are not provided by, affiliated with or related to Better Homes and Gardens Real Estate LLC, or its affiliated companies.