
957 E Rojo Way, Gilbert, AZ 85297
Local realty services provided by:Better Homes and Gardens Real Estate BloomTree Realty
957 E Rojo Way,Gilbert, AZ 85297
$724,900
- 3 Beds
- 3 Baths
- 2,408 sq. ft.
- Single family
- Active
Listed by: elaine beery
Office: locality real estate
MLS#:7079742
Source:ARMLS
Price summary
- Price:$724,900
- Price per sq. ft.:$301.04
- Monthly HOA dues:$115.67
About this home
This Spacious Gilbert Gem is ready for its new family! 3 bed+den/office 3 full baths, 3 car garage. PET FREE!!This home boasts; Plenty of storage and a great room floor plan, gourmet kitchen with beautiful maple cabinets a large center island. with RO and water softener, gas stove, and microwave/ oven on the wall. with a pantry to top it off. Freshly painted inside, outside painted a couple of years ago, shutters throughout all the windows in the home, bedrooms are ample sized, each with their own full bathroom. The patio area is welcoming and is all set to get your hot tub connected. Beautiful lime fruit trees on side yard, single garage has 220 electricity to it- the other double garage has a plug for a fridge. This home is well thought out and has all that you need! In the heart of Gilbert with entertainment, theater, restaurants, trails and splashpad and a stocked lake, you will be happy to say this one is your HOME!! Come by and see it soon--you will not be disappointed.
Contact an agent
Home facts
- Year built:2011
- Subdivision & Development:LAYTON LAKES PARCEL 6
- Listing ID #:7079742
- Updated:September 15, 2026 at 04:52 PM
Rooms and interior
- Bedrooms:3
- Total bathrooms:3
- Flooring:Carpet, Tile
- Living area:2,408 sq. ft.
Heating and cooling
- Cooling:Ceiling Fan(s), Programmable Thermostat
- Heating:Natural Gas
- Central air:Yes
Structure and exterior
- Year built:2011
- Building area:2,408 sq. ft.
- Lot area:0.18 Acres
- Lot Features:Borders Common Area, Desert Front, Grass Back, North/South Exposure, Sprinklers In Rear
- Architectural Style:Ranch
- Construction Materials:Painted, Stucco
Schools
- High school:Perry High School
- Middle school:Willie & Coy Payne Jr. High
- Elementary school:Robert J.C. Rice Elementary School
Finances and disclosures
- Price:$724,900
- Price per sq. ft.:$301.04
- Tax amount:$2,833 (2025)
Features and amenities
- Laundry features:Washer/Dryer Hook-up Only
- Amenities:Tinted Windows
Parking
- Garage:Yes
- Garage spaces:3
 All information should be verified by the recipient and none is guaranteed as accurate by ARMLS. Copyright 2020 Arizona Regional Multiple Listing Service, Inc. All rights reserved.
New listings near 957 E Rojo Way
- New
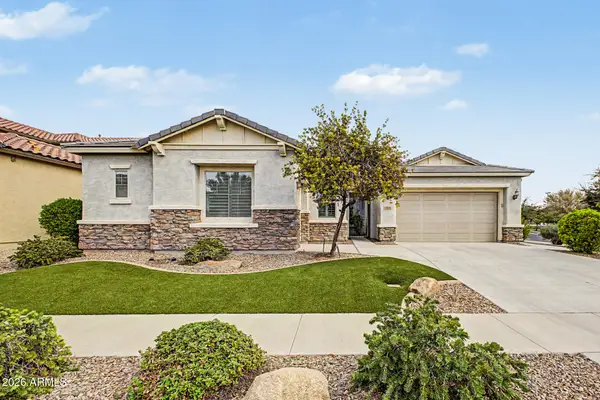 $750,000Active3 beds 3 baths2,671 sq. ft.
3332 E Azalea Drive, Gilbert, AZ 85298
MLS# 7080335Listed by: RETSY - New
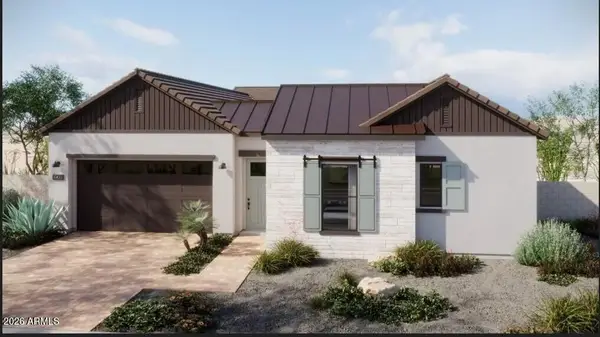 $1,299,995Active4 beds 4 baths3,061 sq. ft.
338 N Silverado Street, Gilbert, AZ 85234
MLS# 7079994Listed by: SEKISUI HOUSE ARIZONA - New
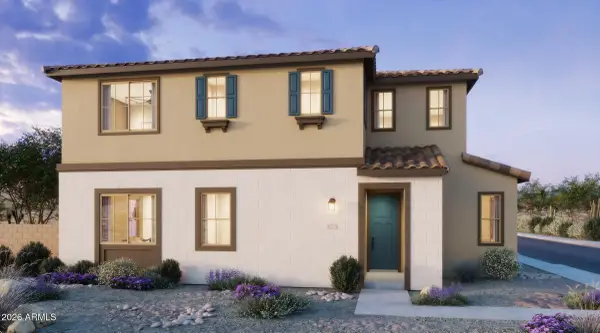 $599,990Active4 beds 3 baths2,209 sq. ft.
2255 S Swan Court, Gilbert, AZ 85295
MLS# 7079926Listed by: RISEWELL HOMES - New
 $627,000Active2 beds 2 baths1,630 sq. ft.
4906 S Verbena Avenue, Gilbert, AZ 85298
MLS# 7079870Listed by: COLDWELL BANKER REALTY - New
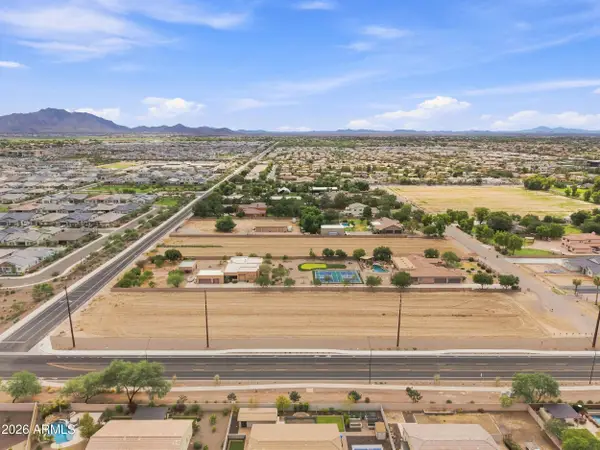 $1,850,000Active2.29 Acres
0 S 148th Street, Gilbert, AZ 85298
MLS# 7079895Listed by: APEX RESIDENTIAL - New
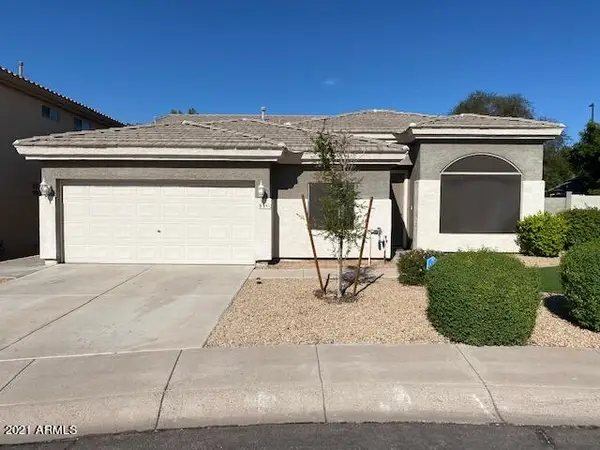 $624,000Active3 beds 2 baths2,347 sq. ft.
891 N Date Palm Drive, Gilbert, AZ 85234
MLS# 7079810Listed by: HOMESMART - New
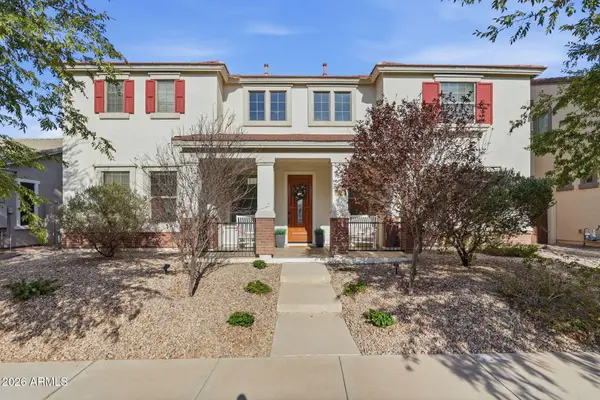 $720,000Active4 beds 4 baths3,308 sq. ft.
1877 S Sunnyvale Avenue, Gilbert, AZ 85295
MLS# 7079815Listed by: RISE 24 REAL ESTATE LLC - New
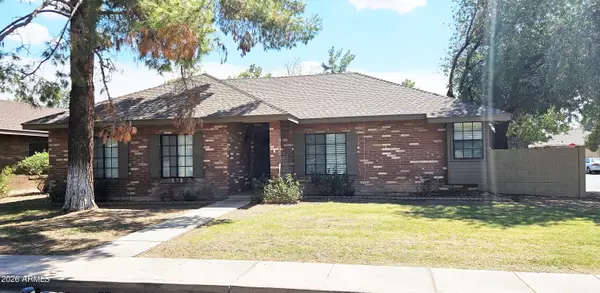 $419,900Active3 beds 2 baths1,447 sq. ft.
815 E Lexington Avenue, Gilbert, AZ 85234
MLS# 7079768Listed by: SAN TAN REALTY - New
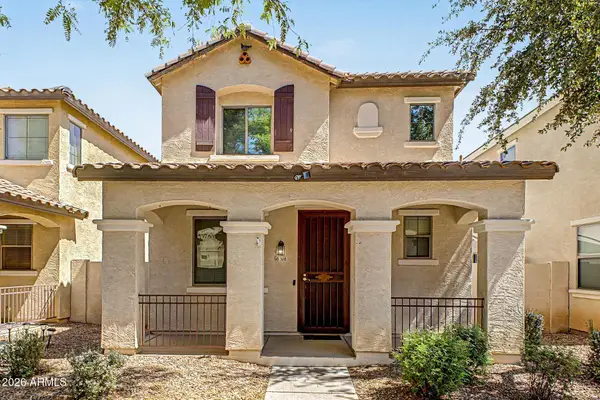 $425,000Active3 beds 3 baths1,564 sq. ft.
108 E Palomino Drive, Gilbert, AZ 85296
MLS# 7079773Listed by: MY HOME GROUP REAL ESTATE


Protect your home and budget from life's surprises with an Assurant Home Warranty, backed by a partner that supports you through every step of homeownership. Explore Plans.
© 2026 Better Homes and Gardens Real Estate LLC. An Anywhere Real Estate company. All rights reserved. Better Homes and Gardens® Real Estate is a registered trademark owned by Meredith Operations Corporation, licensed to Better Homes and Gardens Real Estate LLC and used with permission. Better Homes and Gardens Real Estate LLC fully supports the principles of the Fair Housing Act and the Equal Opportunity Act. Listing information is deemed reliable but is not guaranteed accurate.
Each office is independently owned and operated.
Any services or products provided by third parties are not provided by, affiliated with or related to Better Homes and Gardens Real Estate LLC, or its affiliated companies.