
10018 N 48th Lane, Glendale, AZ 85302
Local realty services provided by:Better Homes and Gardens Real Estate S.J. Fowler
Listed by: holly jean ellis
Office: west usa realty
MLS#:7062795
Source:ARMLS
Price summary
- Price:$470,000
- Price per sq. ft.:$265.39
About this home
Welcome to this beautifully updated 3-bedroom, 2-bath home in Glendale! Move-in ready and thoughtfully renovated, this property offers the perfect combination of modern updates and everyday comfort. Recent improvements include fresh interior and exterior paint, new energy-efficient windows, new kitchen appliances, repainted cabinetry, updated ceiling fans, and modern light fixtures throughout, creating a bright and inviting living space. The home also features a Tesla EV charging station, providing added convenience for electric vehicle owners. Step outside to your private backyard oasis complete with a sparkling swimming pool, perfect for relaxing or entertaining family and friends year-round. With numerous recent upgrades inside and out, this home has been meticulously maintained and is ready for its next owner.
Contact an agent
Home facts
- Year built:1975
- Subdivision & Development:GREENBRIER UNIT 4
- Listing ID #:7062795
- Updated:September 24, 2026 at 03:53 PM
Rooms and interior
- Bedrooms:3
- Total bathrooms:2
- Flooring:Laminate, Tile, Vinyl
- Living area:1,771 sq. ft.
Heating and cooling
- Cooling:Ceiling Fan(s), Programmable Thermostat
- Heating:Electric
- Central air:Yes
Structure and exterior
- Year built:1975
- Building area:1,771 sq. ft.
- Lot area:0.18 Acres
- Lot Features:Corner, Gravel/Stone Back, Gravel/Stone Front, Sprinklers In Front
- Construction Materials:Block, Painted, Stucco
Schools
- High school:Apollo High School
- Middle school:Palo Verde Middle School
- Elementary school:Sunset School
Finances and disclosures
- Price:$470,000
- Price per sq. ft.:$265.39
- Tax amount:$1,312 (2025)
Features and amenities
- Laundry features:Washer/Dryer Hook-up Only
- Pool features:Play Pool
Parking
- Garage:Yes
- Garage spaces:2
 All information should be verified by the recipient and none is guaranteed as accurate by ARMLS. Copyright 2020 Arizona Regional Multiple Listing Service, Inc. All rights reserved.
New listings near 10018 N 48th Lane
- New
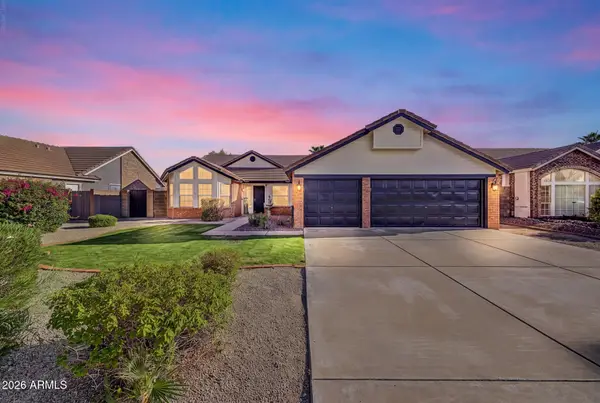 $484,900Active3 beds 2 baths1,743 sq. ft.
4219 W Alameda Road, Glendale, AZ 85310
MLS# 7084418Listed by: DELEX REALTY - New
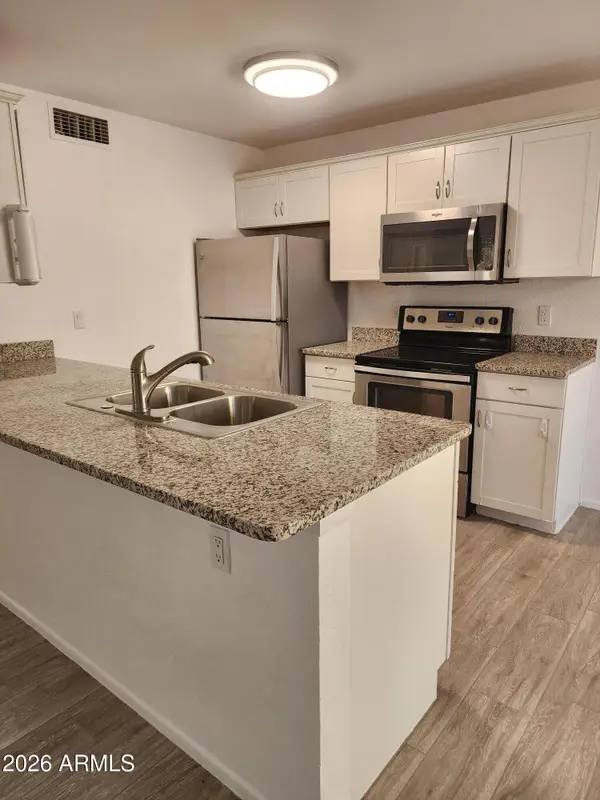 $200,000Active2 beds 2 baths971 sq. ft.
5236 W Peoria Avenue #120, Glendale, AZ 85302
MLS# 7084422Listed by: NEW VENTURE REALTY - New
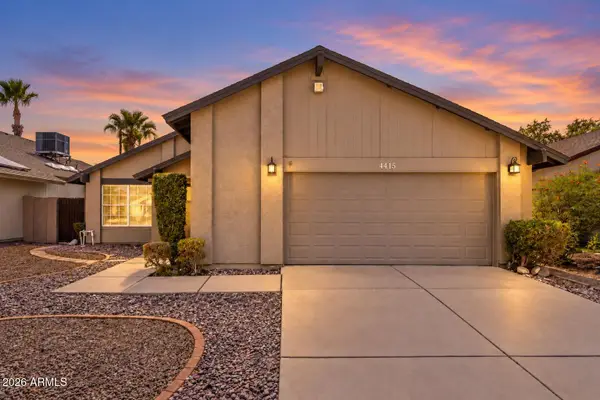 $414,900Active3 beds 2 baths1,736 sq. ft.
4415 W Marrow Drive, Glendale, AZ 85308
MLS# 7084438Listed by: REALTY ONE GROUP - New
 $275,000Active2 beds 1 baths895 sq. ft.
9329 N 44th Avenue, Glendale, AZ 85302
MLS# 7084440Listed by: RE/MAX FINE PROPERTIES - New
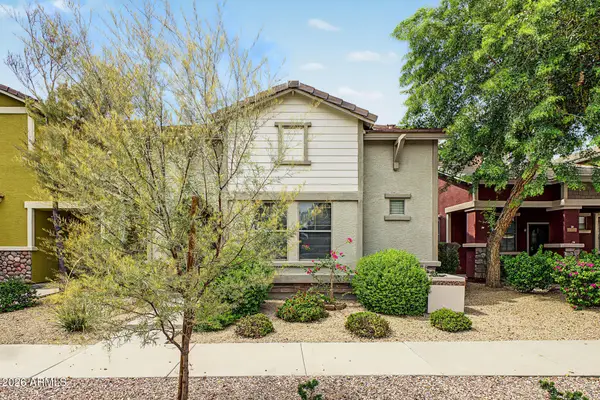 $369,000Active3 beds 3 baths1,343 sq. ft.
20024 N 49th Drive, Glendale, AZ 85308
MLS# 7084469Listed by: AZ FLAT FEE - New
 $483,000Active4 beds 3 baths2,031 sq. ft.
12645 W Orangewood Avenue, Glendale, AZ 85307
MLS# 7084272Listed by: HOMESMART - New
 $1,125,000Active6 beds 4 baths3,779 sq. ft.
5039 W Misty Willow Lane, Glendale, AZ 85310
MLS# 7084280Listed by: LONG REALTY COMPANY - New
 $89,999Active2 beds 2 baths1,173 sq. ft.
10960 N 67th Avenue #217, Glendale, AZ 85304
MLS# 7084217Listed by: REAL BROKER - New
 $389,900Active3 beds 2 baths1,727 sq. ft.
7363 W Medlock Drive, Glendale, AZ 85303
MLS# 7084221Listed by: AMERICAN FREEDOM REALTY - New
 $409,900Active4 beds 2 baths1,730 sq. ft.
4732 W Altadena Avenue, Glendale, AZ 85304
MLS# 7084126Listed by: EVERYPLACE


Protect your home and budget from life's surprises with an Assurant Home Warranty, backed by a partner that supports you through every step of homeownership. Explore Plans.
© 2026 Better Homes and Gardens Real Estate LLC. An Anywhere Real Estate company. All rights reserved. Better Homes and Gardens® Real Estate is a registered trademark owned by Meredith Operations Corporation, licensed to Better Homes and Gardens Real Estate LLC and used with permission. Better Homes and Gardens Real Estate LLC fully supports the principles of the Fair Housing Act and the Equal Opportunity Act. Listing information is deemed reliable but is not guaranteed accurate.
Each office is independently owned and operated.
Any services or products provided by third parties are not provided by, affiliated with or related to Better Homes and Gardens Real Estate LLC, or its affiliated companies.