
10029 N 66th Lane, Glendale, AZ 85302
Local realty services provided by:Better Homes and Gardens Real Estate BloomTree Realty
10029 N 66th Lane,Glendale, AZ 85302
$359,000
- 2 Beds
- 2 Baths
- 1,180 sq. ft.
- Single family
- Active
Listed by: edwin marc
Office: fathom realty elite
MLS#:7055525
Source:ARMLS
Price summary
- Price:$359,000
- Price per sq. ft.:$304.24
- Monthly HOA dues:$45
About this home
Welcome to your fully renovated home nestled in a desirable neighborhood minutes away from everything! This fantastic home offers 2 large bedrooms, 2 bathrooms, and a 2 car garage; offering plenty of room for the entire family. Discover a no expenses spared thoughtfully renovated designer grade interior with NEW white oak cabinets, lvp flooring, quartz countertops, appliances, tiled showers, dual pane windows, and so much more! As you step through the front door, you'll be greeted by the expansive vaulted ceiling open floor plan, complemented by a beautiful kitchen creating an inviting atmosphere. Step outside to a delightful backyard featuring a covered patio and artificial turf; making it perfect for entertaining! Don't miss the opportunity to make this delightful turn key home yours!
Contact an agent
Home facts
- Year built:1986
- Listing ID #:7055525
- Updated:July 20, 2026 at 03:13 PM
Rooms and interior
- Bedrooms:2
- Total bathrooms:2
- Flooring:Vinyl
- Living area:1,180 sq. ft.
Heating and cooling
- Cooling:Ceiling Fan(s)
- Heating:Electric
- Central air:Yes
Structure and exterior
- Year built:1986
- Building area:1,180 sq. ft.
- Lot area:0.11 Acres
- Lot Features:Desert Back, Desert Front, Gravel/Stone Back, Gravel/Stone Front, North/South Exposure, Synthetic Grass Back
- Architectural Style:Ranch
- Construction Materials:Painted, Stucco
Schools
- High school:Ironwood High School
- Middle school:Sahuaro Ranch Elementary School
- Elementary school:Sahuaro Ranch Elementary School
Utilities
- Water:City Water
Finances and disclosures
- Price:$359,000
- Price per sq. ft.:$304.24
- Tax amount:$873 (2025)
Features and amenities
- Laundry features:Washer/Dryer Hook-up Only
- Amenities:ENERGY STAR Qualified Windows, Skylight(s), Vinyl Frame
Parking
- Garage:Yes
- Garage spaces:2
 All information should be verified by the recipient and none is guaranteed as accurate by ARMLS. Copyright 2020 Arizona Regional Multiple Listing Service, Inc. All rights reserved.
New listings near 10029 N 66th Lane
- New
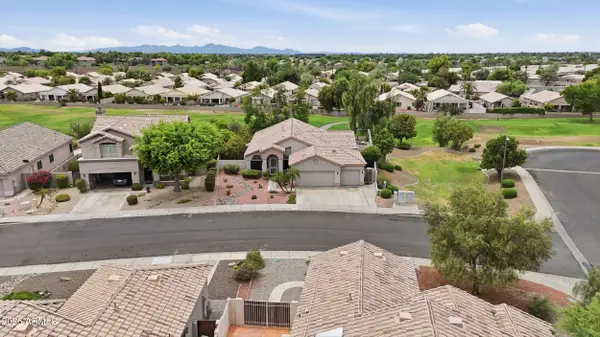 $624,900Active4 beds 3 baths2,114 sq. ft.
6237 W Irma Lane, Glendale, AZ 85308
MLS# 7056045Listed by: KELLER WILLIAMS, PROFESSIONAL PARTNERS - New
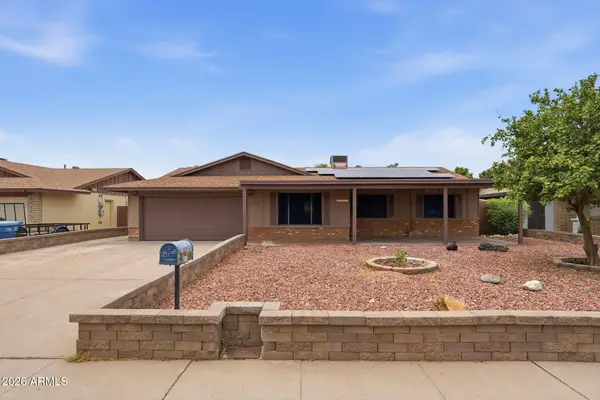 $464,900Active3 beds 2 baths1,589 sq. ft.
11002 N 45th Avenue, Glendale, AZ 85304
MLS# 7055988Listed by: COMPASS - New
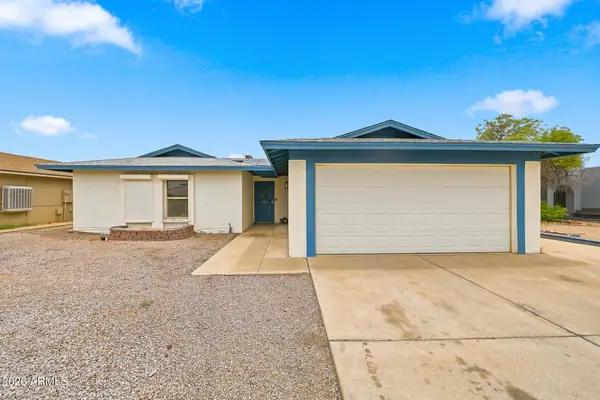 $419,900Active3 beds 2 baths1,547 sq. ft.
9219 N 55th Avenue, Glendale, AZ 85302
MLS# 7055974Listed by: 14DAYS LLC - New
 $315,000Active3 beds 2 baths1,722 sq. ft.
18045 N 45th Avenue, Glendale, AZ 85308
MLS# 7055941Listed by: REAL BROKER - New
 $243,000Active3 beds 3 baths1,296 sq. ft.
5725 N 44th Lane, Glendale, AZ 85301
MLS# 7055959Listed by: REALTY ONE GROUP - New
 $300,000Active4 beds 3 baths1,576 sq. ft.
4310 W Ocotillo Road, Glendale, AZ 85301
MLS# 7055969Listed by: SIX ZERO TWO REAL ESTATE GROUP LLC - New
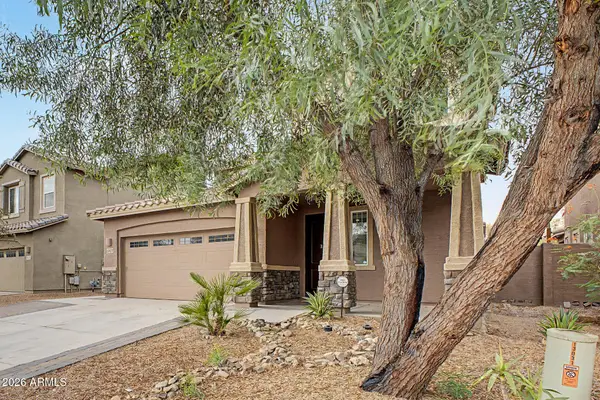 $489,000Active4 beds 4 baths2,621 sq. ft.
13027 W Lamar Road, Glendale, AZ 85307
MLS# 7055897Listed by: SWALLOWS & ASSOCIATES REALTY - New
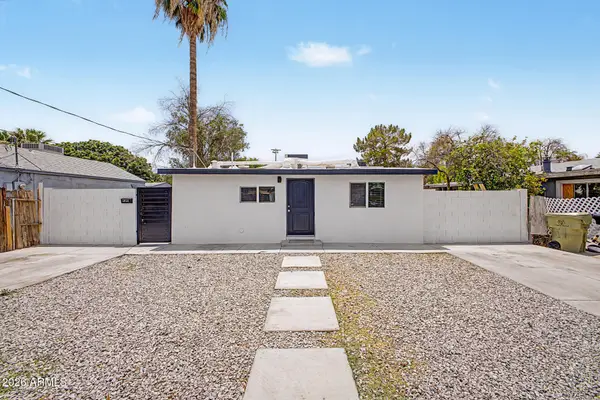 $399,999Active3 beds 2 baths650 sq. ft.
5959 W Gardenia Avenue, Glendale, AZ 85301
MLS# 7055850Listed by: EXP REALTY - New
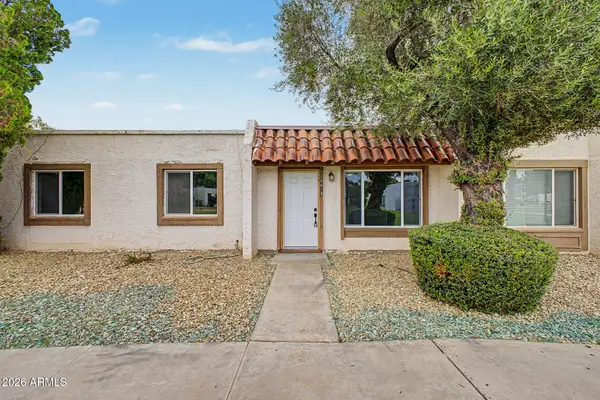 $239,999Active3 beds 2 baths1,148 sq. ft.
6618 N 46th Avenue, Glendale, AZ 85301
MLS# 7055834Listed by: INCYTE REALTY, LLC - New
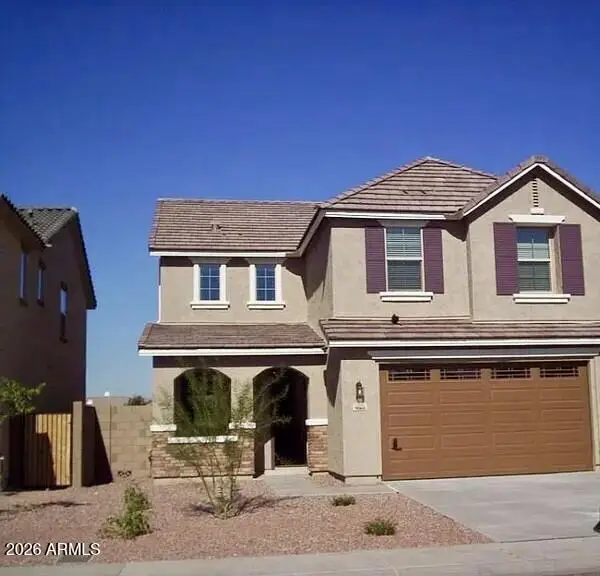 $489,999Active4 beds 3 baths2,387 sq. ft.
9060 W Myrtle Avenue, Glendale, AZ 85305
MLS# 7055800Listed by: REMAX SUMMIT PROPERTIES


Protect your home and budget from life's surprises with an Assurant Home Warranty, backed by a partner that supports you through every step of homeownership. Explore Plans.
© 2026 Better Homes and Gardens Real Estate LLC. An Anywhere Real Estate company. All rights reserved. Better Homes and Gardens® Real Estate is a registered trademark owned by Meredith Operations Corporation, licensed to Better Homes and Gardens Real Estate LLC and used with permission. Better Homes and Gardens Real Estate LLC fully supports the principles of the Fair Housing Act and the Equal Opportunity Act. Listing information is deemed reliable but is not guaranteed accurate.
Each office is independently owned and operated.
Any services or products provided by third parties are not provided by, affiliated with or related to Better Homes and Gardens Real Estate LLC, or its affiliated companies.