
10416 N 63rd Avenue, Glendale, AZ 85302
Local realty services provided by:Better Homes and Gardens Real Estate S.J. Fowler
10416 N 63rd Avenue,Glendale, AZ 85302
$465,000
- 4 Beds
- 2 Baths
- 1,963 sq. ft.
- Single family
- Active
Listed by: michelle l minik, desiree bailon
Office: realty of america llc.
MLS#:7076643
Source:ARMLS
Price summary
- Price:$465,000
- Price per sq. ft.:$236.88
About this home
BEAUTIFULLY UPDATED home with a POOL in Glendale is sure to impress! Offering 4 beds, 2 baths, 2-car garage, and a desert landscape. Enter to find an inviting family room paired with a fireplace! The formal dining room is perfect for intimate gatherings. The impressive kitchen boasts built-in appliances and cabinetry for ample storage. The primary bedroom has a full bathroom for added comfort. Beyond the interiors, the spacious backyard holds its own charm! Designed for year-round enjoyment with a Gazebo, patio, and a sparkling pool. Conveniently close to schools, shopping, dining options, parks, freeways, and more. Don't miss this opportunity!
Contact an agent
Home facts
- Year built:1986
- Subdivision & Development:CHAPARRAL RANCH 2
- Listing ID #:7076643
- Updated:September 24, 2026 at 03:53 PM
Rooms and interior
- Bedrooms:4
- Total bathrooms:2
- Flooring:Tile, Vinyl
- Living area:1,963 sq. ft.
Heating and cooling
- Cooling:Ceiling Fan(s)
- Heating:Electric
- Central air:Yes
Structure and exterior
- Year built:1986
- Building area:1,963 sq. ft.
- Lot area:0.16 Acres
- Lot Features:Desert Front, East/West Exposure, Gravel/Stone Back, Gravel/Stone Front, Irrigation Front
- Architectural Style:Ranch
- Construction Materials:Block, Stone, Stucco
Schools
- High school:Ironwood High School
- Middle school:Sahuaro Ranch Elementary School
- Elementary school:Sahuaro Ranch Elementary School
Finances and disclosures
- Price:$465,000
- Price per sq. ft.:$236.88
- Tax amount:$1,328 (2025)
Features and amenities
- Laundry features:Washer/Dryer Hook-up Only
- Pool features:Play Pool
Parking
- Garage:Yes
- Garage spaces:2
 All information should be verified by the recipient and none is guaranteed as accurate by ARMLS. Copyright 2020 Arizona Regional Multiple Listing Service, Inc. All rights reserved.
New listings near 10416 N 63rd Avenue
- New
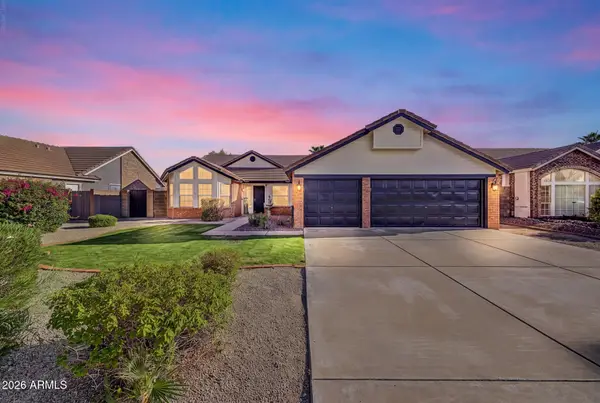 $484,900Active3 beds 2 baths1,743 sq. ft.
4219 W Alameda Road, Glendale, AZ 85310
MLS# 7084418Listed by: DELEX REALTY - New
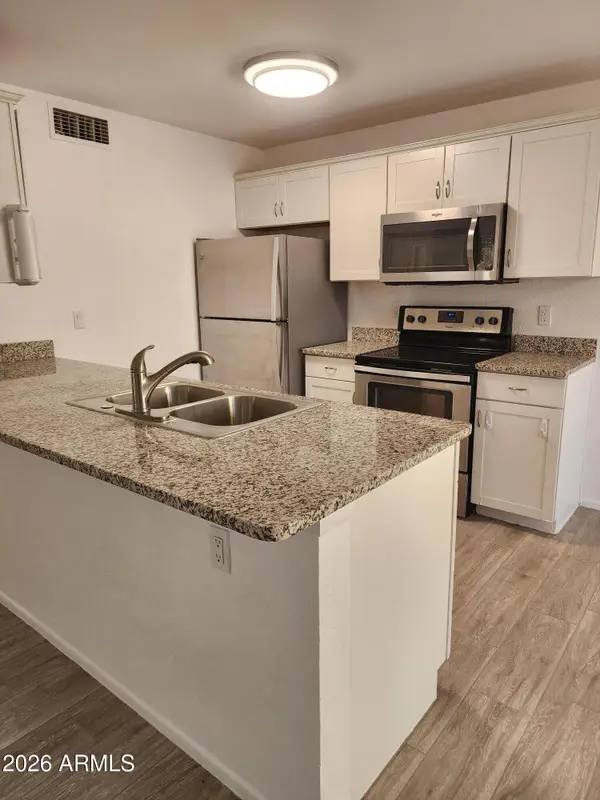 $200,000Active2 beds 2 baths971 sq. ft.
5236 W Peoria Avenue #120, Glendale, AZ 85302
MLS# 7084422Listed by: NEW VENTURE REALTY - New
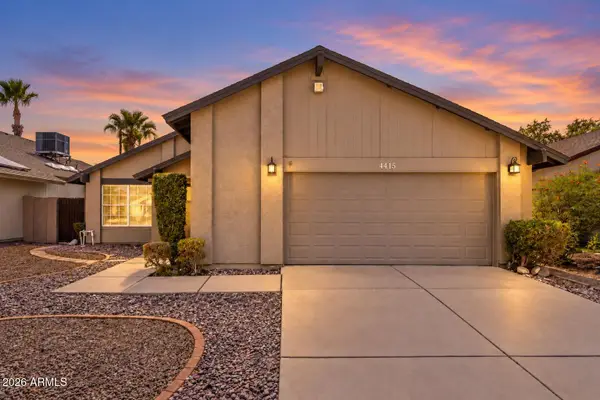 $414,900Active3 beds 2 baths1,736 sq. ft.
4415 W Marrow Drive, Glendale, AZ 85308
MLS# 7084438Listed by: REALTY ONE GROUP - New
 $275,000Active2 beds 1 baths895 sq. ft.
9329 N 44th Avenue, Glendale, AZ 85302
MLS# 7084440Listed by: RE/MAX FINE PROPERTIES - New
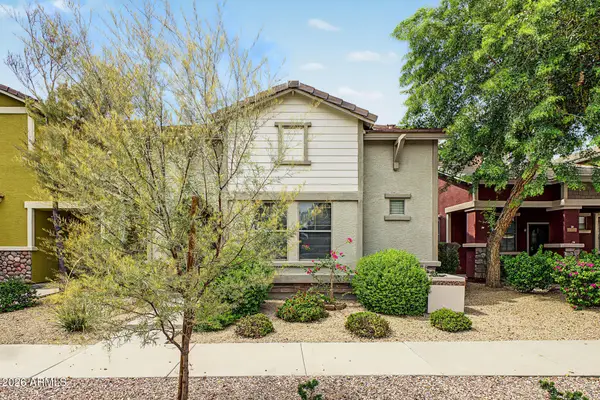 $369,000Active3 beds 3 baths1,343 sq. ft.
20024 N 49th Drive, Glendale, AZ 85308
MLS# 7084469Listed by: AZ FLAT FEE - New
 $483,000Active4 beds 3 baths2,031 sq. ft.
12645 W Orangewood Avenue, Glendale, AZ 85307
MLS# 7084272Listed by: HOMESMART - New
 $1,125,000Active6 beds 4 baths3,779 sq. ft.
5039 W Misty Willow Lane, Glendale, AZ 85310
MLS# 7084280Listed by: LONG REALTY COMPANY - New
 $89,999Active2 beds 2 baths1,173 sq. ft.
10960 N 67th Avenue #217, Glendale, AZ 85304
MLS# 7084217Listed by: REAL BROKER - New
 $389,900Active3 beds 2 baths1,727 sq. ft.
7363 W Medlock Drive, Glendale, AZ 85303
MLS# 7084221Listed by: AMERICAN FREEDOM REALTY - New
 $409,900Active4 beds 2 baths1,730 sq. ft.
4732 W Altadena Avenue, Glendale, AZ 85304
MLS# 7084126Listed by: EVERYPLACE


Protect your home and budget from life's surprises with an Assurant Home Warranty, backed by a partner that supports you through every step of homeownership. Explore Plans.
© 2026 Better Homes and Gardens Real Estate LLC. An Anywhere Real Estate company. All rights reserved. Better Homes and Gardens® Real Estate is a registered trademark owned by Meredith Operations Corporation, licensed to Better Homes and Gardens Real Estate LLC and used with permission. Better Homes and Gardens Real Estate LLC fully supports the principles of the Fair Housing Act and the Equal Opportunity Act. Listing information is deemed reliable but is not guaranteed accurate.
Each office is independently owned and operated.
Any services or products provided by third parties are not provided by, affiliated with or related to Better Homes and Gardens Real Estate LLC, or its affiliated companies.