
12315 N 53rd Drive, Glendale, AZ 85304
Local realty services provided by:Better Homes and Gardens Real Estate BloomTree Realty
12315 N 53rd Drive,Glendale, AZ 85304
$600,000
- 5 Beds
- 3 Baths
- 3,026 sq. ft.
- Single family
- Active
Listed by: austin anderson, kerra a raskey
Office: real broker
MLS#:7067514
Source:ARMLS
Price summary
- Price:$600,000
- Price per sq. ft.:$198.28
- Monthly HOA dues:$102
About this home
Welcome to this beautifully updated 5-bedroom, 3-bathroom home offering 3,026 square feet of spacious Arizona living. The flexible floor plan provides plenty of room for entertaining, overnight guests, a home office, or multigenerational living.
Inside, you'll find a bright and welcoming interior featuring new upstairs flooring and an updated kitchen with a fresh, modern feel. Two new A/C units provide added comfort, efficiency, and peace of mind during the warmer months.
The backyard is made for enjoying the Arizona lifestyle, complete with a sparkling swimming pool, relaxing hot tub, and mature fruit trees. Whether you're hosting friends, cooling off in the pool, or unwinding under the evening sky, this outdoor space is ready to be enjoyed!! Conveniently located approximately 20 minutes from State Farm Stadium, home of the Arizona Cardinals, this Glendale property offers easy access to games, concerts, dining, shopping, and entertainment. With generous living spaces, valuable upgrades, and a private backyard retreat, this home is a must-see!...
Contact an agent
Home facts
- Year built:1990
- Subdivision & Development:ESTATES AT MARSHALL RANCH
- Listing ID #:7067514
- Updated:September 15, 2026 at 04:36 AM
Rooms and interior
- Bedrooms:5
- Total bathrooms:3
- Flooring:Carpet, Laminate, Tile, Wood
- Living area:3,026 sq. ft.
Heating and cooling
- Cooling:Ceiling Fan(s)
- Heating:Electric
- Central air:Yes
Structure and exterior
- Year built:1990
- Building area:3,026 sq. ft.
- Lot area:0.16 Acres
- Lot Features:Gravel/Stone Front, North/South Exposure
- Construction Materials:Painted, Stucco
- Exterior Features:Private Yard
Schools
- High school:Ironwood High School
- Middle school:Marshall Ranch Elementary School
- Elementary school:Marshall Ranch Elementary School
Utilities
- Sewer:Sewer in & Connected
Finances and disclosures
- Price:$600,000
- Price per sq. ft.:$198.28
- Tax amount:$2,136 (2025)
Features and amenities
- Laundry features:Washer/Dryer Hook-up Only
Parking
- Parking description:Electric Vehicle Charging Station(s)
- Garage:Yes
- Garage spaces:3
 All information should be verified by the recipient and none is guaranteed as accurate by ARMLS. Copyright 2020 Arizona Regional Multiple Listing Service, Inc. All rights reserved.
New listings near 12315 N 53rd Drive
- New
 $319,800Active4 beds 2 baths1,295 sq. ft.
4435 W Eva Street, Glendale, AZ 85302
MLS# 7080250Listed by: REALTY ONE GROUP - New
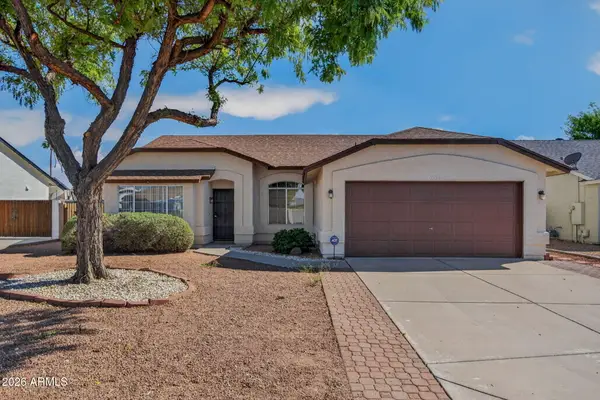 $399,900Active3 beds 2 baths1,800 sq. ft.
8935 W Mclellan Road, Glendale, AZ 85305
MLS# 7080130Listed by: P.J. HUSSEY & ASSOCIATES, INC - New
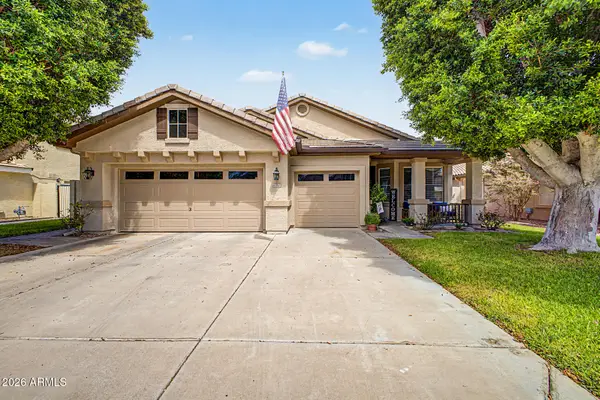 $599,950Active4 beds 2 baths2,214 sq. ft.
6982 W Irma Lane, Glendale, AZ 85308
MLS# 7080133Listed by: HOMESMART - New
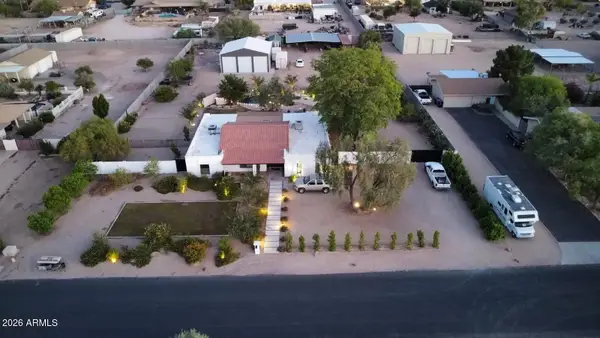 $899,000Active5 beds 3 baths2,450 sq. ft.
4741 W Park View Lane, Glendale, AZ 85310
MLS# 7080074Listed by: BRIAN AMADA REALTY 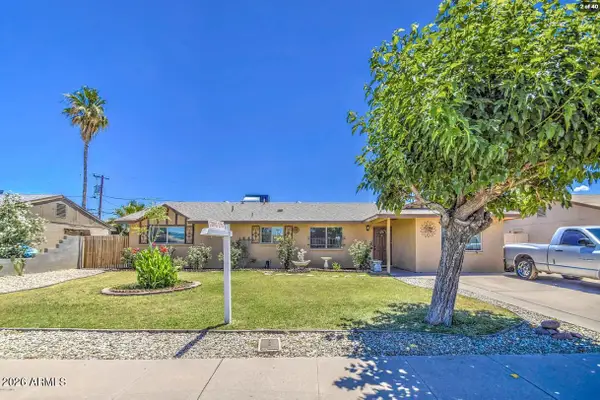 $380,000Pending4 beds 2 baths1,860 sq. ft.
6141 W Berridge Lane, Glendale, AZ 85301
MLS# 7079988Listed by: MY HOME GROUP REAL ESTATE- New
 $495,000Active3 beds 2 baths1,815 sq. ft.
4119 W Potter Drive, Glendale, AZ 85308
MLS# 7079866Listed by: HOMESMART - New
 $395,000Active3 beds 2 baths1,301 sq. ft.
5009 W Kerry Lane, Glendale, AZ 85308
MLS# 7079848Listed by: AMERICAN REALTY BROKERS - New
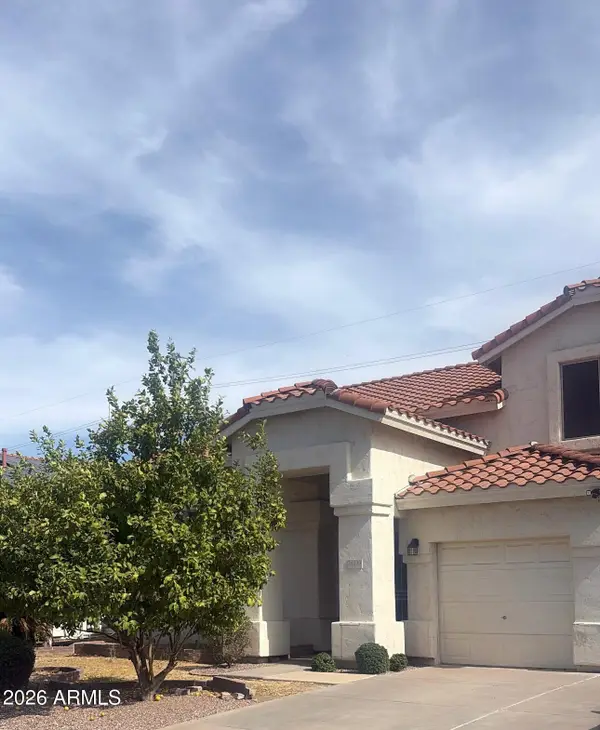 $590,000Active5 beds 3 baths3,055 sq. ft.
5819 W Wethersfield Drive, Glendale, AZ 85304
MLS# 7079844Listed by: EXP REALTY - New
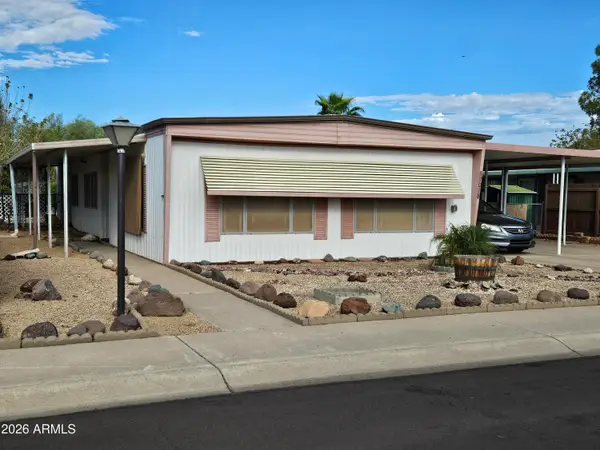 $175,000Active2 beds 2 baths1,354 sq. ft.
17018 N 66th Drive, Glendale, AZ 85308
MLS# 7079823Listed by: WEST USA REALTY - New
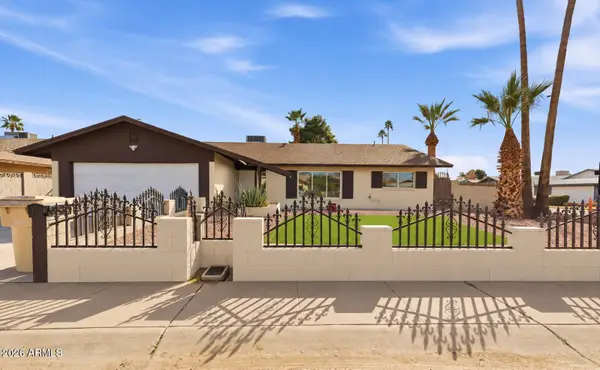 $430,000Active3 beds 2 baths1,887 sq. ft.
4813 W Hayward Avenue, Glendale, AZ 85301
MLS# 7079717Listed by: MY HOME GROUP REAL ESTATE


Protect your home and budget from life's surprises with an Assurant Home Warranty, backed by a partner that supports you through every step of homeownership. Explore Plans.
© 2026 Better Homes and Gardens Real Estate LLC. An Anywhere Real Estate company. All rights reserved. Better Homes and Gardens® Real Estate is a registered trademark owned by Meredith Operations Corporation, licensed to Better Homes and Gardens Real Estate LLC and used with permission. Better Homes and Gardens Real Estate LLC fully supports the principles of the Fair Housing Act and the Equal Opportunity Act. Listing information is deemed reliable but is not guaranteed accurate.
Each office is independently owned and operated.
Any services or products provided by third parties are not provided by, affiliated with or related to Better Homes and Gardens Real Estate LLC, or its affiliated companies.