
12447 N 50th Lane, Glendale, AZ 85304
Local realty services provided by:Better Homes and Gardens Real Estate BloomTree Realty
12447 N 50th Lane,Glendale, AZ 85304
$370,000
- 3 Beds
- 2 Baths
- 1,608 sq. ft.
- Single family
- Active
Listed by: edgar rascon payan
Office: keller williams realty sonoran living
MLS#:7078102
Source:ARMLS
Price summary
- Price:$370,000
- Price per sq. ft.:$230.1
About this home
Welcome to this inviting 3-bedroom, 2-bath home offering more than 1,600 square feet in Glendale's established Parkwood neighborhood with no HOA. Step inside to a light-filled interior designed for comfortable everyday living. A spacious bonus room adds flexibility for a home office, playroom, media room, fitness space, or additional gathering area.
At the heart of the home, the updated kitchen features upgraded cabinetry and Corian countertops with plenty of space for morning coffee, weeknight meals, and entertaining. When cooler Arizona evenings arrive, gather around the brick fireplace and enjoy the warmth and character it brings to the living space.
Step outside to a backyard ready for relaxing and entertaining, complete with a covered patio, updated landscaping, and room for for gardening, pets, play, or creating your own outdoor retreat.
The primary suite offers a walk-in closet and private bath with a standing shower. Dual-pane windows and solar panels add energy-conscious upgrades to the home's list of features.
Need extra room for vehicles, recreational gear, or weekend adventures? The property also includes an RV gate, additional slab parking, and a two-car garage.
With no HOA and convenient access to nearby parks, schools, shopping, dining, and everyday amenities, this Glendale home combines space, flexibility, and practical upgrades in one welcoming package. Come see everything this home has to offer!...
Contact an agent
Home facts
- Year built:1979
- Subdivision & Development:PARKWOOD SUBDIVISION UNIT NO. 10
- Listing ID #:7078102
- Updated:September 28, 2026 at 10:48 PM
Rooms and interior
- Bedrooms:3
- Total bathrooms:2
- Rooms Total:8
- Flooring:Carpet, Tile, Wood
- Living area:1,608 sq. ft.
Heating and cooling
- Cooling:Ceiling Fan(s)
- Heating:Electric
- Central air:Yes
Structure and exterior
- Year built:1979
- Building area:1,608 sq. ft.
- Lot area:0.19 Acres
- Lot Features:Desert Back, Desert Front, Gravel/Stone Front, Synthetic Grass Back
- Architectural Style:Ranch
- Construction Materials:Block, Brick Veneer
Schools
- High school:Moon Valley High School
- Middle school:Sweetwater School
- Elementary school:Sweetwater School
Finances and disclosures
- Price:$370,000
- Price per sq. ft.:$230.1
- Tax amount:$1,512 (2025)
Features and amenities
- Laundry features:Washer/Dryer Hook-up Only
Parking
- Parking description:RV Access/Parking
- Garage:Yes
- Garage spaces:2
 All information should be verified by the recipient and none is guaranteed as accurate by ARMLS. Copyright 2020 Arizona Regional Multiple Listing Service, Inc. All rights reserved.
New listings near 12447 N 50th Lane
- New
 $382,000Active3 beds 2 baths1,313 sq. ft.
18654 N 45th Avenue, Glendale, AZ 85308
MLS# 7086207Listed by: OPENDOOR BROKERAGE, LLC - New
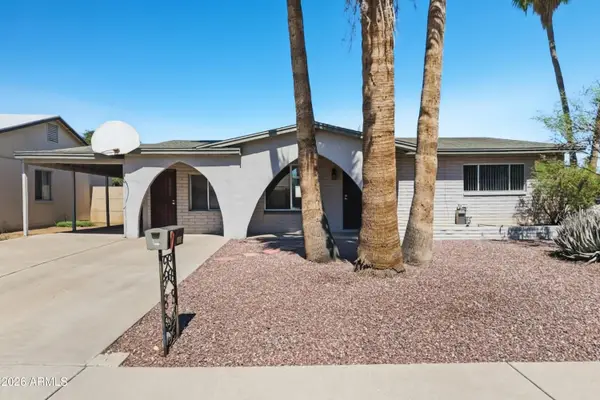 $370,000Active4 beds 2 baths1,853 sq. ft.
4316 W Sierra Street, Glendale, AZ 85304
MLS# 7086259Listed by: OFFERPAD BROKERAGE, LLC - New
 $589,000Active4 beds 2 baths1,942 sq. ft.
6322 W Potter Drive, Glendale, AZ 85308
MLS# 7086283Listed by: REALTY ONE GROUP - New
 $389,900Active3 beds 2 baths1,273 sq. ft.
4738 W Villa Maria Drive, Glendale, AZ 85308
MLS# 7086157Listed by: ENTERA REALTY LLC - New
 $520,000Active3 beds 2 baths1,719 sq. ft.
8109 W Nicolet Avenue, Glendale, AZ 85303
MLS# 7086176Listed by: JASON MITCHELL REAL ESTATE - New
 $239,900Active3 beds 2 baths1,553 sq. ft.
4320 W Rose Lane, Glendale, AZ 85301
MLS# 7086031Listed by: RE/MAX FINE PROPERTIES - New
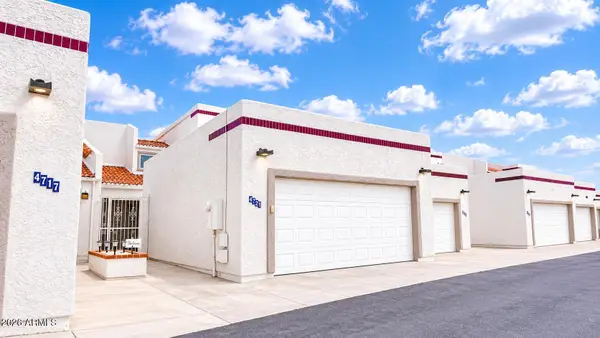 $309,500Active3 beds 3 baths1,483 sq. ft.
4721 W Eva Street, Glendale, AZ 85302
MLS# 7086033Listed by: REALTY ONE GROUP - New
 $50,000Active2 beds 2 baths864 sq. ft.
4843 W Glendale Avenue #51, Glendale, AZ 85301
MLS# 7085917Listed by: HOMESMART - New
 $55,000Active2 beds 1 baths832 sq. ft.
5747 W Missouri Avenue #174, Glendale, AZ 85301
MLS# 7085918Listed by: DELEX REALTY - New
 $395,000Active3 beds 2 baths1,717 sq. ft.
5501 N 62nd Drive, Glendale, AZ 85301
MLS# 7085850Listed by: CITIEA


Protect your home and budget from life's surprises with an Assurant Home Warranty, backed by a partner that supports you through every step of homeownership. Explore Plans.
© 2026 Better Homes and Gardens Real Estate LLC. An Anywhere Real Estate company. All rights reserved. Better Homes and Gardens® Real Estate is a registered trademark owned by Meredith Operations Corporation, licensed to Better Homes and Gardens Real Estate LLC and used with permission. Better Homes and Gardens Real Estate LLC fully supports the principles of the Fair Housing Act and the Equal Opportunity Act. Listing information is deemed reliable but is not guaranteed accurate.
Each office is independently owned and operated.
Any services or products provided by third parties are not provided by, affiliated with or related to Better Homes and Gardens Real Estate LLC, or its affiliated companies.