
12727 W Sierra Vista Drive, Glendale, AZ 85307
Local realty services provided by:Better Homes and Gardens Real Estate S.J. Fowler
12727 W Sierra Vista Drive,Glendale, AZ 85307
$769,999
- 3 Beds
- 3 Baths
- 2,392 sq. ft.
- Single family
- Active
Listed by: mandie johnson, allan harsh
Office: homesmart
MLS#:7039866
Source:ARMLS
Price summary
- Price:$769,999
- Price per sq. ft.:$321.91
- Monthly HOA dues:$94
About this home
Seller offering a credit toward buyer's loan costs with an acceptable offer, plus a 1% Flex Credit from preferred lender for qualified buyers to use toward closing costs or a rate buy-down. Come see this like-new Deacon floor plan featuring an insulated, climate-controlled RV garage plus tandem 2-car garage, with epoxy floors. Upgraded kitchen with Premier cabinetry, 42'' uppers, quartz counters, and GE appliances. Spacious primary suite w/ deluxe walk-in shower. Resort-style backyard offers 3,500+ sf of pavers, 14K-gal pool with water features, 6 color-changing LED lights, Pentair automation, gas fire pit, and patio pre-plumbed/wired for an outdoor kitchen. Hunter Douglas shutters, 72'' fans, and water softener, filtration, and RO system complete this exceptional home.
Contact an agent
Home facts
- Year built:2022
- Subdivision & Development:Falcon Ridge
- Listing ID #:7039866
- Updated:August 14, 2026 at 03:37 PM
Rooms and interior
- Bedrooms:3
- Total bathrooms:3
- Rooms Total:1
- Flooring:Carpet, Tile
- Living area:2,392 sq. ft.
Heating and cooling
- Cooling:Mini Split
- Heating:Mini Split
- Central air:Yes
Structure and exterior
- Year built:2022
- Building area:2,392 sq. ft.
- Lot area:0.26 Acres
- Lot Features:Desert Front, North/South Exposure
- Architectural Style:Contemporary
- Construction Materials:Painted, Stone, Stucco
- Exterior Features:RV Hookup
Schools
- High school:Agua Fria High School
- Middle school:L. Thomas Heck Middle School
- Elementary school:Barbara B. Robey Elementary School
Utilities
- Water:City Water
Finances and disclosures
- Price:$769,999
- Price per sq. ft.:$321.91
- Tax amount:$2,535 (2025)
Features and amenities
- Laundry features:Washer/Dryer Hook-up Only
- Amenities:ENERGY STAR Qualified Windows
- Pool features:Variable Speed Pump
Parking
- Parking description:RV Garage, Tandem Garage, Temperature Controlled
- Garage:Yes
- Garage spaces:4
 All information should be verified by the recipient and none is guaranteed as accurate by ARMLS. Copyright 2020 Arizona Regional Multiple Listing Service, Inc. All rights reserved.
New listings near 12727 W Sierra Vista Drive
- New
 $349,900Active3 beds 2 baths1,410 sq. ft.
7205 W Cavalier Drive, Glendale, AZ 85303
MLS# 7066720Listed by: AZ MARKETPLACE REALTY - New
 $2,725,000Active5 beds 5 baths4,225 sq. ft.
23775 N 63rd Drive, Glendale, AZ 85310
MLS# 7066587Listed by: HOMESMART - New
 $249,999Active3 beds 2 baths1,418 sq. ft.
6552 N 43rd Avenue, Glendale, AZ 85301
MLS# 7066603Listed by: OMNI HOMES INTERNATIONAL - New
 $419,000Active3 beds 2 baths1,296 sq. ft.
4035 W Electra Lane, Glendale, AZ 85310
MLS# 7066604Listed by: FATHOM REALTY ELITE - New
 $379,990Active4 beds 2 baths1,600 sq. ft.
7119 N 127th Drive, Glendale, AZ 85307
MLS# 7066621Listed by: PAK HOME REALTY - New
 $650,000Active5 beds 3 baths3,055 sq. ft.
5840 W Charter Oak Road, Glendale, AZ 85304
MLS# 7066550Listed by: INCYTE REALTY, LLC - New
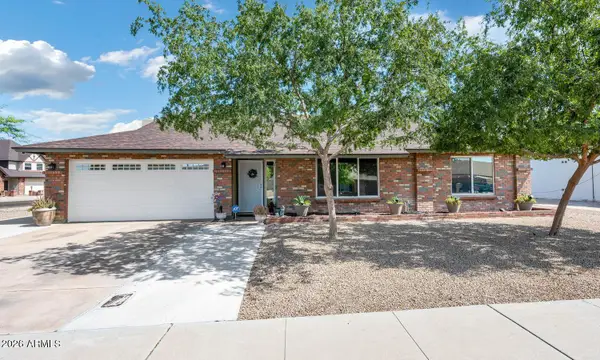 $510,000Active3 beds 2 baths1,819 sq. ft.
6038 W Desert Hills Drive, Glendale, AZ 85304
MLS# 7066381Listed by: RE/MAX EXCALIBUR - New
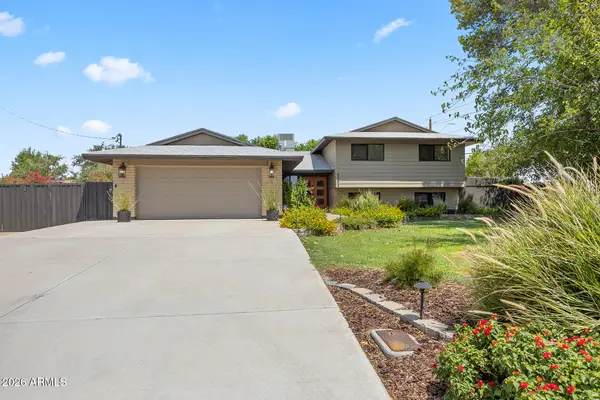 $849,999Active4 beds 4 baths2,360 sq. ft.
4308 W Tierra Buena Lane, Glendale, AZ 85306
MLS# 7066435Listed by: EVERYPLACE - New
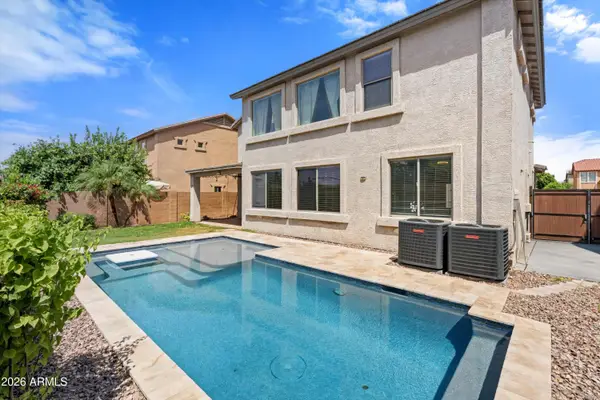 $499,000Active4 beds 3 baths2,961 sq. ft.
5661 W Desert Jewel Drive, Glendale, AZ 85302
MLS# 7066466Listed by: REAL BROKER - New
 $599,000Active5 beds 3 baths2,785 sq. ft.
8602 W Helen Lane, Glendale, AZ 85305
MLS# 7066315Listed by: HOWE REALTY


Protect your home and budget from life's surprises with an Assurant Home Warranty, backed by a partner that supports you through every step of homeownership. Explore Plans.
© 2026 Better Homes and Gardens Real Estate LLC. An Anywhere Real Estate company. All rights reserved. Better Homes and Gardens® Real Estate is a registered trademark owned by Meredith Operations Corporation, licensed to Better Homes and Gardens Real Estate LLC and used with permission. Better Homes and Gardens Real Estate LLC fully supports the principles of the Fair Housing Act and the Equal Opportunity Act. Listing information is deemed reliable but is not guaranteed accurate.
Each office is independently owned and operated.
Any services or products provided by third parties are not provided by, affiliated with or related to Better Homes and Gardens Real Estate LLC, or its affiliated companies.