
12943 W Mclellan Road, Glendale, AZ 85307
Local realty services provided by:Better Homes and Gardens Real Estate BloomTree Realty
12943 W Mclellan Road,Glendale, AZ 85307
$734,999
- 5 Beds
- 4 Baths
- 4,460 sq. ft.
- Single family
- Active
Listed by: janelle pittman
Office: exp realty
MLS#:7067164
Source:ARMLS
Price summary
- Price:$734,999
- Price per sq. ft.:$164.8
- Monthly HOA dues:$110
About this home
NEXT-GEN LIVING, INCREDIBLE SPACE & A HOME FULL OF SURPRISES! This impressive 4,460-square-foot home offers a rare combination of size, flexibility and multi-generational living possibilities, all on a large corner lot with a 3-car garage, RV gate and RV parking. Step inside to a grand entry with a curved staircase, formal living and dining spaces, and an inviting family room designed for everyday living and entertaining. The spacious eat-in kitchen features an oversized island with breakfast bar seating, updated white cabinetry, granite countertops, stainless steel appliances, double ovens, walk-in pantry and wet bar with reverse osmosis. One of this home's most unique features is the private attached next-gen suite tucked behind a hidden bookshelf door. ***SEE MORE*** With its own separate entrance, full kitchen, bedroom, 3/4 bath and stackable washer and dryer, this versatile space is ideal for extended family, guests, adult children, a private office setup or simply additional living space. The main level also includes a full guest bath and a flexible bonus room with built-in cabinetry and a second washer/dryer area, creating even more possibilities for an office, gym, craft room or additional household needs. Upstairs you'll find three secondary bedrooms, a loft, guest bath and another hidden bonus room behind a bookshelf door. The expansive primary suite offers a generous walk-in closet and a spacious bath with dual vanities, soaking tub, walk-in shower and private water closet. Outside, enjoy a covered patio, paver and concrete entertaining areas, raised garden beds, multiple storage sheds and plenty of space for relaxing, hobbies, toys and outdoor living. With 5 bedrooms, 4 baths, multiple bonus spaces, private next-gen accommodations, 3-car garage and RV parking, this is not your typical home. It offers the room and flexibility today's households are searching for. Come discover all the spaces you didn't know you needed until you saw them....
Contact an agent
Home facts
- Year built:2006
- Subdivision & Development:CAPISTRANO SOUTH
- Listing ID #:7067164
- Updated:September 25, 2026 at 03:29 AM
Rooms and interior
- Bedrooms:5
- Total bathrooms:4
- Flooring:Laminate, Tile
- Living area:4,460 sq. ft.
Heating and cooling
- Cooling:Ceiling Fan(s)
- Heating:Natural Gas
- Central air:Yes
Structure and exterior
- Year built:2006
- Building area:4,460 sq. ft.
- Lot area:0.22 Acres
- Lot Features:Corner, Desert Front, North/South Exposure, Sprinklers In Front, Sprinklers In Rear
- Architectural Style:Contemporary
- Construction Materials:Painted, Stucco
- Exterior Features:Storage
Schools
- High school:Agua Fria High School
- Middle school:Wigwam Creek Middle School
- Elementary school:Barbara B. Robey Elementary School
Utilities
- Water:Private Water Company
Finances and disclosures
- Price:$734,999
- Price per sq. ft.:$164.8
- Tax amount:$2,395 (2025)
Features and amenities
- Laundry features:Upstairs Laundry
Parking
- Parking description:Attached Garage Cabinets
- Garage:Yes
- Garage spaces:3
 All information should be verified by the recipient and none is guaranteed as accurate by ARMLS. Copyright 2020 Arizona Regional Multiple Listing Service, Inc. All rights reserved.
New listings near 12943 W Mclellan Road
- New
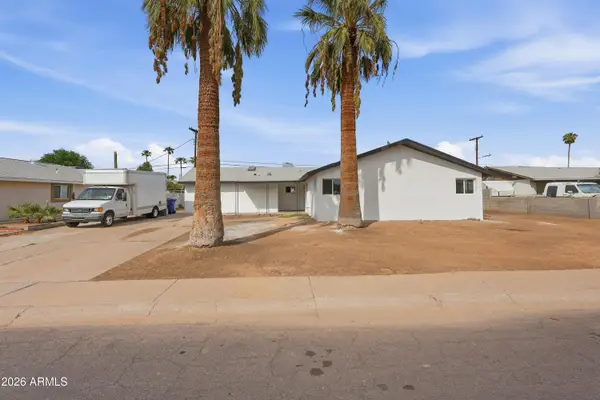 $455,000Active7 beds 3 baths1,895 sq. ft.
6402 W Orange Drive, Glendale, AZ 85301
MLS# 7084929Listed by: EPIC HOME REALTY - New
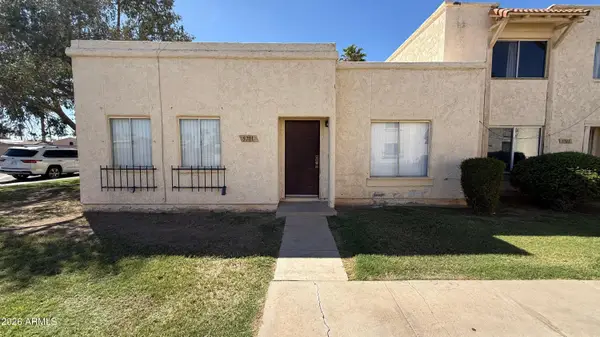 $259,999Active3 beds 2 baths1,298 sq. ft.
5701 N 44th Avenue, Glendale, AZ 85301
MLS# 7084930Listed by: A.Z. & ASSOCIATES, LLC - New
 $348,900Active2 beds 3 baths1,784 sq. ft.
6745 N 93rd Avenue #1149, Glendale, AZ 85305
MLS# 7084817Listed by: REALTY ONE GROUP - New
 $25,000Active1 beds 1 baths738 sq. ft.
10960 N 67th Avenue #174, Glendale, AZ 85304
MLS# 7084836Listed by: VALENTINE TEAM, LLC - New
 $479,000Active4 beds 2 baths2,154 sq. ft.
4616 W Purdue Avenue, Glendale, AZ 85302
MLS# 7084747Listed by: MY HOME GROUP REAL ESTATE - New
 $345,000Active3 beds 2 baths1,319 sq. ft.
6738 W Kings Avenue, Peoria, AZ 85382
MLS# 7084570Listed by: OFFERPAD BROKERAGE, LLC - New
 $849,888Active4 beds 3 baths2,744 sq. ft.
5452 W West Wind Drive, Glendale, AZ 85310
MLS# 7084667Listed by: KELLER WILLIAMS ARIZONA REALTY - New
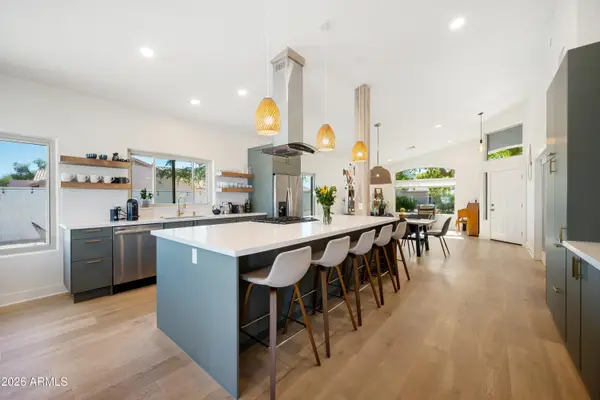 $880,000Active3 beds 3 baths2,365 sq. ft.
6994 W Monte Lindo --, Glendale, AZ 85310
MLS# 7084674Listed by: DELEX REALTY - New
 $409,990Active3 beds 2 baths1,697 sq. ft.
4635 W Laurel Lane, Glendale, AZ 85304
MLS# 7084505Listed by: EVERYPLACE - New
 $400,000Active3 beds 2 baths1,176 sq. ft.
15014 N 62nd Drive, Glendale, AZ 85306
MLS# 7084514Listed by: EXP REALTY


Protect your home and budget from life's surprises with an Assurant Home Warranty, backed by a partner that supports you through every step of homeownership. Explore Plans.
© 2026 Better Homes and Gardens Real Estate LLC. An Anywhere Real Estate company. All rights reserved. Better Homes and Gardens® Real Estate is a registered trademark owned by Meredith Operations Corporation, licensed to Better Homes and Gardens Real Estate LLC and used with permission. Better Homes and Gardens Real Estate LLC fully supports the principles of the Fair Housing Act and the Equal Opportunity Act. Listing information is deemed reliable but is not guaranteed accurate.
Each office is independently owned and operated.
Any services or products provided by third parties are not provided by, affiliated with or related to Better Homes and Gardens Real Estate LLC, or its affiliated companies.