
14834 N 54th Avenue, Glendale, AZ 85306
Local realty services provided by:Better Homes and Gardens Real Estate BloomTree Realty
14834 N 54th Avenue,Glendale, AZ 85306
$324,000
- 3 Beds
- 2 Baths
- 1,128 sq. ft.
- Single family
- Active
Listed by: kirk rausch
Office: all about real estate
MLS#:7085820
Source:ARMLS
Price summary
- Price:$324,000
- Price per sq. ft.:$287.23
About this home
A charming 3 bed, 2 bath residence in Glendale is now for sale! Featuring a sizeable front yard and back alley carport parking, it's sure to be the one you've been looking for! Inside you will find spacious dining & living areas w/durable tile flooring and neutral palette throughout, perfect for entertaining. The kitchen comes equipped w/ample cabinetry, quartz counters, and all the built-in appliances you'll need for home cooking. Enjoy a good night's sleep in the primary suite, boasting new soft carpet a private bath for added convenience. New dual pane windows 2021 &
house stucco 2021. Lastly, the large backyard w/its covered patio, is a blank canvas just waiting to become your own private oasis! Don't miss out!
Contact an agent
Home facts
- Year built:1971
- Subdivision & Development:PATIO HOMES NORTH 5
- Listing ID #:7085820
- Updated:September 28, 2026 at 03:33 PM
Rooms and interior
- Bedrooms:3
- Total bathrooms:2
- Flooring:Carpet, Tile
- Living area:1,128 sq. ft.
Heating and cooling
- Cooling:Ceiling Fan(s)
- Heating:Natural Gas
- Central air:Yes
Structure and exterior
- Year built:1971
- Building area:1,128 sq. ft.
- Lot area:0.11 Acres
- Lot Features:Dirt Back, Gravel/Stone Front
- Construction Materials:Painted, Stucco
Schools
- High school:Cactus High School
- Middle school:Kachina Elementary School
- Elementary school:Kachina Elementary School
Finances and disclosures
- Price:$324,000
- Price per sq. ft.:$287.23
- Tax amount:$625 (2025)
Parking
- Carport spaces:3
 All information should be verified by the recipient and none is guaranteed as accurate by ARMLS. Copyright 2020 Arizona Regional Multiple Listing Service, Inc. All rights reserved.
New listings near 14834 N 54th Avenue
- New
 $239,900Active3 beds 2 baths1,553 sq. ft.
4320 W Rose Lane, Glendale, AZ 85301
MLS# 7086031Listed by: RE/MAX FINE PROPERTIES - New
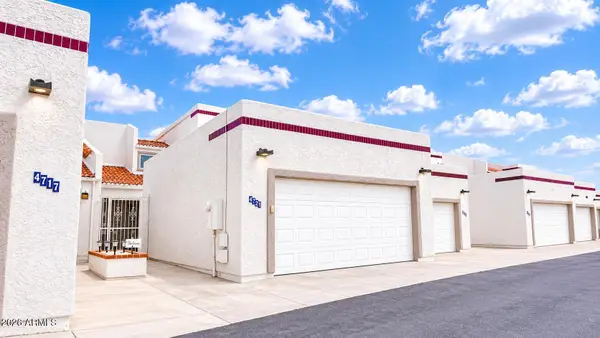 $309,500Active3 beds 3 baths1,483 sq. ft.
4721 W Eva Street, Glendale, AZ 85302
MLS# 7086033Listed by: REALTY ONE GROUP - New
 $50,000Active2 beds 2 baths864 sq. ft.
4843 W Glendale Avenue #51, Glendale, AZ 85301
MLS# 7085917Listed by: HOMESMART - New
 $55,000Active2 beds 1 baths832 sq. ft.
5747 W Missouri Avenue #174, Glendale, AZ 85301
MLS# 7085918Listed by: DELEX REALTY - New
 $395,000Active3 beds 2 baths1,717 sq. ft.
5501 N 62nd Drive, Glendale, AZ 85301
MLS# 7085850Listed by: CITIEA - New
 $315,000Active4 beds 2 baths1,388 sq. ft.
11423 N 51st Drive, Glendale, AZ 85304
MLS# 7085692Listed by: DELEX REALTY - New
 $219,000Active4 beds 2 baths1,576 sq. ft.
6680 N 43rd Avenue, Glendale, AZ 85301
MLS# 7085607Listed by: COMPASS - New
 $195,000Active3 beds 2 baths1,074 sq. ft.
7549 N 47th Drive, Glendale, AZ 85301
MLS# 7085629Listed by: COMPASS - New
 $217,000Active4 beds 3 baths1,656 sq. ft.
7863 N 49th Avenue, Glendale, AZ 85301
MLS# 7085635Listed by: COMPASS


Protect your home and budget from life's surprises with an Assurant Home Warranty, backed by a partner that supports you through every step of homeownership. Explore Plans.
© 2026 Better Homes and Gardens Real Estate LLC. An Anywhere Real Estate company. All rights reserved. Better Homes and Gardens® Real Estate is a registered trademark owned by Meredith Operations Corporation, licensed to Better Homes and Gardens Real Estate LLC and used with permission. Better Homes and Gardens Real Estate LLC fully supports the principles of the Fair Housing Act and the Equal Opportunity Act. Listing information is deemed reliable but is not guaranteed accurate.
Each office is independently owned and operated.
Any services or products provided by third parties are not provided by, affiliated with or related to Better Homes and Gardens Real Estate LLC, or its affiliated companies.