
15613 N 57th Drive, Glendale, AZ 85306
Local realty services provided by:Better Homes and Gardens Real Estate BloomTree Realty
15613 N 57th Drive,Glendale, AZ 85306
$475,000
- 4 Beds
- 4 Baths
- - sq. ft.
- Single family
- Active
Listed by: francine dinh
Office: real broker
MLS#:7068402
Source:ARMLS
Price summary
- Price:$475,000
About this home
Welcome to this beautiful cul-de-sac home offering plenty of space, convenience, and tons of features including NO HOA and RV parking! The multi-level floor plan provides flexibility for everyday living, with a bonus room on the lower level that can easily serve as a home office, media room, gym, or additional living space. Newer HVAC (2023).
The kitchen offers an abundance of cabinet storage, providing plenty of room for all your cooking and entertaining needs.
Enjoy the covered patio and sparkling pool, creating the perfect backyard setting for relaxing or hosting guests.
Located just minutes from the 101 and I-17, this home offers easy access to shopping, dining, entertainment, schools, and parks.
Contact an agent
Home facts
- Year built:1974
- Subdivision & Development:DEERVIEW UNIT 19
- Listing ID #:7068402
- Updated:October 10, 2026 at 02:54 PM
Rooms and interior
- Bedrooms:4
- Total bathrooms:4
- Flooring:Carpet, Tile
Heating and cooling
- Central air:Yes
Structure and exterior
- Year built:1974
- Lot area:0.19 Acres
- Lot Features:Cul-De-Sac, East/West Exposure, Grass Back, Gravel/Stone Front
- Construction Materials:Painted, Stucco
Schools
- High school:Cactus High School
- Middle school:Canyon Elementary School
- Elementary school:Canyon Elementary School
Finances and disclosures
- Price:$475,000
- Tax amount:$1,369 (2025)
Features and amenities
- Pool features:Diving Pool
Parking
- Parking description:RV Access/Parking
- Garage:Yes
- Garage spaces:2
 All information should be verified by the recipient and none is guaranteed as accurate by ARMLS. Copyright 2020 Arizona Regional Multiple Listing Service, Inc. All rights reserved.
New listings near 15613 N 57th Drive
- New
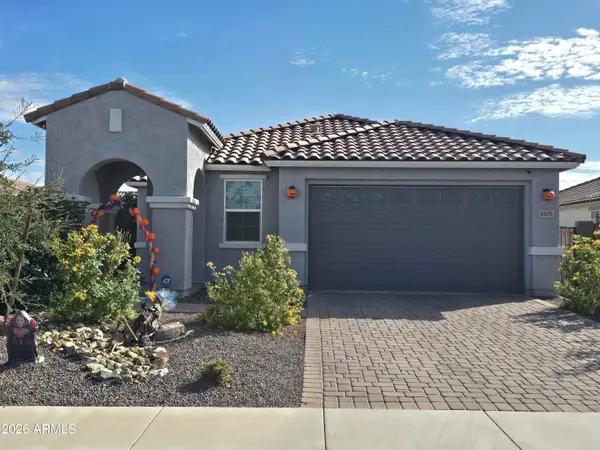 $449,900Active3 beds 2 baths
8435 W Windsor Boulevard, Glendale, AZ 85305
MLS# 7092174Listed by: HOMESMART - New
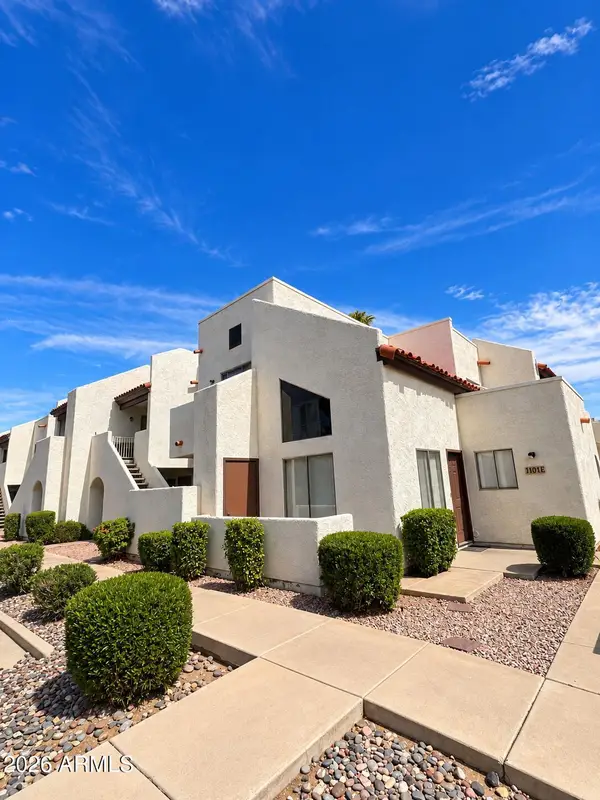 $195,000Active2 beds 2 baths
4730 W Northern Avenue #1101, Glendale, AZ 85301
MLS# 7092205Listed by: JBA REALTY & MANAGEMENT - New
 $1,300,000Active4 beds 5 baths
6625 W Sweetwater Avenue, Glendale, AZ 85304
MLS# 7092118Listed by: WEST USA REALTY - New
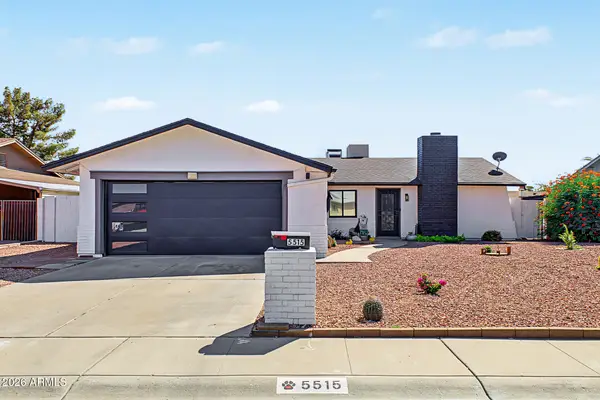 $410,000Active3 beds 2 baths
5515 W Carol Ann Way, Glendale, AZ 85306
MLS# 7091858Listed by: SERHANT. - New
 $315,000Active2 beds 2 baths
8627 N Shadow Lane, Peoria, AZ 85345
MLS# 7091979Listed by: REALTY ONE GROUP - New
 $385,000Active3 beds 2 baths
5427 W Sands Road, Glendale, AZ 85301
MLS# 7092000Listed by: EXP REALTY - New
 $435,000Active4 beds 3 baths
6139 W Evergreen Road, Glendale, AZ 85302
MLS# 7091812Listed by: FENIX CRE - New
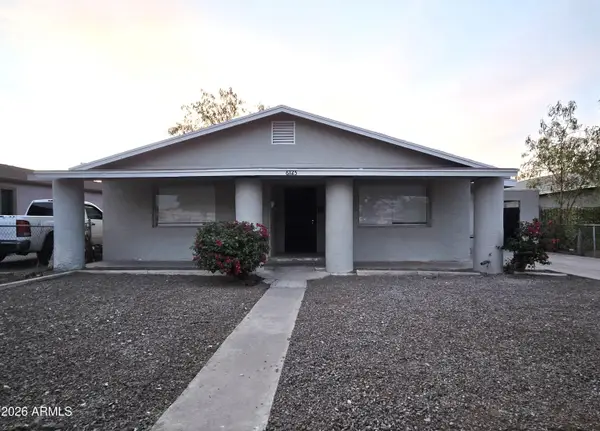 $355,000Active3 beds 2 baths
6725 N 55th Avenue, Glendale, AZ 85301
MLS# 7088975Listed by: PETERSEN REALTY - New
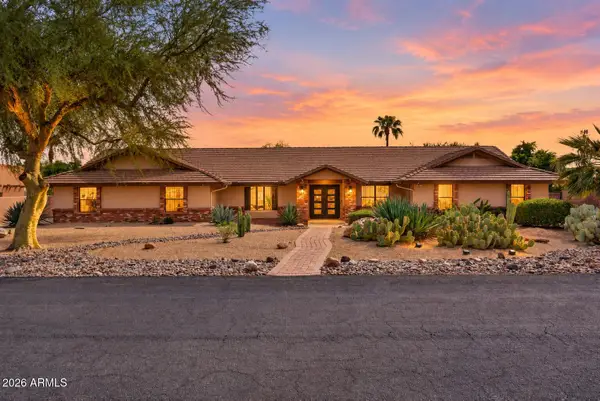 $1,249,999Active5 beds 4 baths
5003 W Fallen Leaf Lane, Glendale, AZ 85310
MLS# 7091681Listed by: HOMESMART - New
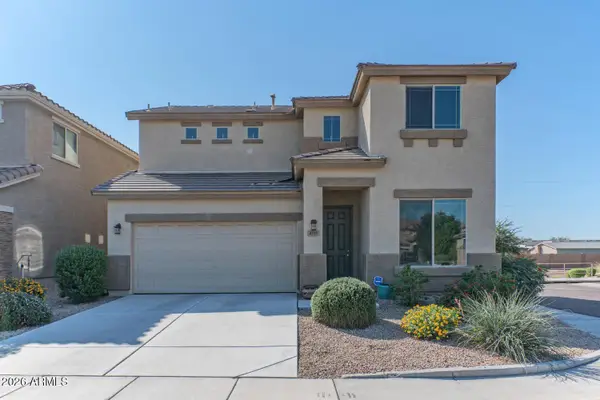 $430,000Active3 beds 3 baths
4715 W Gelding Drive, Glendale, AZ 85306
MLS# 7091710Listed by: WEST USA REALTY


Protect your home and budget from life's surprises with an Assurant Home Warranty, backed by a partner that supports you through every step of homeownership. Explore Plans.
© 2026 Better Homes and Gardens Real Estate LLC. An Anywhere Real Estate company. All rights reserved. Better Homes and Gardens® Real Estate is a registered trademark owned by Meredith Operations Corporation, licensed to Better Homes and Gardens Real Estate LLC and used with permission. Better Homes and Gardens Real Estate LLC fully supports the principles of the Fair Housing Act and the Equal Opportunity Act. Listing information is deemed reliable but is not guaranteed accurate.
Each office is independently owned and operated.
Any services or products provided by third parties are not provided by, affiliated with or related to Better Homes and Gardens Real Estate LLC, or its affiliated companies.