
16214 N 61st Avenue, Glendale, AZ 85306
Local realty services provided by:Better Homes and Gardens Real Estate BloomTree Realty
16214 N 61st Avenue,Glendale, AZ 85306
$480,000
- 3 Beds
- 2 Baths
- - sq. ft.
- Single family
- Active
Listed by: monica manning, katrina kain
Office: mcg realty
MLS#:7098997
Source:ARMLS
Price summary
- Price:$480,000
About this home
No HOA, nearly a quarter-acre lot, 3 bed, 2 bath, 1885 sq ft, and a backyard built for Arizona summers. Out back: a play pool with a rock waterfall, an extended covered patio, a pergola sitting area, grass, and fruit trees. Inside, vaulted ceilings and skylights open up the great room, with wood-look tile, fresh neutral paint, and a fireplace in the living room. The updated kitchen has gray shaker cabinets, quartz counters, an oversized island with breakfast bar seating, stainless appliances, reverse osmosis, and a walk-in pantry. The primary suite opens straight to the pool and features a double vanity and a glass-enclosed tile shower. Extended-length 2-car garage, storage shed, owned water softener, and HVAC updated in 2020. Peoria Unified schools, and about a mile from Bell Road shopping and dining!
Contact an agent
Home facts
- Year built:1984
- Subdivision & Development:Brandywyne
- Listing ID #:7098997
- Updated:October 30, 2026 at 04:42 PM
Rooms and interior
- Bedrooms:3
- Total bathrooms:2
- Flooring:Tile
Heating and cooling
- Cooling:Ceiling Fan(s)
- Heating:Electric
- Central air:Yes
Structure and exterior
- Year built:1984
- Lot area:0.24 Acres
- Lot Features:Desert Back, Desert Front, East/West Exposure, Grass Back, Sprinklers In Front, Sprinklers In Rear
- Architectural Style:Ranch
- Construction Materials:Block, Painted, Stucco
- Exterior Features:Storage
Schools
- High school:Cactus High School
- Middle school:Foothills Elementary School
- Elementary school:Foothills Elementary School
Finances and disclosures
- Price:$480,000
- Tax amount:$1,460 (2025)
Features and amenities
- Amenities:Skylight(s)
- Pool features:Play Pool
Parking
- Parking description:Extended Length Garage
- Garage:Yes
- Garage spaces:2
 All information should be verified by the recipient and none is guaranteed as accurate by ARMLS. Copyright 2020 Arizona Regional Multiple Listing Service, Inc. All rights reserved.
New listings near 16214 N 61st Avenue
- New
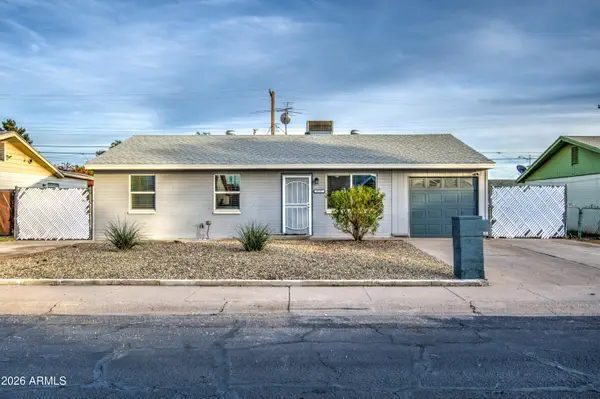 $325,000Active3 beds 2 baths
5727 N 64th Avenue, Glendale, AZ 85301
MLS# 7100430Listed by: MY HOME GROUP REAL ESTATE - New
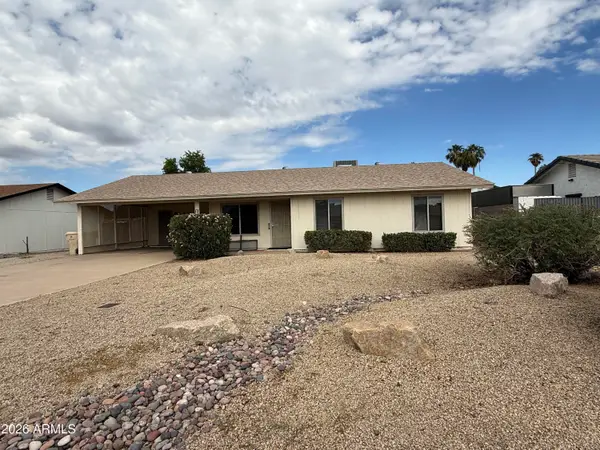 $325,000Active3 beds 2 baths
5734 W Cholla Street, Glendale, AZ 85304
MLS# 7100442Listed by: MY HOME GROUP REAL ESTATE - New
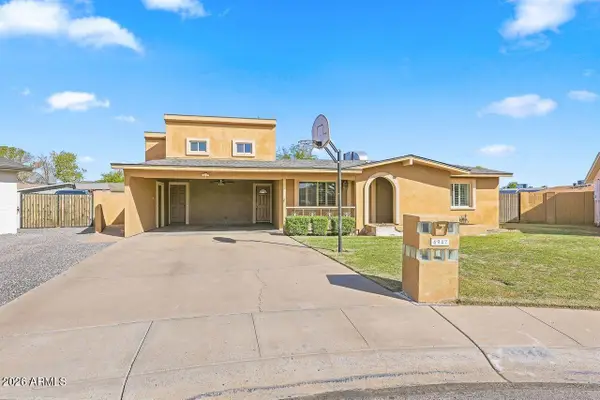 $369,000Active4 beds 2 baths
6942 W Missouri Avenue, Glendale, AZ 85303
MLS# 7100472Listed by: W AND PARTNERS, LLC - New
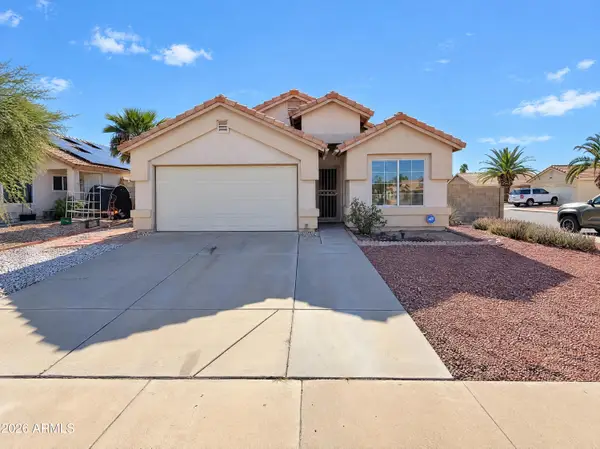 $378,000Active3 beds 2 baths
7727 W Lamar Road, Glendale, AZ 85303
MLS# 7100533Listed by: OPENDOOR BROKERAGE, LLC - New
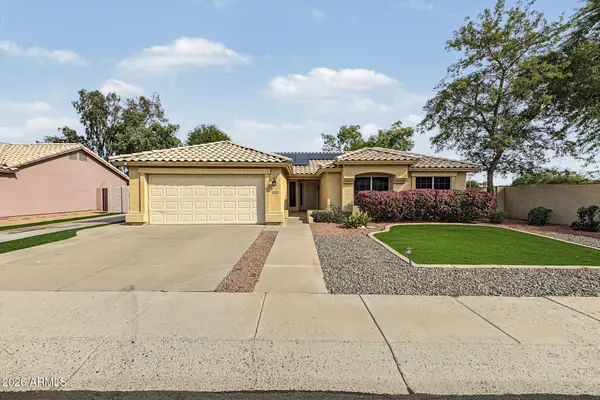 $485,000Active4 beds 2 baths
20211 N 61st Avenue, Glendale, AZ 85308
MLS# 7100348Listed by: REALTY ONE GROUP - New
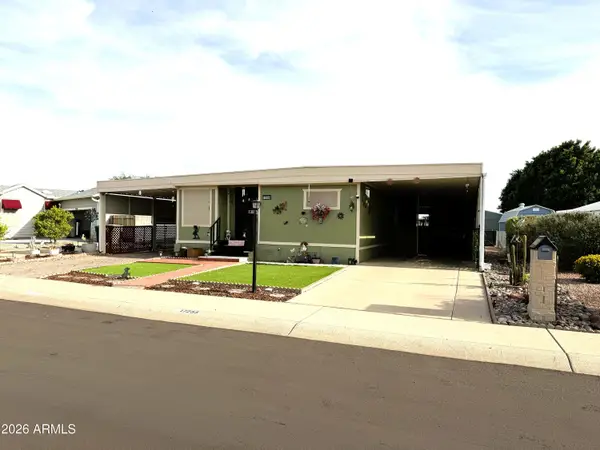 $185,000Active2 beds 2 baths
17255 N 66th Drive, Glendale, AZ 85308
MLS# 7100194Listed by: REALTY OF AMERICA LLC - New
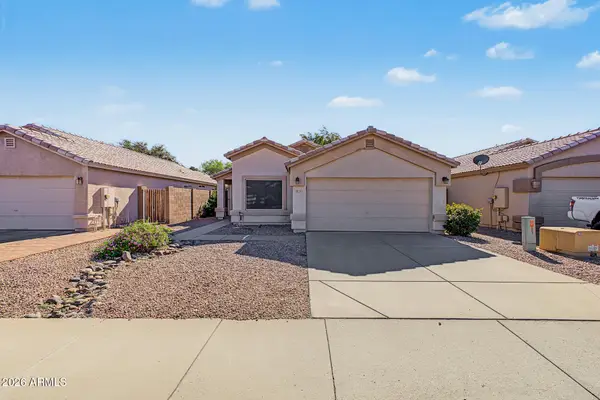 $375,000Active3 beds 2 baths
3611 W Charlotte Drive, Glendale, AZ 85310
MLS# 7100262Listed by: TRUCORE AGENCY - New
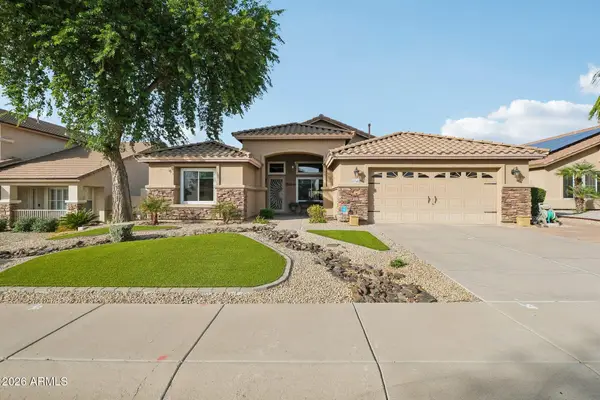 $595,000Active4 beds 3 baths
5946 W Villa Theresa Drive, Glendale, AZ 85308
MLS# 7100293Listed by: HOWE REALTY - New
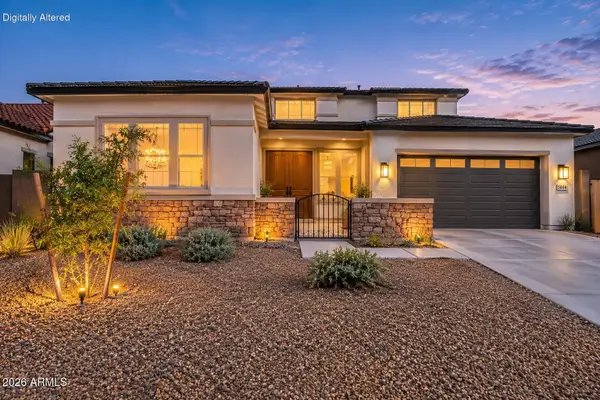 $899,995Active5 beds 6 baths
5844 W Mauna Loa Lane, Glendale, AZ 85306
MLS# 7100121Listed by: HOWE REALTY - New
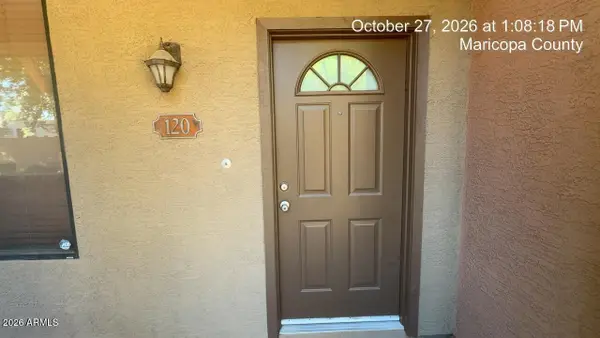 $1Active3 beds 3 baths
21655 N 36th Avenue #120, Glendale, AZ 85308
MLS# 7098930Listed by: R.O.I. PROPERTIES


Protect your home and budget from life's surprises with an Assurant Home Warranty, backed by a partner that supports you through every step of homeownership. Explore Plans.
© 2026 Better Homes and Gardens Real Estate LLC. An Anywhere Real Estate company. All rights reserved. Better Homes and Gardens® Real Estate is a registered trademark owned by Meredith Operations Corporation, licensed to Better Homes and Gardens Real Estate LLC and used with permission. Better Homes and Gardens Real Estate LLC fully supports the principles of the Fair Housing Act and the Equal Opportunity Act. Listing information is deemed reliable but is not guaranteed accurate.
Each office is independently owned and operated.
Any services or products provided by third parties are not provided by, affiliated with or related to Better Homes and Gardens Real Estate LLC, or its affiliated companies.