
17603 N 36th Lane, Glendale, AZ 85308
Local realty services provided by:Better Homes and Gardens Real Estate S.J. Fowler
17603 N 36th Lane,Glendale, AZ 85308
$440,000
- 3 Beds
- 2 Baths
- 1,546 sq. ft.
- Single family
- Active
Listed by: garrett namenye
Office: keller williams arizona realty
MLS#:7063185
Source:ARMLS
Price summary
- Price:$440,000
- Price per sq. ft.:$284.61
About this home
Original owner! Come home to a beautifully fully remodeled retreat where everyday living feels fresh, comfortable, and easy. Spend mornings in the updated kitchen and afternoons enjoying the pool or creating your ideal outdoor oasis on the expansive lot. Inside, the home features quartz countertops, refinished cabinets, a new range and range hood, luxury vinyl plank flooring, remodeled bathrooms, and fresh interior and exterior paint. A roof completed in 2026, plus a new pool pump and filter, add valuable peace of mind. With 3 bedrooms, 2 bathrooms, a single-level layout, and an attached garage, this North Glendale home offers modern updates, generous outdoor space, and room to make lasting memories.
Contact an agent
Home facts
- Year built:1979
- Subdivision & Development:Woodridge Unit 4
- Listing ID #:7063185
- Updated:August 07, 2026 at 02:28 AM
Rooms and interior
- Bedrooms:3
- Total bathrooms:2
- Flooring:Carpet, Linoleum
- Living area:1,546 sq. ft.
Heating and cooling
- Heating:Electric
- Central air:Yes
Structure and exterior
- Year built:1979
- Building area:1,546 sq. ft.
- Lot area:0.35 Acres
- Lot Features:Auto Timer H2O Back, Auto Timer H2O Front, Desert Back, Desert Front, Sprinklers In Front, Sprinklers In Rear
- Architectural Style:Ranch
- Construction Materials:Painted
Schools
- High school:Deer Valley High School
- Middle school:Desert Sky Middle School
- Elementary school:Mirage Elementary School
Utilities
- Water:City Water
- Sewer:Sewer in & Connected
Finances and disclosures
- Price:$440,000
- Price per sq. ft.:$284.61
- Tax amount:$1,849 (2025)
Parking
- Garage:Yes
- Garage spaces:2
 All information should be verified by the recipient and none is guaranteed as accurate by ARMLS. Copyright 2020 Arizona Regional Multiple Listing Service, Inc. All rights reserved.
New listings near 17603 N 36th Lane
- New
 $350,000Active4 beds 2 baths1,950 sq. ft.
5228 W Garden Drive, Glendale, AZ 85304
MLS# 7063511Listed by: CITIEA - New
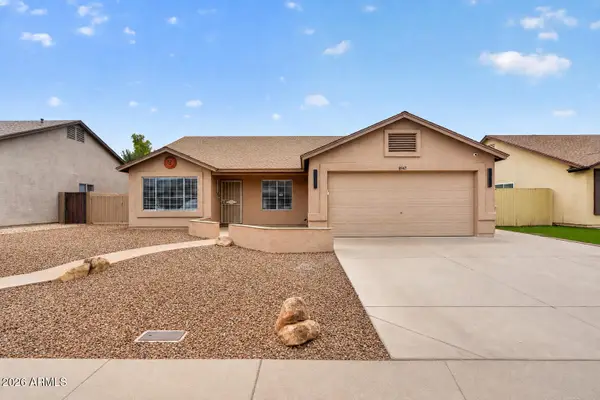 $525,000Active3 beds 2 baths1,776 sq. ft.
8947 W Sierra Vista Drive, Glendale, AZ 85305
MLS# 7063535Listed by: LPT REALTY, LLC - New
 $439,000Active5 beds 3 baths2,034 sq. ft.
7134 N 127th Drive, Glendale, AZ 85307
MLS# 7063469Listed by: KELLER WILLIAMS ARIZONA REALTY 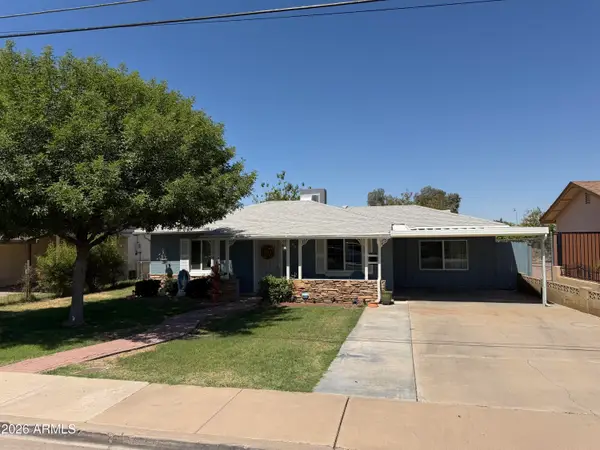 $309,900Active2 beds 1 baths1,375 sq. ft.
6622 N 62nd Avenue, Glendale, AZ 85301
MLS# 7034256Listed by: REAL BROKER- New
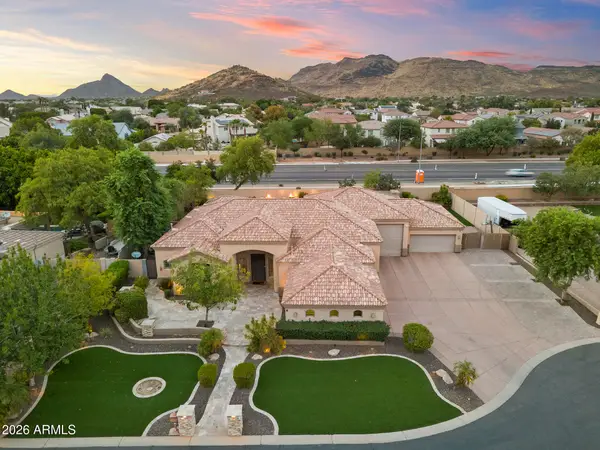 $1,299,500Active4 beds 4 baths3,012 sq. ft.
4744 W Villa Linda Drive, Glendale, AZ 85310
MLS# 7063436Listed by: EVERYPLACE - New
 $409,000Active5 beds 2 baths2,209 sq. ft.
5220 N 68th Avenue, Glendale, AZ 85303
MLS# 7063266Listed by: REALTY ONE GROUP - New
 $389,900Active3 beds 3 baths1,422 sq. ft.
7712 W Oraibi Drive, Glendale, AZ 85308
MLS# 7063397Listed by: PROPERTY FOR YOU REALTY - New
 $529,872Active3 beds 2 baths1,902 sq. ft.
7735 W Sands Road, Glendale, AZ 85303
MLS# 7063407Listed by: K. HOVNANIAN GREAT WESTERN HOMES, LLC - New
 $860,000Active4 beds 3 baths3,385 sq. ft.
5442 W Fallen Leaf Lane, Glendale, AZ 85310
MLS# 7063200Listed by: MY HOME GROUP REAL ESTATE


Protect your home and budget from life's surprises with an Assurant Home Warranty, backed by a partner that supports you through every step of homeownership. Explore Plans.
© 2026 Better Homes and Gardens Real Estate LLC. An Anywhere Real Estate company. All rights reserved. Better Homes and Gardens® Real Estate is a registered trademark owned by Meredith Operations Corporation, licensed to Better Homes and Gardens Real Estate LLC and used with permission. Better Homes and Gardens Real Estate LLC fully supports the principles of the Fair Housing Act and the Equal Opportunity Act. Listing information is deemed reliable but is not guaranteed accurate.
Each office is independently owned and operated.
Any services or products provided by third parties are not provided by, affiliated with or related to Better Homes and Gardens Real Estate LLC, or its affiliated companies.