
19505 N 61st Drive, Glendale, AZ 85308
Local realty services provided by:Better Homes and Gardens Real Estate S.J. Fowler
19505 N 61st Drive,Glendale, AZ 85308
$460,000
- 4 Beds
- 2 Baths
- - sq. ft.
- Single family
- Pending
Listed by: donna walkosz
Office: exp realty
MLS#:7099111
Source:ARMLS
Price summary
- Price:$460,000
- Monthly HOA dues:$81.33
About this home
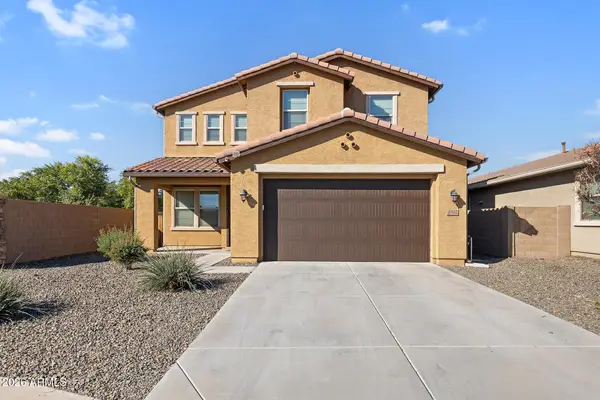
Rare Arrowhead Ranch location! Tucked into a cul-de-sac with park/greenbelt space on 3 sides & only 1 adjoining neighbor, this single-level home offers privacy that's hard to find. Fresh exterior paint, new LVP flooring, refreshed kitchen & baths, create a clean, move-in-ready feel. The oversized primary suite offers space for a home office, gym or zen den, while the flexible entry sitting area adds even more possibilities. Enjoy a covered patio, mature landscaping, open views & easy access to parks, trails, golf, Arrowhead Towne Center, dining and Loop 101. A standout lot, flexible layout and prime Arrowhead Ranch setting--this one is special.
Contact an agent
Home facts
- Year built:1998
- Subdivision & Development:HIGHLAND POINT MCR 444-40
- Listing ID #:7099111
- Updated:November 09, 2026 at 10:13 AM
Rooms and interior
- Bedrooms:4
- Total bathrooms:2
Heating and cooling
- Cooling:Ceiling Fan(s)
- Heating:Natural Gas
- Central air:Yes
Structure and exterior
- Year built:1998
- Lot area:0.04 Acres
- Lot Features:Borders Common Area, Corner, Sprinklers In Front, Sprinklers In Rear
- Construction Materials:Painted, Stucco
Schools
- High school:Deer Valley High School
- Middle school:Highland Lakes School
- Elementary school:Highland Lakes School
Utilities
- Sewer:Sewer in & Connected
Finances and disclosures
- Price:$460,000
- Tax amount:$2,129 (2025)
Features and amenities
- Laundry features:Washer/Dryer Hook-up Only
Parking
- Garage:Yes
- Garage spaces:2
 All information should be verified by the recipient and none is guaranteed as accurate by ARMLS. Copyright 2020 Arizona Regional Multiple Listing Service, Inc. All rights reserved.
New listings near 19505 N 61st Drive
- New
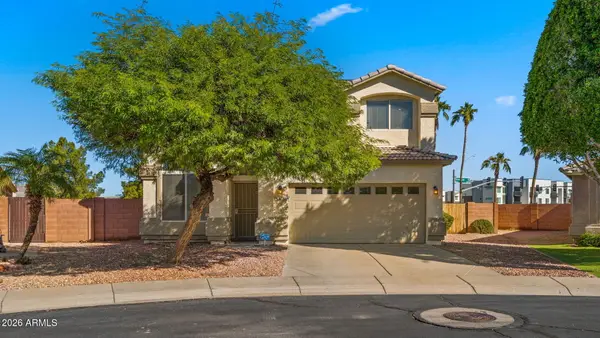 $565,000Active3 beds 3 baths
6750 W Caribbean Lane, Peoria, AZ 85381
MLS# 7104201Listed by: COMPASS - New
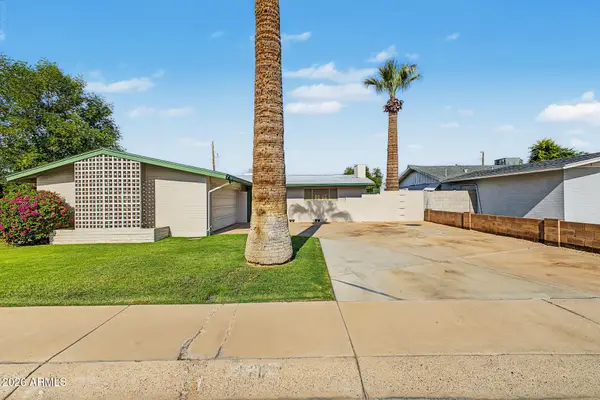 $364,900Active3 beds 2 baths
4410 W Berridge Lane, Glendale, AZ 85301
MLS# 7104162Listed by: WEST USA REALTY - New
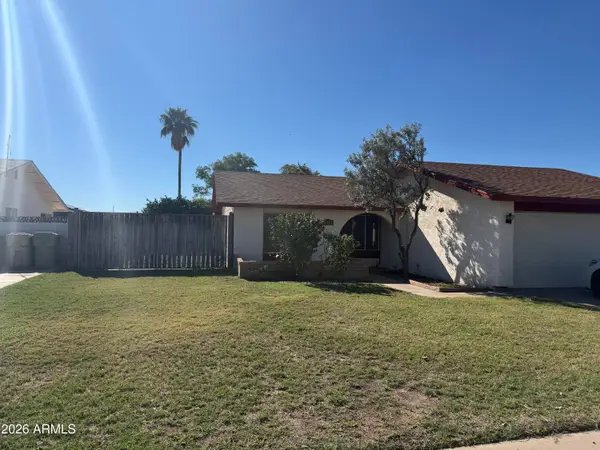 $270,000Active3 beds 2 baths
5631 W Golden Lane, Glendale, AZ 85302
MLS# 7104124Listed by: JASON MITCHELL REAL ESTATE - New
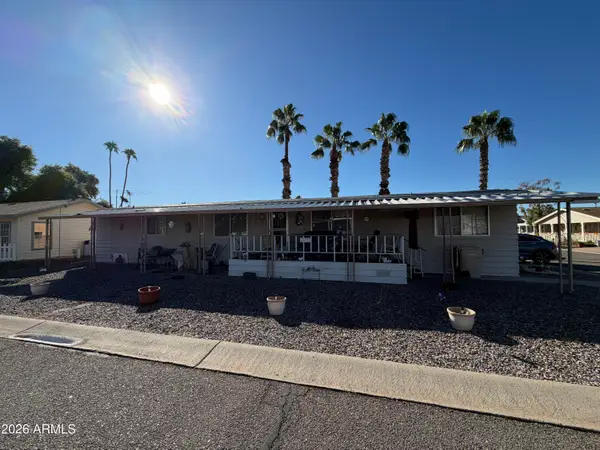 $10,000Active2 beds 2 baths
10960 N 67th Avenue #101, Glendale, AZ 85304
MLS# 7104120Listed by: ORCHARD BROKERAGE - New
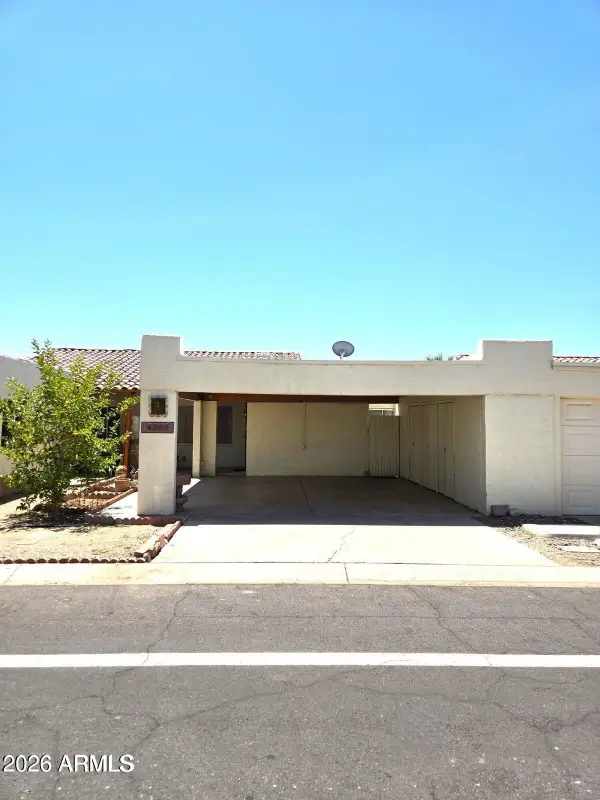 $279,900Active2 beds 2 baths
4747 W Palmaire Avenue, Glendale, AZ 85301
MLS# 7104058Listed by: PROPERTY FOR YOU REALTY - New
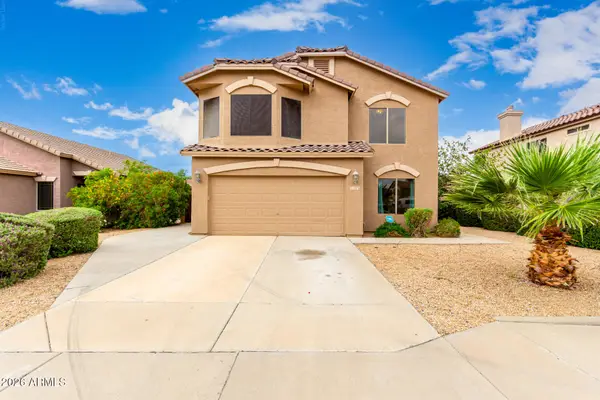 $515,000Active4 beds 3 baths
21078 N 74th Lane, Glendale, AZ 85308
MLS# 7104039Listed by: MY HOME GROUP REAL ESTATE - New
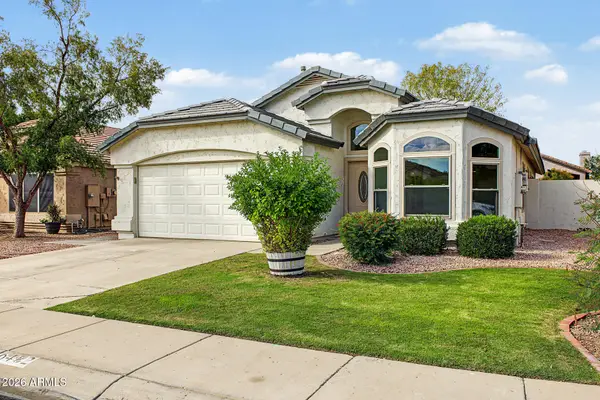 $475,000Active3 beds 2 baths
6482 W Wahalla Lane, Glendale, AZ 85308
MLS# 7103855Listed by: WEST USA REALTY - New
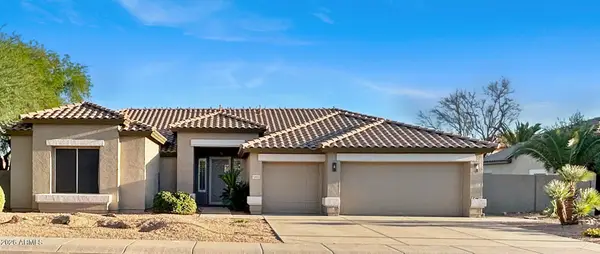 $769,000Active3 beds 2 baths
6815 W Greenbriar Drive, Glendale, AZ 85308
MLS# 7103796Listed by: REALTY ONE GROUP - New
 $220,000Active3 beds 2 baths
4524 W Continental Drive, Glendale, AZ 85308
MLS# 7103715Listed by: DELUXE REALTY - New
 $595,000Active5 beds 4 baths
6802 N 86th Lane, Glendale, AZ 85305
MLS# 7103645Listed by: EVERYPLACE


Protect your home and budget from life's surprises with an Assurant Home Warranty, backed by a partner that supports you through every step of homeownership. Explore Plans.
© 2026 Better Homes and Gardens Real Estate LLC. An Anywhere Real Estate company. All rights reserved. Better Homes and Gardens® Real Estate is a registered trademark owned by Meredith Operations Corporation, licensed to Better Homes and Gardens Real Estate LLC and used with permission. Better Homes and Gardens Real Estate LLC fully supports the principles of the Fair Housing Act and the Equal Opportunity Act. Listing information is deemed reliable but is not guaranteed accurate.
Each office is independently owned and operated.
Any services or products provided by third parties are not provided by, affiliated with or related to Better Homes and Gardens Real Estate LLC, or its affiliated companies.