
20277 N 68th Drive, Glendale, AZ 85308
Local realty services provided by:Better Homes and Gardens Real Estate S.J. Fowler
20277 N 68th Drive,Glendale, AZ 85308
$525,000
- 3 Beds
- 3 Baths
- - sq. ft.
- Single family
- Sold
Listed by: blair ballin
Office: realty85
MLS#:7047601
Source:ARMLS
Sorry, we are unable to map this address
Price summary
- Price:$525,000
- Monthly HOA dues:$70
About this home
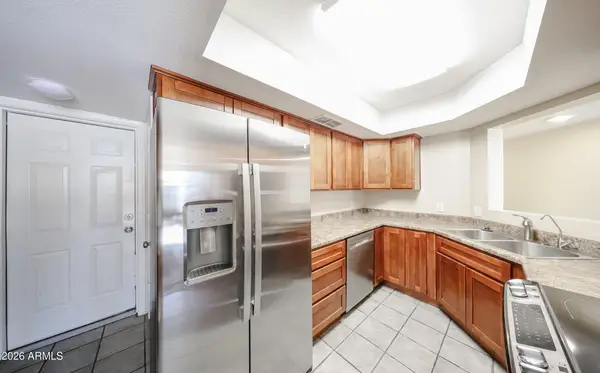
Some backyards fit a grill and a prayer. This one fits a pool, a fire pit, actual grass, AND enough slab-poured concrete to park the boat, the trailer, and your brother-in-law's project truck (gate included, brother-in-law optional). Tucked on a cul-de-sac in Arrowhead Ranch, this two-story gives you room to breathe -- soaring ceilings when you walk in, a kitchen with granite and a gas range for people who actually cook, and a private balcony off the primary suite where morning coffee hits different. Summer's here. You can either be the house everyone escapes to, or the one asking for pool invites. Lots this size in Arrowhead don't come around often -- and when they do, they don't sit. Come see it before someone else is floating in your pool.
Contact an agent
Home facts
- Year built:1998
- Subdivision & Development:FULTON HOMES AT SIERRA VERDE
- Listing ID #:7047601
- Updated:September 24, 2026 at 06:32 AM
Rooms and interior
- Bedrooms:3
- Total bathrooms:3
Heating and cooling
- Cooling:Ceiling Fan(s), Programmable Thermostat
- Heating:Natural Gas
- Central air:Yes
Structure and exterior
- Year built:1998
- Lot Features:Auto Timer H2O Back, Auto Timer H2O Front, Cul-De-Sac, Grass Back, Sprinklers In Front, Sprinklers In Rear
- Construction Materials:Painted, Stucco
- Exterior Features:Balcony, Storage
Schools
- High school:Mountain Ridge High School
- Middle school:Sierra Verde STEAM Academy
- Elementary school:Sierra Verde STEAM Academy
Finances and disclosures
- Price:$525,000
- Tax amount:$2,947 (2025)
Features and amenities
- Laundry features:Gas Dryer Hookup
- Amenities:Skylight(s)
Parking
- Parking description:RV Access/Parking
- Garage:Yes
- Garage spaces:2
 All information should be verified by the recipient and none is guaranteed as accurate by ARMLS. Copyright 2020 Arizona Regional Multiple Listing Service, Inc. All rights reserved.
New listings near 20277 N 68th Drive
- New
 $483,000Active4 beds 3 baths2,031 sq. ft.
12645 W Orangewood Avenue, Glendale, AZ 85307
MLS# 7084272Listed by: HOMESMART - New
 $1,125,000Active6 beds 4 baths3,779 sq. ft.
5039 W Misty Willow Lane, Glendale, AZ 85310
MLS# 7084280Listed by: LONG REALTY COMPANY - New
 $89,999Active2 beds 2 baths1,173 sq. ft.
10960 N 67th Avenue #217, Glendale, AZ 85304
MLS# 7084217Listed by: REAL BROKER - New
 $409,900Active4 beds 2 baths1,730 sq. ft.
4732 W Altadena Avenue, Glendale, AZ 85304
MLS# 7084126Listed by: EVERYPLACE - New
 $350,000Active3 beds 2 baths1,578 sq. ft.
7123 W Palo Verde Drive, Glendale, AZ 85303
MLS# 7084145Listed by: WEST USA REALTY - New
 $389,900Active4 beds 2 baths1,989 sq. ft.
4819 W Solano Drive N, Glendale, AZ 85301
MLS# 7083823Listed by: LONG REALTY UNLIMITED - New
 $579,900Active4 beds 3 baths2,337 sq. ft.
7220 W Los Gatos Drive, Glendale, AZ 85310
MLS# 7084044Listed by: RE/MAX FINE PROPERTIES - New
 $290,000Active3 beds 3 baths1,483 sq. ft.
9223 N 47th Court, Glendale, AZ 85302
MLS# 7084086Listed by: PATRIOT PROPERTY MANAGEMENT - New
 $374,900Active4 beds 2 baths1,516 sq. ft.
7239 W Cavalier Drive, Glendale, AZ 85303
MLS# 7084095Listed by: ENTERA REALTY LLC  $80,000Active2 beds 2 baths1,344 sq. ft.
10960 N 67th Avenue #238, Glendale, AZ 85304
MLS# 7062886Listed by: BARRETT REAL ESTATE


Protect your home and budget from life's surprises with an Assurant Home Warranty, backed by a partner that supports you through every step of homeownership. Explore Plans.
© 2026 Better Homes and Gardens Real Estate LLC. An Anywhere Real Estate company. All rights reserved. Better Homes and Gardens® Real Estate is a registered trademark owned by Meredith Operations Corporation, licensed to Better Homes and Gardens Real Estate LLC and used with permission. Better Homes and Gardens Real Estate LLC fully supports the principles of the Fair Housing Act and the Equal Opportunity Act. Listing information is deemed reliable but is not guaranteed accurate.
Each office is independently owned and operated.
Any services or products provided by third parties are not provided by, affiliated with or related to Better Homes and Gardens Real Estate LLC, or its affiliated companies.