
24821 N 41st Avenue, Glendale, AZ 85310
Local realty services provided by:Better Homes and Gardens Real Estate BloomTree Realty
24821 N 41st Avenue,Glendale, AZ 85310
$514,900
- 3 Beds
- 2 Baths
- 2,034 sq. ft.
- Single family
- Active
Listed by: nicole rimsza, stephanie a. brewer
Office: homesmart
MLS#:7059941
Source:ARMLS
Price summary
- Price:$514,900
- Price per sq. ft.:$253.15
About this home
LOCATION, NO HOA & MOVE-IN READY! This beautifully updated 3-bedroom, 2-bath home offers 2,034 sq ft with a desirable split floor plan, spacious great room AND separate living room. Perfectly positioned near TSMC, Norterra and Peoria's exciting new dining, shopping & entertainment districts! The stunning $35K remodeled kitchen features quartz countertops, new appliances, movable island & butler's pantry. Major updates include a NEW AC, water heater, windows & more! The primary suite shines with a remodeled bath, tiled walk-in shower and professionally designed custom closet. Step outside to a tiled patio, garden beds and mature fruit trees. NO HOA, incredible location & the big-ticket updates are DONE--just move in and enjoy!
Contact an agent
Home facts
- Year built:1992
- Subdivision & Development:UPLAND HILLS
- Listing ID #:7059941
- Updated:August 13, 2026 at 03:39 PM
Rooms and interior
- Bedrooms:3
- Total bathrooms:2
- Flooring:Vinyl
- Living area:2,034 sq. ft.
Heating and cooling
- Cooling:Ceiling Fan(s)
- Heating:Natural Gas
- Central air:Yes
Structure and exterior
- Year built:1992
- Building area:2,034 sq. ft.
- Lot area:0.15 Acres
- Lot Features:Auto Timer H2O Back, Auto Timer H2O Front, Desert Front, East/West Exposure, Grass Back, Natural Desert Back, Sprinklers In Front, Sprinklers In Rear
- Construction Materials:Painted, Stucco
Schools
- High school:Sandra Day O'Connor High School
- Middle school:Hillcrest Middle School
- Elementary school:Desert Sage Elementary School
Utilities
- Water:City Water
Finances and disclosures
- Price:$514,900
- Price per sq. ft.:$253.15
- Tax amount:$1,998 (2025)
Parking
- Garage:Yes
- Garage spaces:2
 All information should be verified by the recipient and none is guaranteed as accurate by ARMLS. Copyright 2020 Arizona Regional Multiple Listing Service, Inc. All rights reserved.
New listings near 24821 N 41st Avenue
- New
 $365,000Active3 beds 3 baths1,482 sq. ft.
6623 W Brown Street, Glendale, AZ 85302
MLS# 7066072Listed by: BERKSHIRE HATHAWAY HOMESERVICES ARIZONA PROPERTIES - New
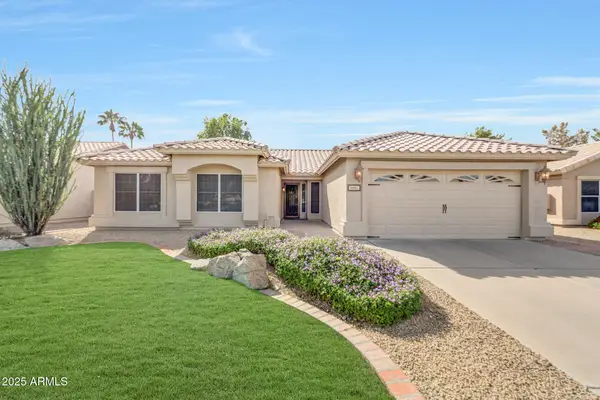 $579,900Active4 beds 2 baths1,688 sq. ft.
6401 W Irma Lane, Glendale, AZ 85308
MLS# 7065966Listed by: HOMESMART - New
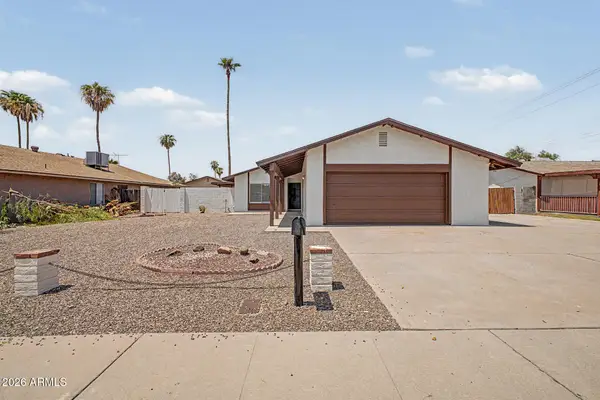 $375,000Active4 beds 2 baths1,479 sq. ft.
8934 N 55th Drive, Glendale, AZ 85302
MLS# 7065972Listed by: IRONWOOD FINE PROPERTIES - New
 $1,249,000Active5 beds 3 baths3,022 sq. ft.
6413 W Bloomfield Road, Outside Area (outside Ca), CA 85304
MLS# PW26176845Listed by: OPTIMAX - New
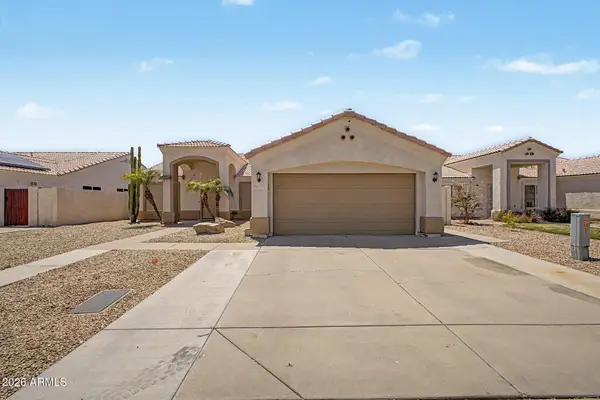 $495,000Active4 beds 2 baths1,729 sq. ft.
5007 W Davis Road, Glendale, AZ 85306
MLS# 7065929Listed by: PRESTIGE REALTY - New
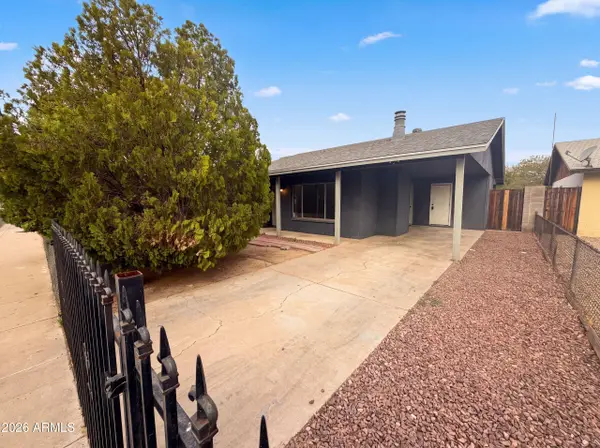 $310,000Active3 beds 2 baths1,168 sq. ft.
6036 N 72nd Drive, Glendale, AZ 85303
MLS# 7065936Listed by: OPENDOOR BROKERAGE, LLC - New
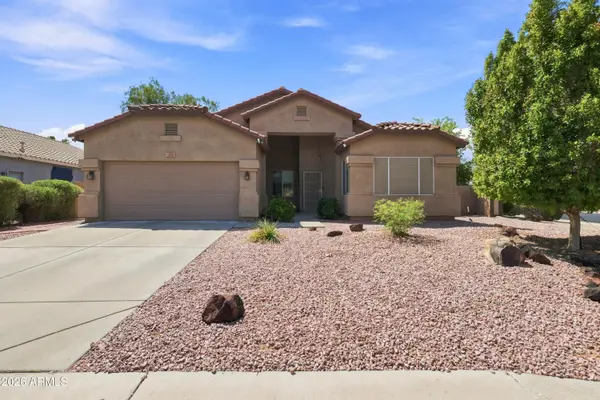 $495,000Active4 beds 2 baths2,072 sq. ft.
7625 W Northview Avenue, Glendale, AZ 85303
MLS# 7065914Listed by: REALTY OF AMERICA LLC - New
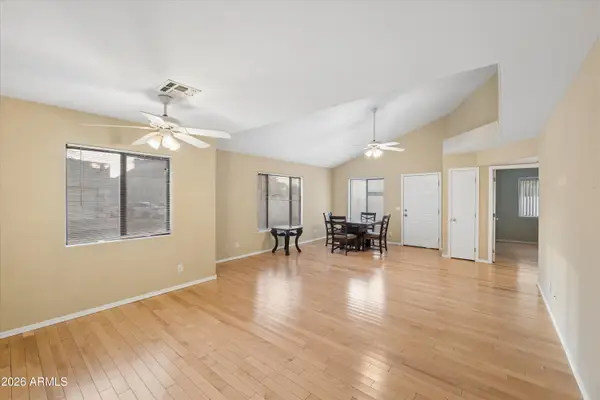 $309,000Active2 beds 2 baths1,104 sq. ft.
4742 W Townley Avenue, Glendale, AZ 85302
MLS# 7065920Listed by: GENTRY REAL ESTATE - New
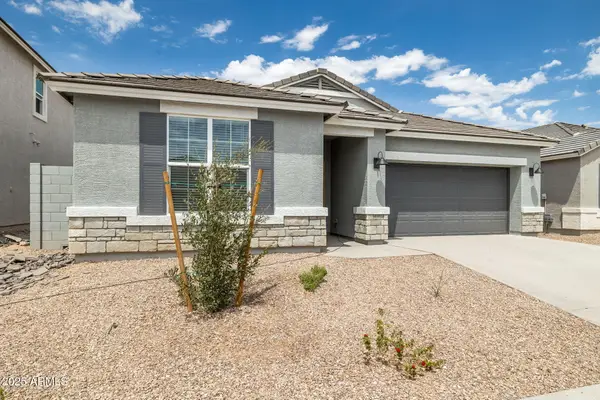 $489,990Active3 beds 3 baths2,052 sq. ft.
10023 N 176th Avenue, Waddell, AZ 85355
MLS# 7065843Listed by: DRH PROPERTIES INC - New
 $494,990Active4 beds 3 baths2,097 sq. ft.
17732 W Palo Verde Avenue, Waddell, AZ 85355
MLS# 7065863Listed by: DRH PROPERTIES INC


Protect your home and budget from life's surprises with an Assurant Home Warranty, backed by a partner that supports you through every step of homeownership. Explore Plans.
© 2026 Better Homes and Gardens Real Estate LLC. An Anywhere Real Estate company. All rights reserved. Better Homes and Gardens® Real Estate is a registered trademark owned by Meredith Operations Corporation, licensed to Better Homes and Gardens Real Estate LLC and used with permission. Better Homes and Gardens Real Estate LLC fully supports the principles of the Fair Housing Act and the Equal Opportunity Act. Listing information is deemed reliable but is not guaranteed accurate.
Each office is independently owned and operated.
Any services or products provided by third parties are not provided by, affiliated with or related to Better Homes and Gardens Real Estate LLC, or its affiliated companies.