
3537 W Charleston Avenue, Glendale, AZ 85308
Local realty services provided by:Better Homes and Gardens Real Estate S.J. Fowler
3537 W Charleston Avenue,Glendale, AZ 85308
$395,000
- 3 Beds
- 2 Baths
- - sq. ft.
- Single family
- Sold
Listed by: kevin t langan480-327-8092
Office: exp realty
MLS#:7058296
Source:ARMLS
Sorry, we are unable to map this address
Price summary
- Price:$395,000
About this home
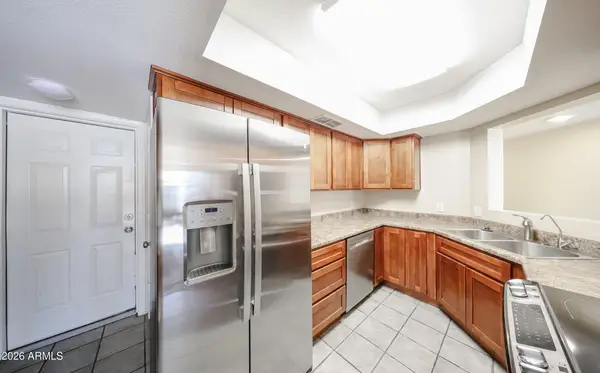
Extensively remodeled 3-bedroom, 2-bath home offering 1,445 square feet of thoughtfully updated living space on a 7,225 square foot lot. The fully remodeled kitchen features white shaker cabinets, quartz countertops, and stainless steel appliances. Luxury vinyl plank flooring flows throughout the home, creating a clean, modern look. Both bathrooms have been renovated with custom tiled showers, updated vanities, and new toilets. The spacious backyard is built for entertaining with a large covered pati and a sparkling pool, creating the perfect space to relax or host guests all year long. A 2-car garage, single-level floor plan, and low-maintenance block construction add to the home's appeal. HURRY! This one wont last!
Contact an agent
Home facts
- Year built:1980
- Subdivision & Development:KNOELL NORTH UNIT 10
- Listing ID #:7058296
- Updated:September 24, 2026 at 06:31 AM
Rooms and interior
- Bedrooms:3
- Total bathrooms:2
Heating and cooling
- Heating:Heat Pump
- Central air:Yes
Structure and exterior
- Year built:1980
- Lot Features:Gravel/Stone Back, Gravel/Stone Front
- Construction Materials:Block, Painted
Schools
- High school:Deer Valley High School
- Middle school:Desert Sky Middle School
- Elementary school:Mirage Elementary School
Finances and disclosures
- Price:$395,000
- Tax amount:$1,358 (2025)
Features and amenities
- Laundry features:Washer/Dryer Hook-up Only
Parking
- Garage:Yes
- Garage spaces:2
 All information should be verified by the recipient and none is guaranteed as accurate by ARMLS. Copyright 2020 Arizona Regional Multiple Listing Service, Inc. All rights reserved.
New listings near 3537 W Charleston Avenue
- New
 $483,000Active4 beds 3 baths2,031 sq. ft.
12645 W Orangewood Avenue, Glendale, AZ 85307
MLS# 7084272Listed by: HOMESMART - New
 $1,125,000Active6 beds 4 baths3,779 sq. ft.
5039 W Misty Willow Lane, Glendale, AZ 85310
MLS# 7084280Listed by: LONG REALTY COMPANY - New
 $89,999Active2 beds 2 baths1,173 sq. ft.
10960 N 67th Avenue #217, Glendale, AZ 85304
MLS# 7084217Listed by: REAL BROKER - New
 $409,900Active4 beds 2 baths1,730 sq. ft.
4732 W Altadena Avenue, Glendale, AZ 85304
MLS# 7084126Listed by: EVERYPLACE - New
 $350,000Active3 beds 2 baths1,578 sq. ft.
7123 W Palo Verde Drive, Glendale, AZ 85303
MLS# 7084145Listed by: WEST USA REALTY - New
 $389,900Active4 beds 2 baths1,989 sq. ft.
4819 W Solano Drive N, Glendale, AZ 85301
MLS# 7083823Listed by: LONG REALTY UNLIMITED - New
 $579,900Active4 beds 3 baths2,337 sq. ft.
7220 W Los Gatos Drive, Glendale, AZ 85310
MLS# 7084044Listed by: RE/MAX FINE PROPERTIES - New
 $290,000Active3 beds 3 baths1,483 sq. ft.
9223 N 47th Court, Glendale, AZ 85302
MLS# 7084086Listed by: PATRIOT PROPERTY MANAGEMENT - New
 $374,900Active4 beds 2 baths1,516 sq. ft.
7239 W Cavalier Drive, Glendale, AZ 85303
MLS# 7084095Listed by: ENTERA REALTY LLC  $80,000Active2 beds 2 baths1,344 sq. ft.
10960 N 67th Avenue #238, Glendale, AZ 85304
MLS# 7062886Listed by: BARRETT REAL ESTATE


Protect your home and budget from life's surprises with an Assurant Home Warranty, backed by a partner that supports you through every step of homeownership. Explore Plans.
© 2026 Better Homes and Gardens Real Estate LLC. An Anywhere Real Estate company. All rights reserved. Better Homes and Gardens® Real Estate is a registered trademark owned by Meredith Operations Corporation, licensed to Better Homes and Gardens Real Estate LLC and used with permission. Better Homes and Gardens Real Estate LLC fully supports the principles of the Fair Housing Act and the Equal Opportunity Act. Listing information is deemed reliable but is not guaranteed accurate.
Each office is independently owned and operated.
Any services or products provided by third parties are not provided by, affiliated with or related to Better Homes and Gardens Real Estate LLC, or its affiliated companies.