
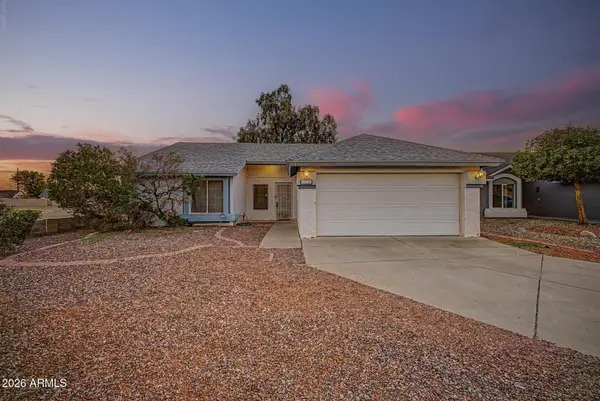
3826 W Charleston Avenue, Glendale, AZ 85308
Local realty services provided by:Better Homes and Gardens Real Estate S.J. Fowler
Listed by: nelly e macias, tiffany pettit
Office: w and partners, llc.
MLS#:7055285
Source:ARMLS
Price summary
- Price:$410,000
About this home
NO HOA + PRIVATE POOL + SOLAR! Welcome to this move-in ready, single-level Glendale home with 3 beds, 2 baths and an open floor plan made for entertaining. The kitchen has granite counters, a pantry and an eat-in dining area. Relax in the family room by the dual wood or gas fireplace. Out back is your own private retreat with a sparkling pool, covered patio and low-maintenance landscaping. Solar panels help keep utility costs down, and the 2-car garage has direct entry. Located in the sought-after Deer Valley Unified School District, near shopping, dining and parks, with easy access to the 101 and I-17. Space, comfort and a backyard made for Arizona living.
Contact an agent
Home facts
- Year built:1979
- Subdivision & Development:KNOELL NORTH UNIT 10
- Listing ID #:7055285
- Updated:November 11, 2026 at 04:31 PM
Rooms and interior
- Bedrooms:3
- Total bathrooms:2
- Flooring:Carpet, Tile
Heating and cooling
- Cooling:Ceiling Fan(s), Programmable Thermostat
- Heating:Electric
- Central air:Yes
Structure and exterior
- Year built:1979
- Lot area:0.19 Acres
- Lot Features:Auto Timer H2O Front, Desert Front, Gravel/Stone Back, Gravel/Stone Front, North/South Exposure, Synthetic Grass Back
- Architectural Style:Ranch
- Construction Materials:Stucco
- Exterior Features:Storage
Schools
- High school:Boulder Creek High School
- Middle school:Sierra Verde STEAM Academy
- Elementary school:Mirage Elementary School
Finances and disclosures
- Price:$410,000
- Tax amount:$1,187 (2025)
Features and amenities
- Pool features:Diving Pool
Parking
- Garage:Yes
- Garage spaces:2
 All information should be verified by the recipient and none is guaranteed as accurate by ARMLS. Copyright 2020 Arizona Regional Multiple Listing Service, Inc. All rights reserved.
New listings near 3826 W Charleston Avenue
- New
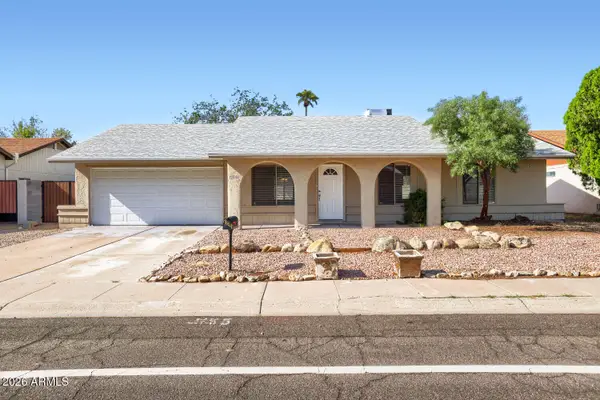 $384,900Active4 beds 2 baths
17844 N 57th Avenue, Glendale, AZ 85308
MLS# 7104957Listed by: ENTERA REALTY LLC - New
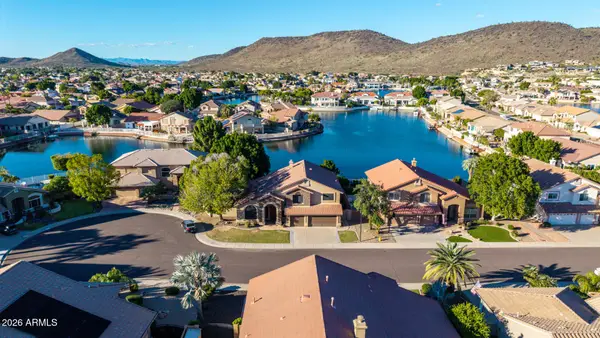 $1,150,000Active4 beds 3 baths
5328 W Mohawk Lane, Glendale, AZ 85308
MLS# 7104814Listed by: REDFIN CORPORATION - New
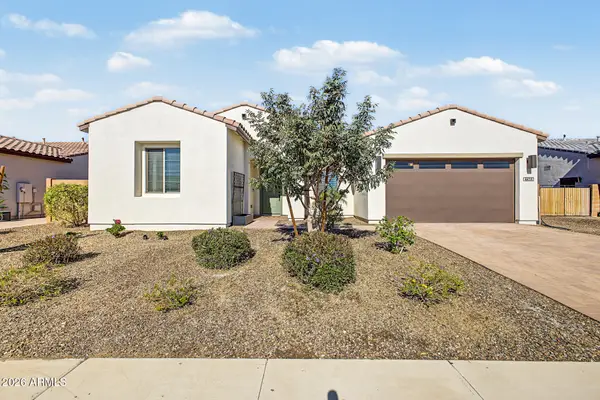 $925,000Active4 beds 3 baths
4418 W Park View Lane, Glendale, AZ 85310
MLS# 7104662Listed by: THE M. GROUP - New
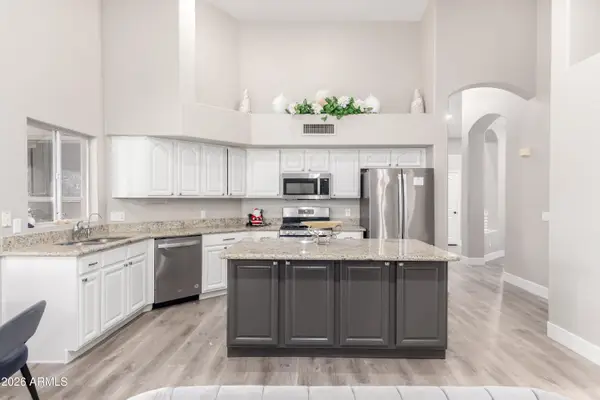 $550,000Active3 beds 2 baths
7821 W Wescott Drive, Glendale, AZ 85308
MLS# 7104685Listed by: MERIDIAN REALTY SOLUTIONS - New
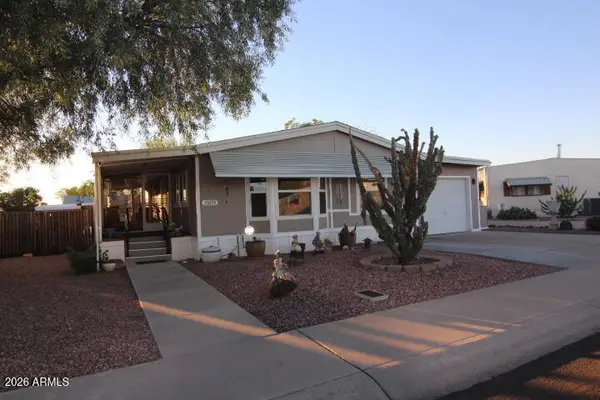 $259,500Active2 beds 2 baths
17028 N 66th Avenue, Glendale, AZ 85308
MLS# 7104727Listed by: ARIZONA PREMIER REALTY HOMES & LAND, LLC 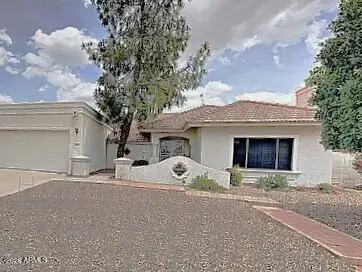 $350,000Pending3 beds 2 baths
19189 N 67th Drive, Glendale, AZ 85308
MLS# 7104585Listed by: EMBARC REALTY- New
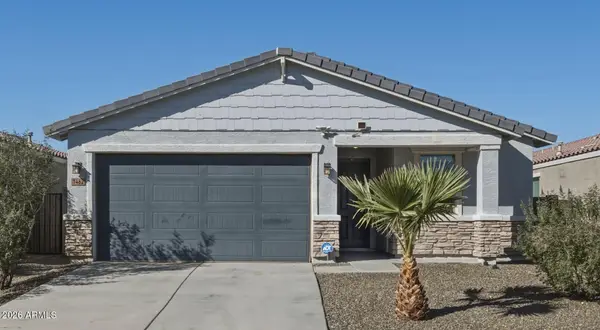 $420,000Active4 beds 2 baths
7462 N 126th Lane, Glendale, AZ 85307
MLS# 7104562Listed by: HOMESMART - New
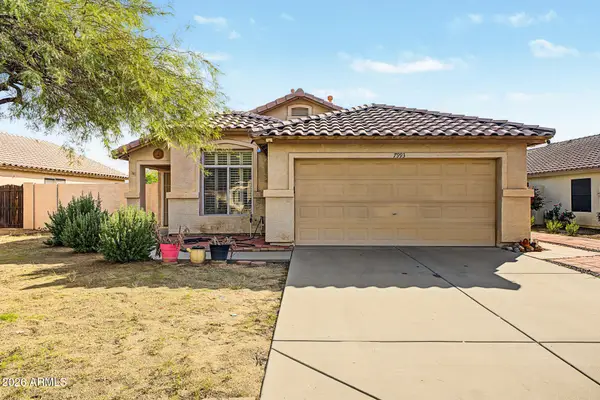 $335,000Active2 beds 2 baths
7993 W Solano Drive N, Glendale, AZ 85303
MLS# 7104575Listed by: CENTURY 21 NORTHWEST - New
 $349,950Active3 beds 2 baths
10225 W Windsor Boulevard, Glendale, AZ 85307
MLS# 7104313Listed by: EXP REALTY - New
 $380,000Active4 beds 3 baths
10913 W Vista Avenue, Glendale, AZ 85307
MLS# 7104332Listed by: R.O.I. PROPERTIES


Protect your home and budget from life's surprises with an Assurant Home Warranty, backed by a partner that supports you through every step of homeownership. Explore Plans.
© 2026 Better Homes and Gardens Real Estate LLC. An Anywhere Real Estate company. All rights reserved. Better Homes and Gardens® Real Estate is a registered trademark owned by Meredith Operations Corporation, licensed to Better Homes and Gardens Real Estate LLC and used with permission. Better Homes and Gardens Real Estate LLC fully supports the principles of the Fair Housing Act and the Equal Opportunity Act. Listing information is deemed reliable but is not guaranteed accurate.
Each office is independently owned and operated.
Any services or products provided by third parties are not provided by, affiliated with or related to Better Homes and Gardens Real Estate LLC, or its affiliated companies.