
4132 W Whispering Wind Drive, Glendale, AZ 85310
Local realty services provided by:Better Homes and Gardens Real Estate BloomTree Realty
4132 W Whispering Wind Drive,Glendale, AZ 85310
$499,900
- 4 Beds
- 2 Baths
- 1,806 sq. ft.
- Single family
- Active
Listed by: nicole rimsza, stephanie a. brewer
Office: homesmart
MLS#:7048002
Source:ARMLS
Price summary
- Price:$499,900
- Price per sq. ft.:$276.8
About this home
Homes like this don't come along often! Located in one of North Phoenix's most sought-after neighborhoods with NO HOA, this move-in ready home offers the lifestyle buyers are searching for. Just minutes from premier shopping, dining, major freeways, TSMC, and exciting new development, the location is hard to beat. Inside, you'll find soaring vaulted ceilings, spacious living and family rooms, a cozy fireplace, and an open-concept kitchen with a gas range and all appliances included. Recent upgrades include a NEW AC and kid friendly backyard. The oversized primary suite features a soaking tub, separate shower, and large walk-in closet. Outside, enjoy a north-facing backyard with artificial turf, an oversized covered patio, storage shed, and RV gate with additional parking.
Contact an agent
Home facts
- Year built:1992
- Subdivision & Development:UPLAND HILLS
- Listing ID #:7048002
- Updated:August 22, 2026 at 03:37 PM
Rooms and interior
- Bedrooms:4
- Total bathrooms:2
- Flooring:Carpet, Tile
- Living area:1,806 sq. ft.
Heating and cooling
- Cooling:Ceiling Fan(s)
- Heating:Natural Gas
- Central air:Yes
Structure and exterior
- Year built:1992
- Building area:1,806 sq. ft.
- Lot area:0.14 Acres
- Lot Features:Desert Front, Gravel/Stone Back, North/South Exposure, Sprinklers In Rear, Synthetic Grass Back
- Construction Materials:Painted, Stucco
- Exterior Features:Misting System, Storage
Schools
- High school:Sandra Day O'Connor High School
- Middle school:Hillcrest Middle School
- Elementary school:Desert Sage Elementary School
Utilities
- Water:City Water
Finances and disclosures
- Price:$499,900
- Price per sq. ft.:$276.8
- Tax amount:$2,009 (2025)
Parking
- Parking description:RV Gate
- Garage:Yes
- Garage spaces:2
 All information should be verified by the recipient and none is guaranteed as accurate by ARMLS. Copyright 2020 Arizona Regional Multiple Listing Service, Inc. All rights reserved.
New listings near 4132 W Whispering Wind Drive
- New
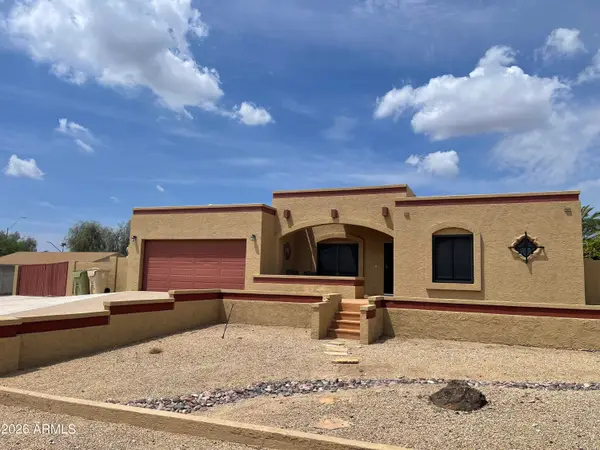 $615,000Active4 beds 3 baths1,965 sq. ft.
18018 N 66th Lane, Glendale, AZ 85308
MLS# 7070152Listed by: RE/MAX EXCALIBUR - New
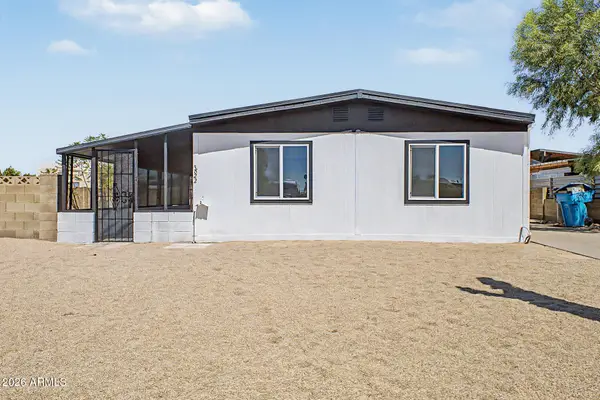 $349,900Active3 beds 2 baths1,536 sq. ft.
3622 W Abraham Lane, Glendale, AZ 85308
MLS# 7070121Listed by: MY HOME GROUP REAL ESTATE - New
 $425,000Active4 beds 3 baths2,016 sq. ft.
12924 W Flynn Lane, Glendale, AZ 85307
MLS# 7070063Listed by: REALTY ONE GROUP - New
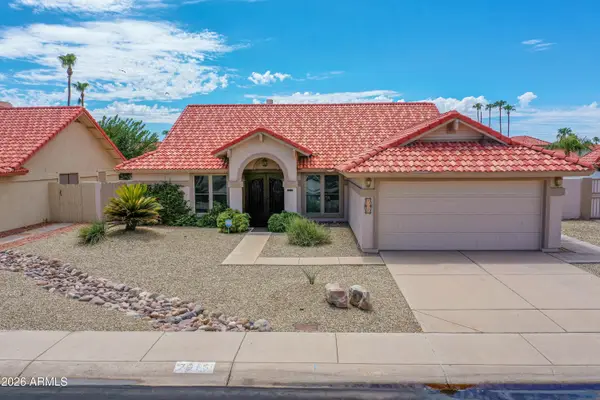 $594,500Active4 beds 2 baths1,964 sq. ft.
7615 W Julie Drive, Glendale, AZ 85308
MLS# 7069972Listed by: THE BROKERY - New
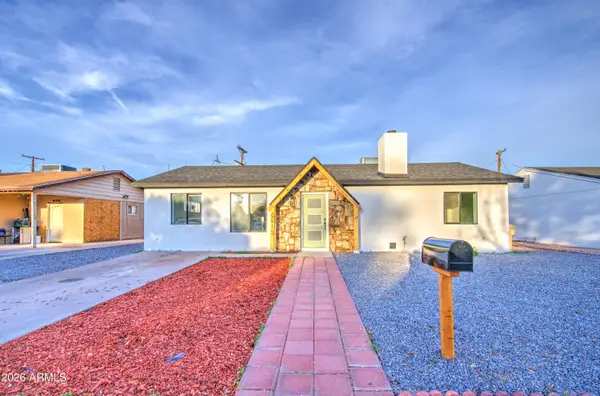 $375,990Active3 beds 2 baths1,272 sq. ft.
5613 N 63rd Drive, Glendale, AZ 85301
MLS# 7069823Listed by: DELEX REALTY - New
 $425,000Active3 beds 2 baths1,463 sq. ft.
20023 N 44th Avenue, Glendale, AZ 85308
MLS# 7069835Listed by: OPENDOOR BROKERAGE, LLC - New
 $425,000Active3 beds 2 baths1,822 sq. ft.
11210 N 52nd Avenue, Glendale, AZ 85304
MLS# 7069740Listed by: EXP REALTY - New
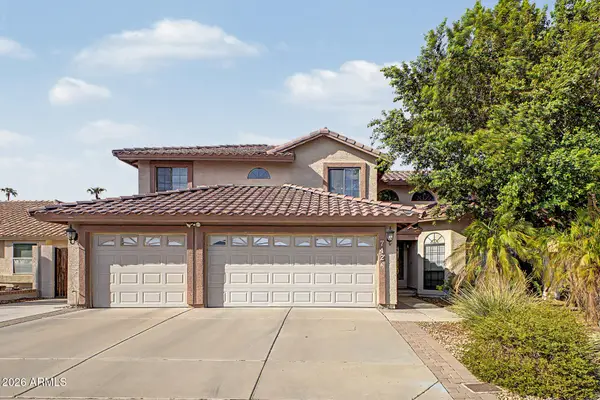 $612,000Active4 beds 3 baths2,594 sq. ft.
7426 W Oraibi Drive, Glendale, AZ 85308
MLS# 7069748Listed by: REALTY EXECUTIVES ARIZONA TERRITORY - New
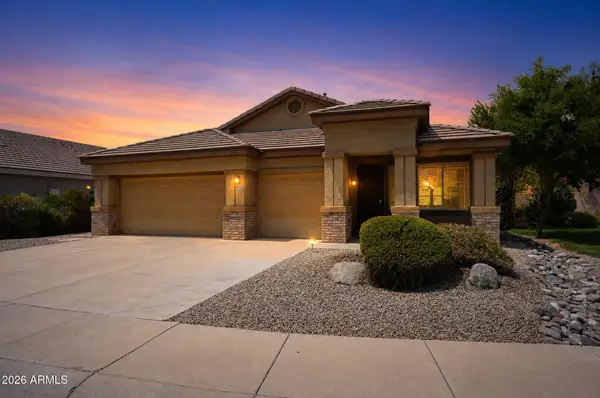 $559,900Active4 beds 2 baths2,114 sq. ft.
20808 N 70th Drive, Glendale, AZ 85308
MLS# 7069675Listed by: OFFERPAD BROKERAGE, LLC - New
 $725,000Active4 beds 3 baths3,050 sq. ft.
7333 N Kirsten Avenue, Glendale, AZ 85305
MLS# 7069709Listed by: HOMESMART


Protect your home and budget from life's surprises with an Assurant Home Warranty, backed by a partner that supports you through every step of homeownership. Explore Plans.
© 2026 Better Homes and Gardens Real Estate LLC. An Anywhere Real Estate company. All rights reserved. Better Homes and Gardens® Real Estate is a registered trademark owned by Meredith Operations Corporation, licensed to Better Homes and Gardens Real Estate LLC and used with permission. Better Homes and Gardens Real Estate LLC fully supports the principles of the Fair Housing Act and the Equal Opportunity Act. Listing information is deemed reliable but is not guaranteed accurate.
Each office is independently owned and operated.
Any services or products provided by third parties are not provided by, affiliated with or related to Better Homes and Gardens Real Estate LLC, or its affiliated companies.