
4145 W Meadow Drive, Glendale, AZ 85308
Local realty services provided by:Better Homes and Gardens Real Estate S.J. Fowler
4145 W Meadow Drive,Glendale, AZ 85308
$449,000
- 3 Beds
- 2 Baths
- 2,061 sq. ft.
- Single family
- Active
Listed by: halston hood, havin hood
Office: realty one group
MLS#:7080297
Source:ARMLS
Price summary
- Price:$449,000
- Price per sq. ft.:$217.86
About this home
Welcome home to comfort and style in Glendale! Tucked away on a quiet cul-de-sac, this beautifully updated 3-bedroom, 2-bathroom ranch blends modern design with ultimate functionality. Step inside to find seamless tile flooring, fresh neutral paint, and an expansive layout featuring a flexible bonus living space--perfect for a game room or formal lounge. The heart of the home is the open-concept kitchen, boasting premium granite countertops, crisp white cabinetry, stainless steel appliances, and a sunlit bay window.Retreat to the primary suite, featuring private access to your own backyard paradise. Outdoors, you'll find an entertainer's dream: a heated diving pool, an extended covered patio with customizable privacy drapes and ambient lighting, a lush grass lawn, and full pre-wiring for outdoor TV and sound. Complete with a spacious 2-car garage and an unbeatable location near the vibrant P83 Entertainment District and Arrowhead amenities, this turnkey property is ready for its next chapter....
Contact an agent
Home facts
- Year built:1979
- Subdivision & Development:DESERT PINES UNIT 4 LOT 288-410
- Listing ID #:7080297
- Updated:September 15, 2026 at 06:55 PM
Rooms and interior
- Bedrooms:3
- Total bathrooms:2
- Flooring:Tile
- Living area:2,061 sq. ft.
Heating and cooling
- Cooling:Ceiling Fan(s)
- Heating:Electric
- Central air:Yes
Structure and exterior
- Year built:1979
- Building area:2,061 sq. ft.
- Lot area:0.18 Acres
- Lot Features:Auto Timer H2O Back, Auto Timer H2O Front, Cul-De-Sac, Grass Back, Grass Front, North/South Exposure
- Architectural Style:Ranch
- Construction Materials:Block, Painted
Schools
- High school:Deer Valley High School
- Middle school:Desert Sky Middle School
- Elementary school:Mirage Elementary School
Finances and disclosures
- Price:$449,000
- Price per sq. ft.:$217.86
- Tax amount:$1,876 (2025)
Features and amenities
- Pool features:Diving Pool
Parking
- Garage:Yes
- Garage spaces:2
 All information should be verified by the recipient and none is guaranteed as accurate by ARMLS. Copyright 2020 Arizona Regional Multiple Listing Service, Inc. All rights reserved.
New listings near 4145 W Meadow Drive
- New
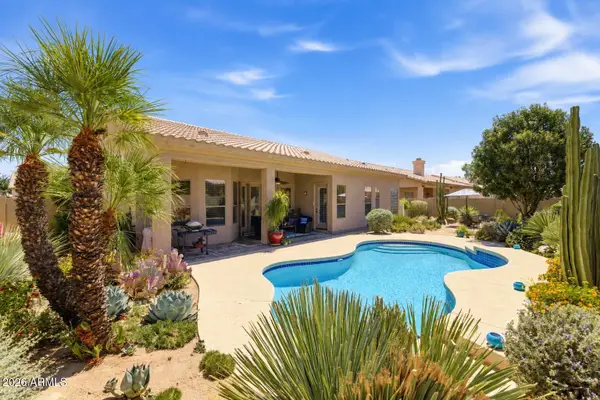 $669,000Active3 beds 2 baths2,164 sq. ft.
5670 W Irma Lane, Glendale, AZ 85308
MLS# 7080370Listed by: ENGEL & VOELKERS SCOTTSDALE - New
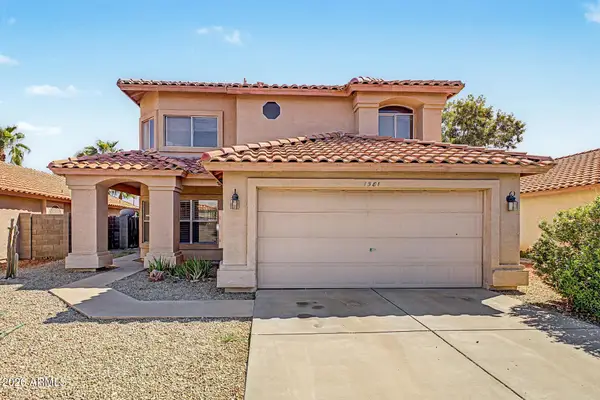 $550,000Active3 beds 3 baths2,474 sq. ft.
7581 W Kerry Lane, Glendale, AZ 85308
MLS# 7080260Listed by: RE/MAX FINE PROPERTIES - New
 $319,800Active4 beds 2 baths1,295 sq. ft.
4435 W Eva Street, Glendale, AZ 85302
MLS# 7080250Listed by: REALTY ONE GROUP - New
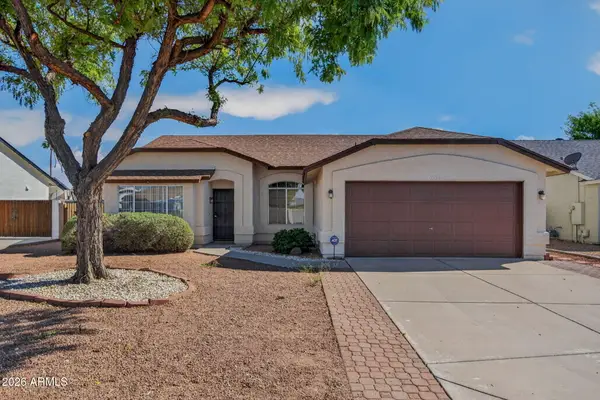 $399,900Active3 beds 2 baths1,800 sq. ft.
8935 W Mclellan Road, Glendale, AZ 85305
MLS# 7080130Listed by: P.J. HUSSEY & ASSOCIATES, INC - New
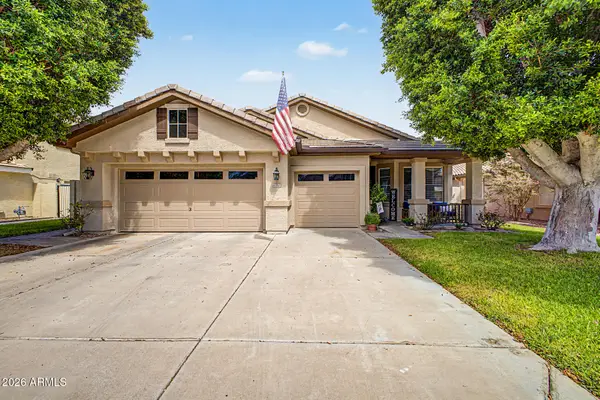 $599,950Active4 beds 2 baths2,214 sq. ft.
6982 W Irma Lane, Glendale, AZ 85308
MLS# 7080133Listed by: HOMESMART - New
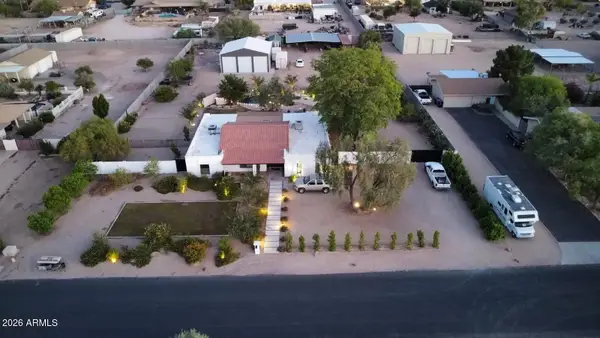 $899,000Active5 beds 3 baths2,450 sq. ft.
4741 W Park View Lane, Glendale, AZ 85310
MLS# 7080074Listed by: BRIAN AMADA REALTY 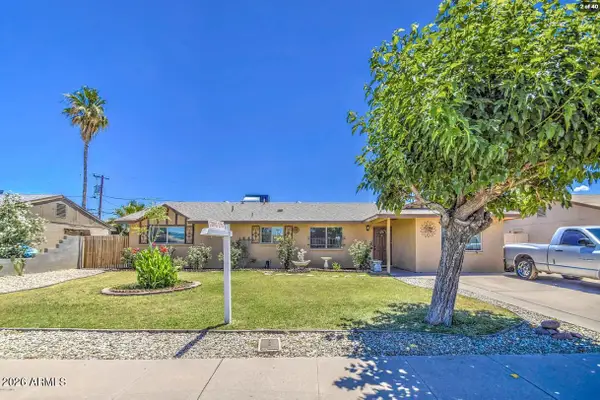 $380,000Pending4 beds 2 baths1,860 sq. ft.
6141 W Berridge Lane, Glendale, AZ 85301
MLS# 7079988Listed by: MY HOME GROUP REAL ESTATE- New
 $495,000Active3 beds 2 baths1,815 sq. ft.
4119 W Potter Drive, Glendale, AZ 85308
MLS# 7079866Listed by: HOMESMART - New
 $395,000Active3 beds 2 baths1,301 sq. ft.
5009 W Kerry Lane, Glendale, AZ 85308
MLS# 7079848Listed by: AMERICAN REALTY BROKERS


Protect your home and budget from life's surprises with an Assurant Home Warranty, backed by a partner that supports you through every step of homeownership. Explore Plans.
© 2026 Better Homes and Gardens Real Estate LLC. An Anywhere Real Estate company. All rights reserved. Better Homes and Gardens® Real Estate is a registered trademark owned by Meredith Operations Corporation, licensed to Better Homes and Gardens Real Estate LLC and used with permission. Better Homes and Gardens Real Estate LLC fully supports the principles of the Fair Housing Act and the Equal Opportunity Act. Listing information is deemed reliable but is not guaranteed accurate.
Each office is independently owned and operated.
Any services or products provided by third parties are not provided by, affiliated with or related to Better Homes and Gardens Real Estate LLC, or its affiliated companies.