
4220 W Creedance Boulevard, Glendale, AZ 85310
Local realty services provided by:Better Homes and Gardens Real Estate S.J. Fowler
4220 W Creedance Boulevard,Glendale, AZ 85310
$450,000
- 3 Beds
- 2 Baths
- 1,870 sq. ft.
- Single family
- Active
Listed by: darryl bingham
Office: coldwell banker realty
MLS#:7056598
Source:ARMLS
Price summary
- Price:$450,000
- Price per sq. ft.:$240.64
About this home
Fantastic 85310 North Glendale home in the Deer Valley School District with NO HOA, ideal RV gate, and RV parking for your boat, 5th wheel and the like. Features include formal living and dining, wood-like tile flooring, dual-pane windows, and a cozy wood-burning fireplace. The updated primary walk-in closet is a standout, with walk-in closets in all bedrooms. Easy-maintenance yard or add your personal flair, make it your own. Close to freeway access, shopping, and dining. SELLER CONSIDER FLOORING ALLOWANCE FOR FULL PRICE OFFER.
Contact an agent
Home facts
- Year built:1987
- Subdivision & Development:ADOBE HILLS LOT 1-260
- Listing ID #:7056598
- Updated:August 24, 2026 at 04:56 PM
Rooms and interior
- Bedrooms:3
- Total bathrooms:2
- Flooring:Carpet, Tile
- Living area:1,870 sq. ft.
Heating and cooling
- Cooling:Ceiling Fan(s), Programmable Thermostat
- Heating:Electric, Heat Pump
- Central air:Yes
Structure and exterior
- Year built:1987
- Building area:1,870 sq. ft.
- Lot area:0.14 Acres
- Lot Features:Auto Timer H2O Back, Auto Timer H2O Front, Desert Front, Dirt Back, Gravel/Stone Front, North/South Exposure, Sprinklers In Front, Sprinklers In Rear
- Architectural Style:Ranch
- Construction Materials:Block, Painted, Stucco
- Exterior Features:Private Yard, Storage
Schools
- High school:Sandra Day O'Connor High School
- Middle school:Hillcrest Middle School
- Elementary school:Desert Sage Elementary School
Utilities
- Water:City Water
Finances and disclosures
- Price:$450,000
- Price per sq. ft.:$240.64
- Tax amount:$1,697 (2025)
Features and amenities
- Laundry features:Washer/Dryer Hook-up Only
- Amenities:Vinyl Frame
Parking
- Parking description:Attached Garage Cabinets, RV Access/Parking, RV Gate
- Garage:Yes
- Garage spaces:2
 All information should be verified by the recipient and none is guaranteed as accurate by ARMLS. Copyright 2020 Arizona Regional Multiple Listing Service, Inc. All rights reserved.
New listings near 4220 W Creedance Boulevard
- New
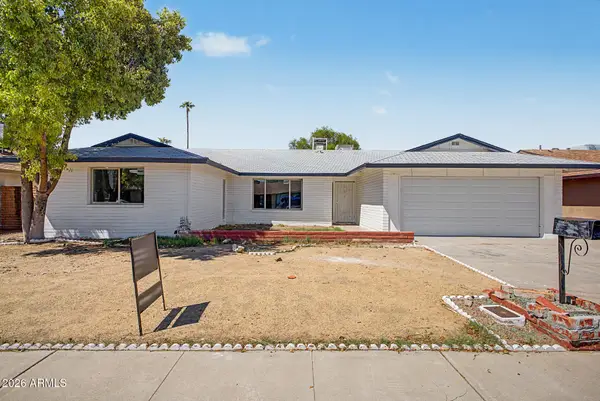 $470,000Active4 beds 2 baths2,209 sq. ft.
6738 W Georgia Avenue, Glendale, AZ 85303
MLS# 7070500Listed by: HOMESMART PREMIER - New
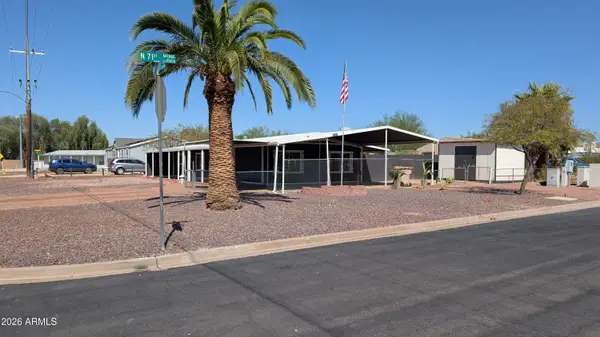 $349,900Active4 beds 3 baths1,354 sq. ft.
16202 N 71st Avenue, Peoria, AZ 85382
MLS# 7070413Listed by: AZ REALTY PROS - New
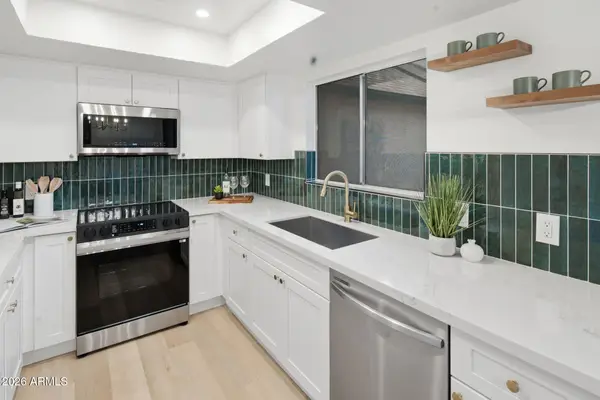 $259,900Active2 beds 3 baths1,246 sq. ft.
8028 N 48th Avenue, Glendale, AZ 85302
MLS# 7070322Listed by: EXP REALTY - New
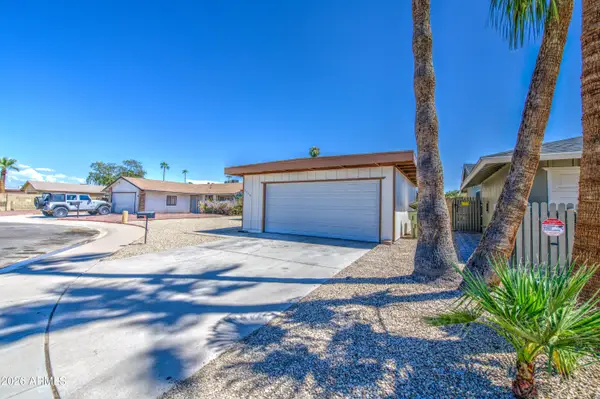 $365,000Active3 beds 2 baths1,172 sq. ft.
4929 W Townley Avenue, Glendale, AZ 85302
MLS# 7070267Listed by: EXP REALTY - New
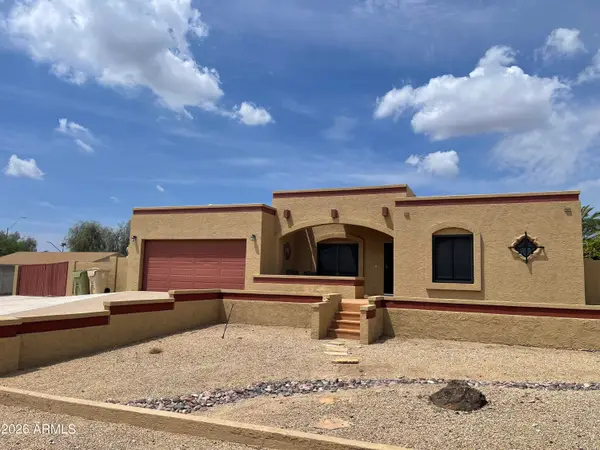 $615,000Active4 beds 3 baths1,965 sq. ft.
18018 N 66th Lane, Glendale, AZ 85308
MLS# 7070152Listed by: RE/MAX EXCALIBUR - New
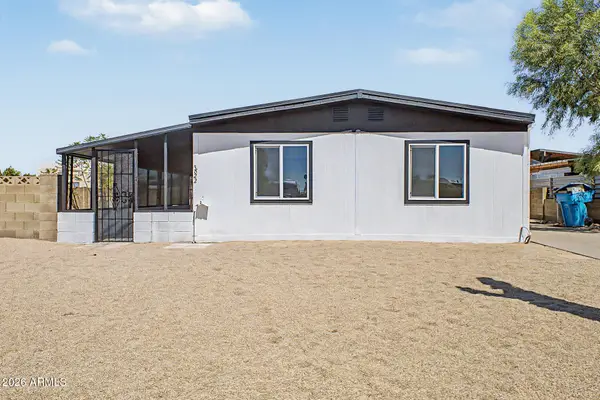 $349,900Active3 beds 2 baths1,536 sq. ft.
3622 W Abraham Lane, Glendale, AZ 85308
MLS# 7070121Listed by: MY HOME GROUP REAL ESTATE - New
 $425,000Active4 beds 3 baths2,016 sq. ft.
12924 W Flynn Lane, Glendale, AZ 85307
MLS# 7070063Listed by: REALTY ONE GROUP - New
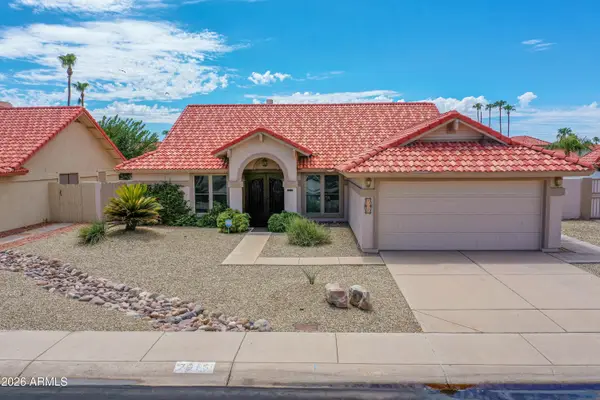 $594,500Active4 beds 2 baths1,964 sq. ft.
7615 W Julie Drive, Glendale, AZ 85308
MLS# 7069972Listed by: THE BROKERY - New
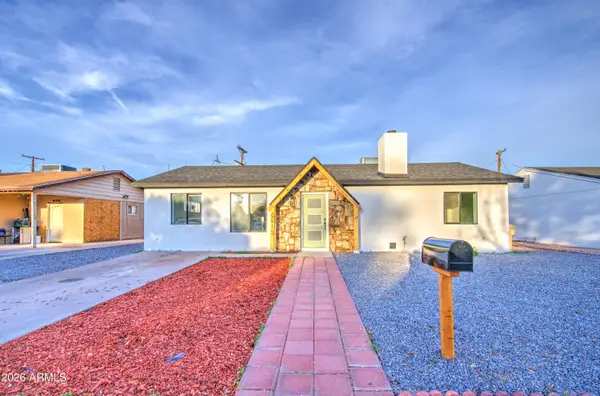 $375,990Active3 beds 2 baths1,272 sq. ft.
5613 N 63rd Drive, Glendale, AZ 85301
MLS# 7069823Listed by: DELEX REALTY - New
 $425,000Active3 beds 2 baths1,463 sq. ft.
20023 N 44th Avenue, Glendale, AZ 85308
MLS# 7069835Listed by: OPENDOOR BROKERAGE, LLC


Protect your home and budget from life's surprises with an Assurant Home Warranty, backed by a partner that supports you through every step of homeownership. Explore Plans.
© 2026 Better Homes and Gardens Real Estate LLC. An Anywhere Real Estate company. All rights reserved. Better Homes and Gardens® Real Estate is a registered trademark owned by Meredith Operations Corporation, licensed to Better Homes and Gardens Real Estate LLC and used with permission. Better Homes and Gardens Real Estate LLC fully supports the principles of the Fair Housing Act and the Equal Opportunity Act. Listing information is deemed reliable but is not guaranteed accurate.
Each office is independently owned and operated.
Any services or products provided by third parties are not provided by, affiliated with or related to Better Homes and Gardens Real Estate LLC, or its affiliated companies.