
4332 W Morrow Drive, Glendale, AZ 85308
Local realty services provided by:Better Homes and Gardens Real Estate S.J. Fowler
4332 W Morrow Drive,Glendale, AZ 85308
$407,000
- 3 Beds
- 3 Baths
- 1,786 sq. ft.
- Single family
- Pending
Listed by: sheila roberts
Office: homesmart
MLS#:7064198
Source:ARMLS
Price summary
- Price:$407,000
- Price per sq. ft.:$227.88
- Monthly HOA dues:$56.67
About this home
Price Reduction! Beautiful single-story home in a desirable community with pool and tennis/pb courts. This well-maintained home features a split floor plan, vaulted ceilings, tile flooring, shutters, washer, dryer, refrigerator, fireplace, and 2-car garage. NEW A/C two years ago! New d/w, new microwave! Spacious eat-in kitchen offers granite countertops, abundant cabinetry, and extended planter window. Primary suite includes vaulted ceiling, walk-in closet, dbl-door access to backyard, and remodeled bath with dual granite vanities and large walk-in shower. Private guest suite features natural light, full bath with updated granite countertops, and separate backyard access. Enjoy the private backyard with covered patio. Gated front entry adds privacy!
Contact an agent
Home facts
- Year built:1983
- Subdivision & Development:Village at Canyon View
- Listing ID #:7064198
- Updated:September 24, 2026 at 03:53 PM
Rooms and interior
- Bedrooms:3
- Total bathrooms:3
- Flooring:Tile
- Living area:1,786 sq. ft.
Heating and cooling
- Cooling:Ceiling Fan(s)
- Heating:Electric
- Central air:Yes
Structure and exterior
- Year built:1983
- Building area:1,786 sq. ft.
- Lot area:0.14 Acres
- Lot Features:Auto Timer H2O Back, Auto Timer H2O Front, Grass Back, Gravel/Stone Front, Natural Desert Back, North/South Exposure, Sprinklers In Front, Sprinklers In Rear
- Architectural Style:Ranch
- Construction Materials:Stucco
Schools
- High school:Deer Valley High School
- Middle school:Desert Sky Middle School
- Elementary school:Mountain Shadows Elementary School
Finances and disclosures
- Price:$407,000
- Price per sq. ft.:$227.88
- Tax amount:$1,412 (2025)
Parking
- Garage:Yes
- Garage spaces:2
 All information should be verified by the recipient and none is guaranteed as accurate by ARMLS. Copyright 2020 Arizona Regional Multiple Listing Service, Inc. All rights reserved.
New listings near 4332 W Morrow Drive
- New
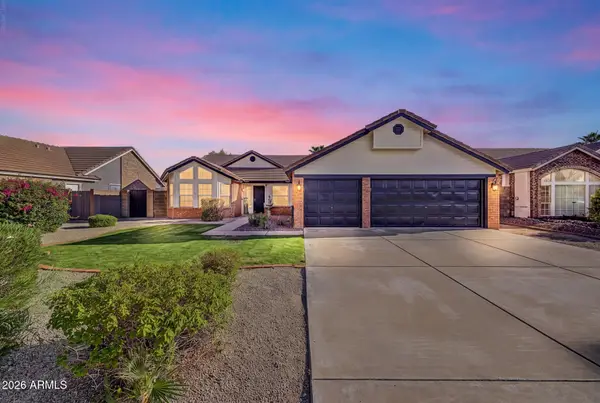 $484,900Active3 beds 2 baths1,743 sq. ft.
4219 W Alameda Road, Glendale, AZ 85310
MLS# 7084418Listed by: DELEX REALTY - New
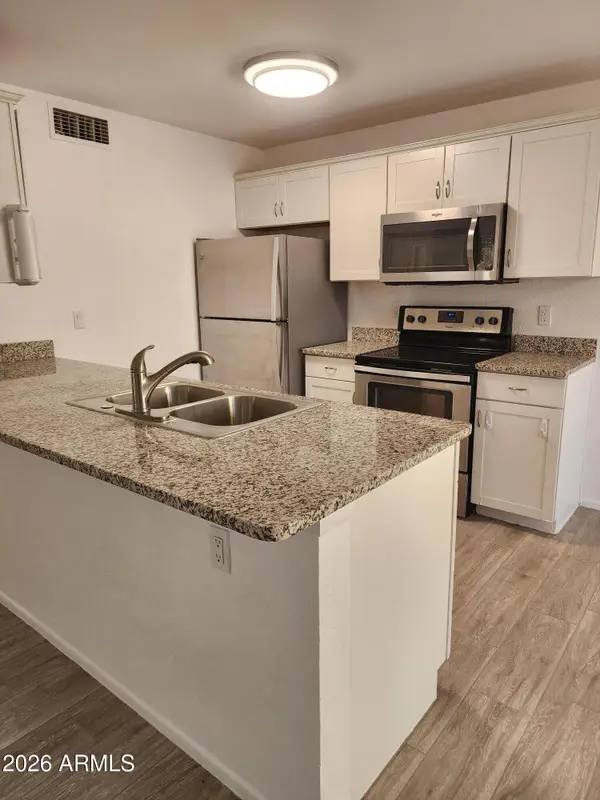 $200,000Active2 beds 2 baths971 sq. ft.
5236 W Peoria Avenue #120, Glendale, AZ 85302
MLS# 7084422Listed by: NEW VENTURE REALTY - New
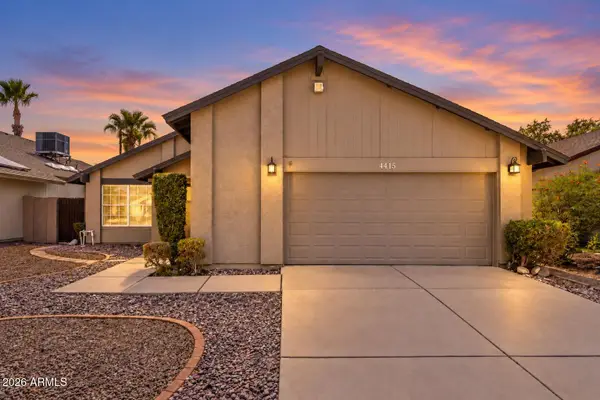 $414,900Active3 beds 2 baths1,736 sq. ft.
4415 W Marrow Drive, Glendale, AZ 85308
MLS# 7084438Listed by: REALTY ONE GROUP - New
 $275,000Active2 beds 1 baths895 sq. ft.
9329 N 44th Avenue, Glendale, AZ 85302
MLS# 7084440Listed by: RE/MAX FINE PROPERTIES - New
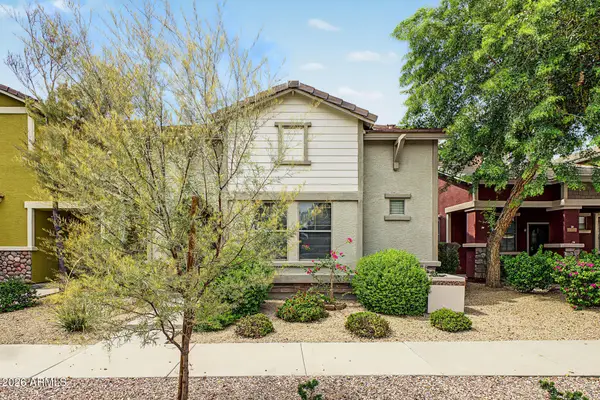 $369,000Active3 beds 3 baths1,343 sq. ft.
20024 N 49th Drive, Glendale, AZ 85308
MLS# 7084469Listed by: AZ FLAT FEE - New
 $483,000Active4 beds 3 baths2,031 sq. ft.
12645 W Orangewood Avenue, Glendale, AZ 85307
MLS# 7084272Listed by: HOMESMART - New
 $1,125,000Active6 beds 4 baths3,779 sq. ft.
5039 W Misty Willow Lane, Glendale, AZ 85310
MLS# 7084280Listed by: LONG REALTY COMPANY - New
 $89,999Active2 beds 2 baths1,173 sq. ft.
10960 N 67th Avenue #217, Glendale, AZ 85304
MLS# 7084217Listed by: REAL BROKER - New
 $389,900Active3 beds 2 baths1,727 sq. ft.
7363 W Medlock Drive, Glendale, AZ 85303
MLS# 7084221Listed by: AMERICAN FREEDOM REALTY - New
 $409,900Active4 beds 2 baths1,730 sq. ft.
4732 W Altadena Avenue, Glendale, AZ 85304
MLS# 7084126Listed by: EVERYPLACE


Protect your home and budget from life's surprises with an Assurant Home Warranty, backed by a partner that supports you through every step of homeownership. Explore Plans.
© 2026 Better Homes and Gardens Real Estate LLC. An Anywhere Real Estate company. All rights reserved. Better Homes and Gardens® Real Estate is a registered trademark owned by Meredith Operations Corporation, licensed to Better Homes and Gardens Real Estate LLC and used with permission. Better Homes and Gardens Real Estate LLC fully supports the principles of the Fair Housing Act and the Equal Opportunity Act. Listing information is deemed reliable but is not guaranteed accurate.
Each office is independently owned and operated.
Any services or products provided by third parties are not provided by, affiliated with or related to Better Homes and Gardens Real Estate LLC, or its affiliated companies.