
4438 W Calle Lejos Lane, Glendale, AZ 85310
Local realty services provided by:Better Homes and Gardens Real Estate BloomTree Realty
4438 W Calle Lejos Lane,Glendale, AZ 85310
$575,000
- 4 Beds
- 2 Baths
- 2,292 sq. ft.
- Single family
- Active
Listed by: christopher collier
Office: citiea
MLS#:7078992
Source:ARMLS
Price summary
- Price:$575,000
- Price per sq. ft.:$250.87
- Monthly HOA dues:$55
About this home
Big-ticket upgrades, a backyard built for entertaining, and a prime North Phoenix location. Set on a premium lot with mountain views and open space behind, this North Phoenix home offers rare privacy, beautiful outdoor living, and a location just minutes from the growing TSMC corridor, extensive shopping and dining at Norterra, and so much more. Inside, the open kitchen stands out with granite countertops, and plenty of room to gather. The inviting great room features a cozy fireplace, while the spacious primary suite offers a spa-like retreat with a jetted soaking tub and custom tile shower.
Out back is where this home truly shines. Lush, park-like landscaping surrounds a sparkling pool, tranquil koi pond with cascading waterfall, oversized covered patio, and outdoor BBQ area with a kiva fireplace. Whether entertaining friends or enjoying a quiet Arizona evening, this backyard was made to be enjoyed.
And the big ticket updates? Rest easy, because the expensive items are already done for you, including newer windows, HVAC system, and roof underlayment. Adding efficiency, comfort, and worry free long-term value.
Why settle for ordinary when you can come home to privacy, peace, and your own backyard retreat in one of North Phoenix's fastest growing areas?...
Contact an agent
Home facts
- Year built:1992
- Subdivision & Development:PINNACLE PEAK CROSSING LOT 1-225 TR A-I
- Listing ID #:7078992
- Updated:September 25, 2026 at 03:16 PM
Rooms and interior
- Bedrooms:4
- Total bathrooms:2
- Flooring:Carpet, Tile
- Living area:2,292 sq. ft.
Heating and cooling
- Cooling:Ceiling Fan(s)
- Heating:Natural Gas
- Central air:Yes
Structure and exterior
- Year built:1992
- Building area:2,292 sq. ft.
- Lot area:0.17 Acres
- Lot Features:Adjacent To Wash, Auto Timer H2O Back, Desert Back, Desert Front, Grass Back, North/South Exposure, Sprinklers In Rear
- Construction Materials:Painted, Stucco
- Exterior Features:Built-in Barbecue
Schools
- High school:Mountain Ridge High School
- Middle school:Hillcrest Middle School
- Elementary school:Las Brisas Elementary School
Finances and disclosures
- Price:$575,000
- Price per sq. ft.:$250.87
- Tax amount:$2,361 (2025)
Features and amenities
- Laundry features:Gas Dryer Hookup, Washer/Dryer Hook-up Only
Parking
- Garage:Yes
- Garage spaces:2
 All information should be verified by the recipient and none is guaranteed as accurate by ARMLS. Copyright 2020 Arizona Regional Multiple Listing Service, Inc. All rights reserved.
New listings near 4438 W Calle Lejos Lane
- New
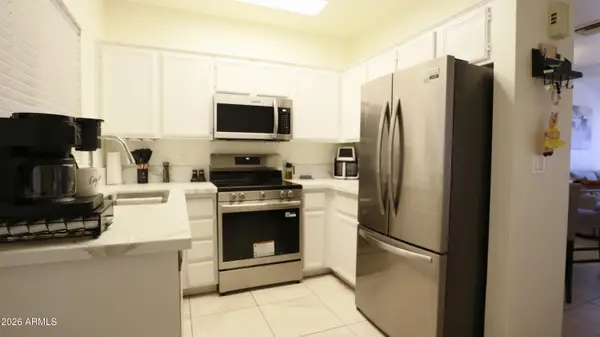 $248,500Active2 beds 2 baths960 sq. ft.
7801 N 44th Drive #1142, Glendale, AZ 85301
MLS# 7085032Listed by: DELEX REALTY - New
 $199,000Active1 beds 1 baths872 sq. ft.
4828 W Orangewood Avenue #202, Glendale, AZ 85301
MLS# 7084964Listed by: REAL ESTATE COLLECTION - New
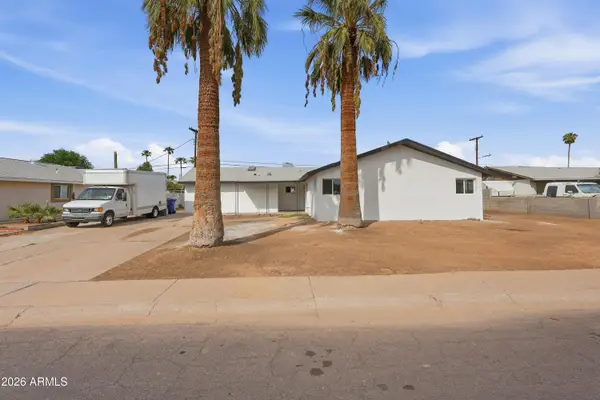 $455,000Active7 beds 3 baths1,895 sq. ft.
6402 W Orange Drive, Glendale, AZ 85301
MLS# 7084929Listed by: EPIC HOME REALTY - New
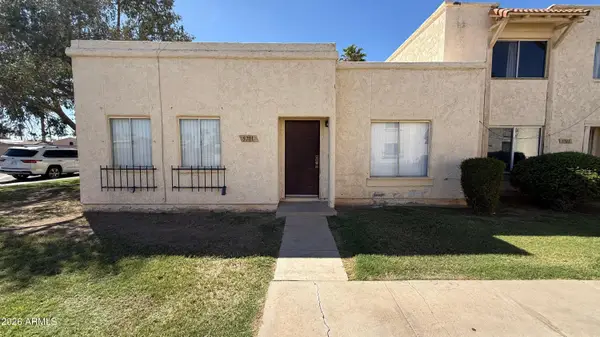 $259,999Active3 beds 2 baths1,298 sq. ft.
5701 N 44th Avenue, Glendale, AZ 85301
MLS# 7084930Listed by: A.Z. & ASSOCIATES, LLC - New
 $348,900Active2 beds 3 baths1,784 sq. ft.
6745 N 93rd Avenue #1149, Glendale, AZ 85305
MLS# 7084817Listed by: REALTY ONE GROUP - New
 $25,000Active1 beds 1 baths738 sq. ft.
10960 N 67th Avenue #174, Glendale, AZ 85304
MLS# 7084836Listed by: VALENTINE TEAM, LLC - New
 $479,000Active4 beds 2 baths2,154 sq. ft.
4616 W Purdue Avenue, Glendale, AZ 85302
MLS# 7084747Listed by: MY HOME GROUP REAL ESTATE - New
 $345,000Active3 beds 2 baths1,319 sq. ft.
6738 W Kings Avenue, Peoria, AZ 85382
MLS# 7084570Listed by: OFFERPAD BROKERAGE, LLC - New
 $849,888Active4 beds 3 baths2,744 sq. ft.
5452 W West Wind Drive, Glendale, AZ 85310
MLS# 7084667Listed by: KELLER WILLIAMS ARIZONA REALTY - New
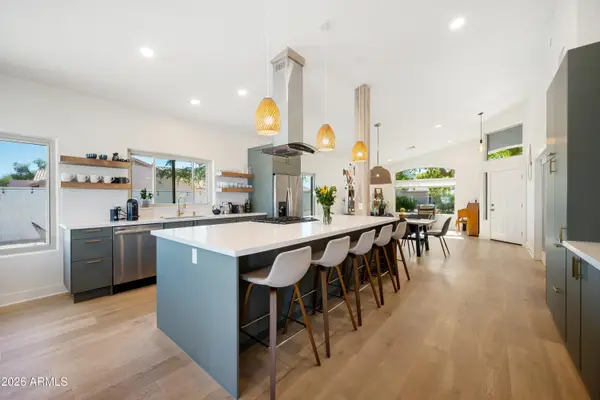 $880,000Active3 beds 3 baths2,365 sq. ft.
6994 W Monte Lindo --, Glendale, AZ 85310
MLS# 7084674Listed by: DELEX REALTY


Protect your home and budget from life's surprises with an Assurant Home Warranty, backed by a partner that supports you through every step of homeownership. Explore Plans.
© 2026 Better Homes and Gardens Real Estate LLC. An Anywhere Real Estate company. All rights reserved. Better Homes and Gardens® Real Estate is a registered trademark owned by Meredith Operations Corporation, licensed to Better Homes and Gardens Real Estate LLC and used with permission. Better Homes and Gardens Real Estate LLC fully supports the principles of the Fair Housing Act and the Equal Opportunity Act. Listing information is deemed reliable but is not guaranteed accurate.
Each office is independently owned and operated.
Any services or products provided by third parties are not provided by, affiliated with or related to Better Homes and Gardens Real Estate LLC, or its affiliated companies.