
4733 W Bethany Heights Drive, Glendale, AZ 85301
Local realty services provided by:Better Homes and Gardens Real Estate S.J. Fowler
4733 W Bethany Heights Drive,Glendale, AZ 85301
$194,400
- 2 Beds
- 2 Baths
- - sq. ft.
- Townhouse
- Active
Listed by: kelly utsler
Office: villas west
MLS#:7048830
Source:ARMLS
Price summary
- Price:$194,400
- Monthly HOA dues:$235
About this home
Beautifully updated 2-bedroom, 1.5-bath townhome in a highly desirable community! This move-in-ready home features an open floor plan with spacious living and dining areas, an updated kitchen with modern finishes, and refreshed bathrooms. Natural light fills the home, creating a warm and inviting atmosphere. Enjoy your own private patio, perfect for relaxing or entertaining. Residents have access to two beautiful community pools. Conveniently located just minutes from Westgate Entertainment District, State Farm Stadium, shopping, dining, and entertainment. An excellent opportunity to own a stylish, low-maintenance home in a prime West Valley location!
Contact an agent
Home facts
- Year built:1980
- Subdivision & Development:HALLCRAFT VILLAS WEST 8
- Listing ID #:7048830
- Updated:October 06, 2026 at 03:12 PM
Rooms and interior
- Bedrooms:2
- Total bathrooms:2
- Flooring:Carpet, Tile
Heating and cooling
- Cooling:Heat Pump
- Heating:Heat Pump
Structure and exterior
- Year built:1980
- Lot Features:Gravel/Stone Front
- Construction Materials:Stucco
- Exterior Features:Private Yard, Storage
Schools
- High school:Alhambra High School
- Middle school:Barcelona Elementary School
- Elementary school:Carol G. Peck Elementary School
Finances and disclosures
- Price:$194,400
- Tax amount:$462 (2025)
Features and amenities
- Laundry features:Washer/Dryer Hook-up Only
Parking
- Carport spaces:1
 All information should be verified by the recipient and none is guaranteed as accurate by ARMLS. Copyright 2020 Arizona Regional Multiple Listing Service, Inc. All rights reserved.
New listings near 4733 W Bethany Heights Drive
- New
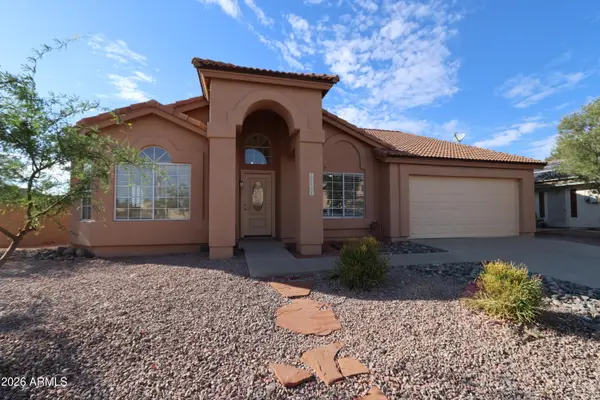 $480,000Active4 beds 2 baths
23802 N 39th Lane, Glendale, AZ 85310
MLS# 7089850Listed by: HOMESMART - New
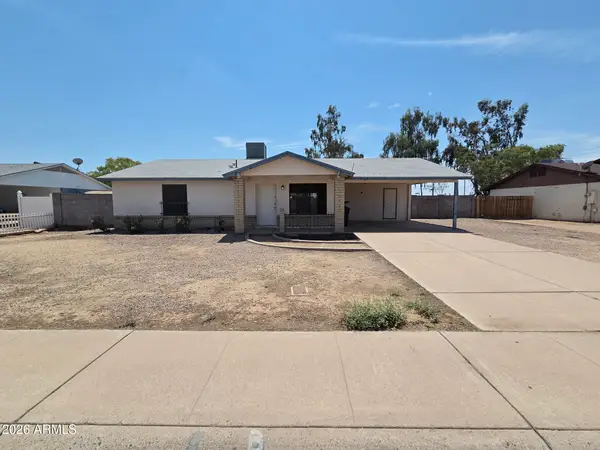 $275,000Active3 beds 2 baths
5049 W Columbine Drive, Glendale, AZ 85304
MLS# 7089812Listed by: LISTED SIMPLY - New
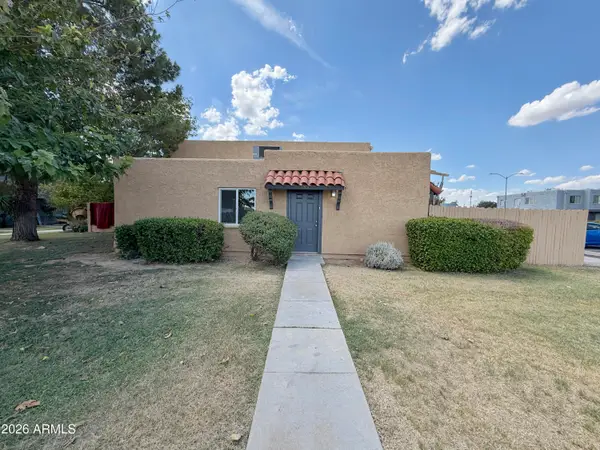 $190,900Active2 beds 1 baths
5301 W Sheena Drive, Glendale, AZ 85306
MLS# 7089719Listed by: WEST USA REALTY - New
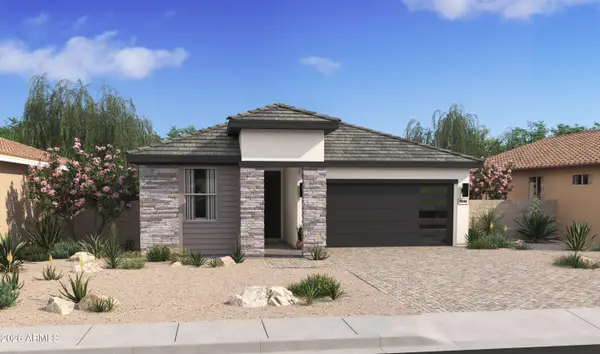 $549,802Active4 beds 3 baths
7916 N 77th Avenue, Glendale, AZ 85303
MLS# 7089737Listed by: K. HOVNANIAN GREAT WESTERN HOMES, LLC - New
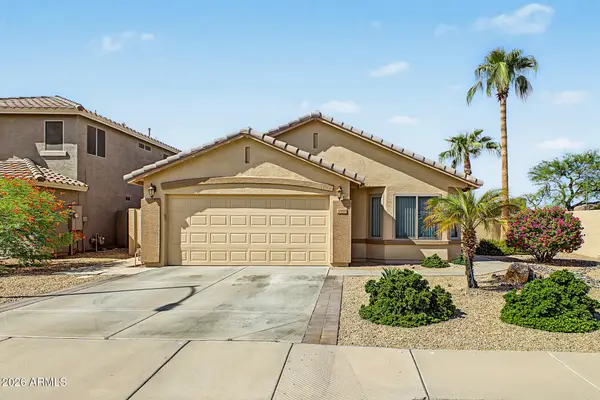 $455,000Active3 beds 2 baths
17198 N 52nd Drive, Glendale, AZ 85308
MLS# 7089491Listed by: REALTY OF AMERICA LLC - New
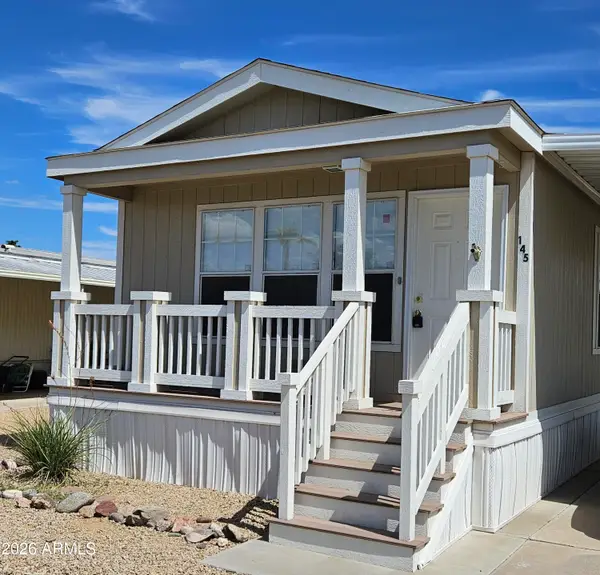 $49,000Active2 beds 2 baths
10960 N 67th Avenue #145, Glendale, AZ 85304
MLS# 7089560Listed by: ONE STOP REALTY - New
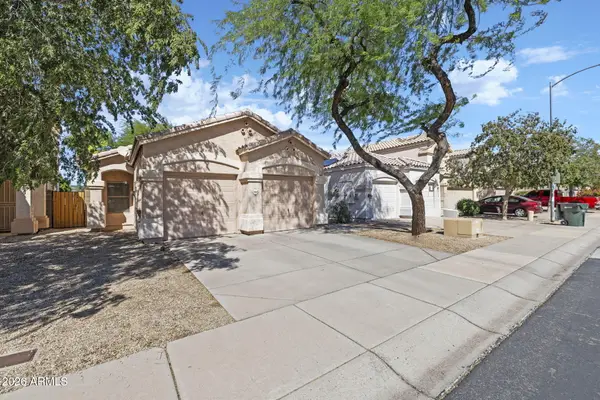 $349,999Active3 beds 2 baths
3568 W Chama Road, Glendale, AZ 85310
MLS# 7089592Listed by: REALTY OF AMERICA LLC - New
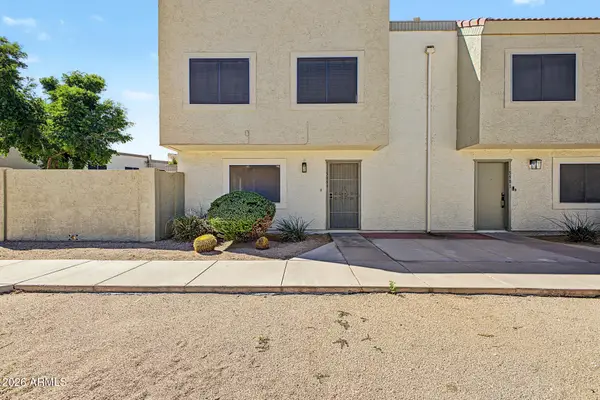 $215,000Active3 beds 2 baths
5969 N 48th Drive, Glendale, AZ 85301
MLS# 7089608Listed by: VILLAS WEST - New
 $499,995Active3 beds 2 baths
5357 W Harmont Drive, Glendale, AZ 85302
MLS# 7089439Listed by: SEKISUI HOUSE ARIZONA - New
 $494,995Active3 beds 2 baths
5360 W Harmont Drive, Glendale, AZ 85302
MLS# 7089452Listed by: SEKISUI HOUSE ARIZONA


Protect your home and budget from life's surprises with an Assurant Home Warranty, backed by a partner that supports you through every step of homeownership. Explore Plans.
© 2026 Better Homes and Gardens Real Estate LLC. An Anywhere Real Estate company. All rights reserved. Better Homes and Gardens® Real Estate is a registered trademark owned by Meredith Operations Corporation, licensed to Better Homes and Gardens Real Estate LLC and used with permission. Better Homes and Gardens Real Estate LLC fully supports the principles of the Fair Housing Act and the Equal Opportunity Act. Listing information is deemed reliable but is not guaranteed accurate.
Each office is independently owned and operated.
Any services or products provided by third parties are not provided by, affiliated with or related to Better Homes and Gardens Real Estate LLC, or its affiliated companies.