
4738 W Villa Maria Drive, Glendale, AZ 85308
Local realty services provided by:Better Homes and Gardens Real Estate BloomTree Realty
4738 W Villa Maria Drive,Glendale, AZ 85308
$389,900
- 3 Beds
- 2 Baths
- 1,273 sq. ft.
- Single family
- Active
Listed by: robert e salmons jr
Office: entera realty llc.
MLS#:7086157
Source:ARMLS
Price summary
- Price:$389,900
- Price per sq. ft.:$306.28
About this home
This 3-bedroom, 2-bathroom single-story home features a wood-frame exterior, an inviting covered front entry, and an attached 2-car garage with built-in storage cabinets. Step inside to an open-concept floor plan highlighted by vaulted ceilings, Fresh Interior Paint, and Brand-New Luxury Vinyl Plank Flooring flowing seamlessly throughout the main living spaces! The completely renovated kitchen boasts Brand-New Shaker Cabinets, Quartz Countertops, and New Stainless Steel Appliances, creating a stylish and functional space. The private primary suite features a walk-in closet and a refreshed en-suite bath with Quartz Countertops and updated fixtures, while two additional bedrooms and a full guest bath offer great flexibility for family or a home office. Enjoy major peace-of-mind updates including a Brand-New Water Heater (2026) and a serviced HVAC system. Complete with an indoor laundry area with direct garage access, the home extends outdoors to a freshly landscaped backyard featuring a covered patio. Schedule your showing today!...
Contact an agent
Home facts
- Year built:1982
- Subdivision & Development:AUTUMN RIDGE
- Listing ID #:7086157
- Updated:September 29, 2026 at 02:34 AM
Rooms and interior
- Bedrooms:3
- Total bathrooms:2
- Rooms Total:4
- Flooring:Tile, Vinyl
- Living area:1,273 sq. ft.
Heating and cooling
- Cooling:Ceiling Fan(s)
- Heating:Electric
- Central air:Yes
Structure and exterior
- Year built:1982
- Building area:1,273 sq. ft.
- Lot area:0.17 Acres
- Lot Features:Dirt Back, Gravel/Stone Front
- Construction Materials:Painted
Schools
- High school:Deer Valley High School
- Middle school:Desert Sky Middle School
- Elementary school:Mirage Elementary School
Finances and disclosures
- Price:$389,900
- Price per sq. ft.:$306.28
- Tax amount:$1,214 (2025)
Features and amenities
- Laundry features:Washer/Dryer Hook-up Only
Parking
- Garage:Yes
- Garage spaces:2
 All information should be verified by the recipient and none is guaranteed as accurate by ARMLS. Copyright 2020 Arizona Regional Multiple Listing Service, Inc. All rights reserved.
New listings near 4738 W Villa Maria Drive
- New
 $399,999Active3 beds 2 baths1,820 sq. ft.
14428 N 51st Lane, Glendale, AZ 85306
MLS# 7086410Listed by: AXEN REALTY, LLC - New
 $379,900Active3 beds 4 baths2,120 sq. ft.
13209 W Mclellan Road, Glendale, AZ 85307
MLS# 7086319Listed by: OFFERPAD BROKERAGE, LLC - New
 $382,000Active3 beds 2 baths1,313 sq. ft.
18654 N 45th Avenue, Glendale, AZ 85308
MLS# 7086207Listed by: OPENDOOR BROKERAGE, LLC - New
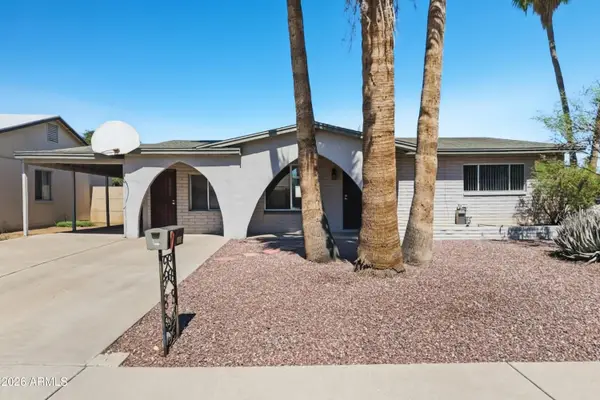 $370,000Active4 beds 2 baths1,853 sq. ft.
4316 W Sierra Street, Glendale, AZ 85304
MLS# 7086259Listed by: OFFERPAD BROKERAGE, LLC - New
 $589,000Active4 beds 2 baths1,942 sq. ft.
6322 W Potter Drive, Glendale, AZ 85308
MLS# 7086283Listed by: REALTY ONE GROUP - New
 $520,000Active3 beds 2 baths1,719 sq. ft.
8109 W Nicolet Avenue, Glendale, AZ 85303
MLS# 7086176Listed by: JASON MITCHELL REAL ESTATE - New
 $239,900Active3 beds 2 baths1,553 sq. ft.
4320 W Rose Lane, Glendale, AZ 85301
MLS# 7086031Listed by: RE/MAX FINE PROPERTIES - New
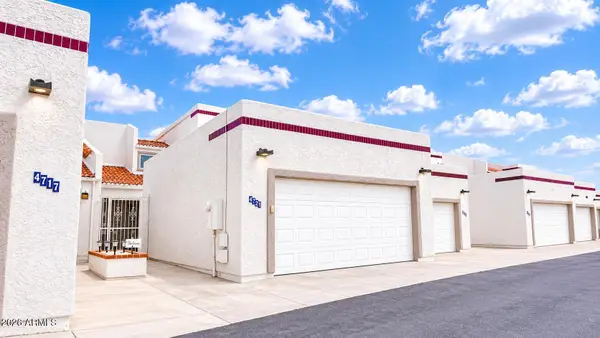 $309,500Active3 beds 3 baths1,483 sq. ft.
4721 W Eva Street, Glendale, AZ 85302
MLS# 7086033Listed by: REALTY ONE GROUP - New
 $50,000Active2 beds 2 baths864 sq. ft.
4843 W Glendale Avenue #51, Glendale, AZ 85301
MLS# 7085917Listed by: HOMESMART


Protect your home and budget from life's surprises with an Assurant Home Warranty, backed by a partner that supports you through every step of homeownership. Explore Plans.
© 2026 Better Homes and Gardens Real Estate LLC. An Anywhere Real Estate company. All rights reserved. Better Homes and Gardens® Real Estate is a registered trademark owned by Meredith Operations Corporation, licensed to Better Homes and Gardens Real Estate LLC and used with permission. Better Homes and Gardens Real Estate LLC fully supports the principles of the Fair Housing Act and the Equal Opportunity Act. Listing information is deemed reliable but is not guaranteed accurate.
Each office is independently owned and operated.
Any services or products provided by third parties are not provided by, affiliated with or related to Better Homes and Gardens Real Estate LLC, or its affiliated companies.