
4741 W Park View Lane, Glendale, AZ 85310
Local realty services provided by:Better Homes and Gardens Real Estate BloomTree Realty
4741 W Park View Lane,Glendale, AZ 85310
$899,000
- 5 Beds
- 3 Baths
- 2,450 sq. ft.
- Single family
- Active
Listed by: brian amada
Office: brian amada realty
MLS#:7080074
Source:ARMLS
Price summary
- Price:$899,000
- Price per sq. ft.:$366.94
About this home
beautiful single family home in upscale neighborhood close to hiking trails and parks. One acre plus in north Glendale neighborhood, surrounded by million dollar homes. Newly renovated kitchen, all new flooring throughout double door front entry, massive open concept great room approximately 30 x 40 feet with 12 foot cathedral ceilings,
Kitchen is the very heart of the house which opens to master bedroom with full bath and separate exit to heated pool and regulation size volleyball court, thre is a massive 36x36 workshop with automobile lift in the middle bay, Also there is a 40x40 shade structure for horses or additional shade parking. Also,there is a tiny casita in the back of the property which features full shower,toilet, and kitchen sink and refrigerator with mini split for guests.
Contact an agent
Home facts
- Year built:1979
- Subdivision & Development:SADDLEBACK MEADOWS 1A
- Listing ID #:7080074
- Updated:September 15, 2026 at 05:35 AM
Rooms and interior
- Bedrooms:5
- Total bathrooms:3
- Flooring:Carpet, Laminate, Tile
- Living area:2,450 sq. ft.
Heating and cooling
- Heating:Electric, Propane
- Central air:Yes
Structure and exterior
- Year built:1979
- Building area:2,450 sq. ft.
- Lot area:1.12 Acres
- Lot Features:Auto Timer H2O Back, Auto Timer H2O Front, Gravel/Stone Back, Gravel/Stone Front, North/South Exposure, Sprinklers In Front, Sprinklers In Rear
- Architectural Style:Contemporary
- Construction Materials:Painted, Stucco
Schools
- High school:Sandra Day O'Connor High School
- Middle school:Hillcrest Middle School
- Elementary school:Desert Sage Elementary School
Finances and disclosures
- Price:$899,000
- Price per sq. ft.:$366.94
- Tax amount:$2,808 (2025)
Features and amenities
- Laundry features:Washer/Dryer Hook-up Only
 All information should be verified by the recipient and none is guaranteed as accurate by ARMLS. Copyright 2020 Arizona Regional Multiple Listing Service, Inc. All rights reserved.
New listings near 4741 W Park View Lane
- New
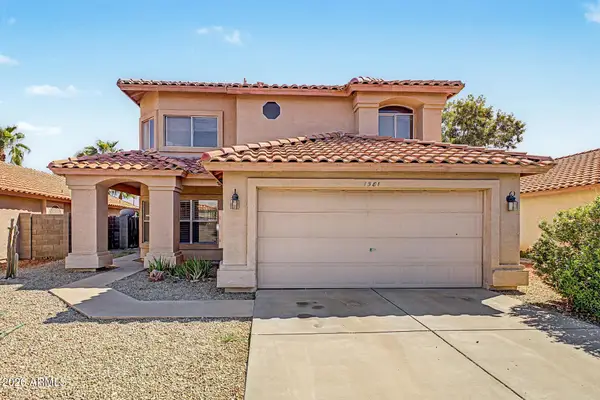 $550,000Active3 beds 3 baths2,474 sq. ft.
7581 W Kerry Lane, Glendale, AZ 85308
MLS# 7080260Listed by: RE/MAX FINE PROPERTIES - New
 $319,800Active4 beds 2 baths1,295 sq. ft.
4435 W Eva Street, Glendale, AZ 85302
MLS# 7080250Listed by: REALTY ONE GROUP - New
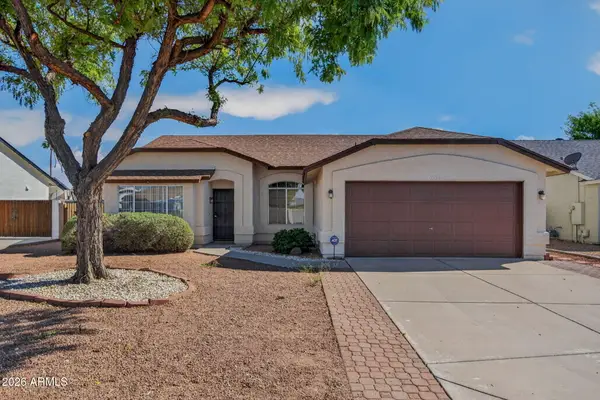 $399,900Active3 beds 2 baths1,800 sq. ft.
8935 W Mclellan Road, Glendale, AZ 85305
MLS# 7080130Listed by: P.J. HUSSEY & ASSOCIATES, INC - New
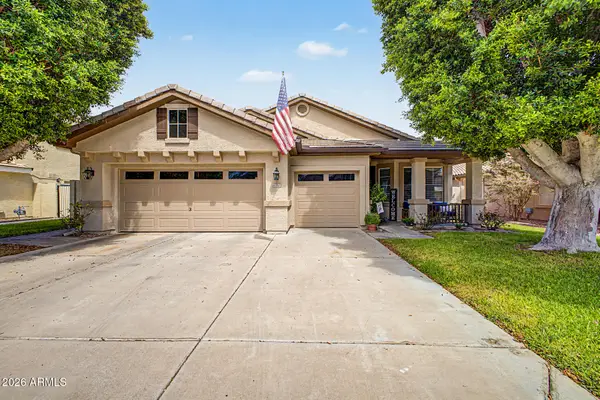 $599,950Active4 beds 2 baths2,214 sq. ft.
6982 W Irma Lane, Glendale, AZ 85308
MLS# 7080133Listed by: HOMESMART 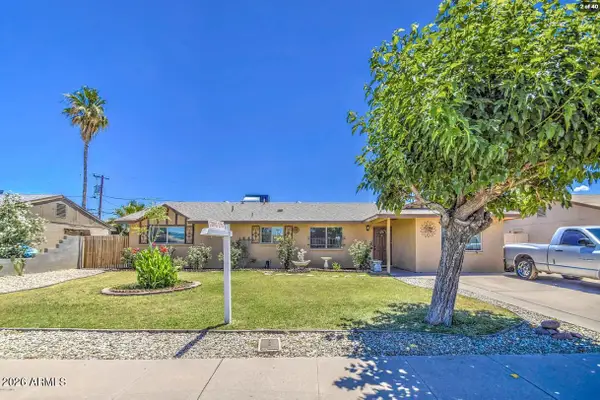 $380,000Pending4 beds 2 baths1,860 sq. ft.
6141 W Berridge Lane, Glendale, AZ 85301
MLS# 7079988Listed by: MY HOME GROUP REAL ESTATE- New
 $495,000Active3 beds 2 baths1,815 sq. ft.
4119 W Potter Drive, Glendale, AZ 85308
MLS# 7079866Listed by: HOMESMART - New
 $395,000Active3 beds 2 baths1,301 sq. ft.
5009 W Kerry Lane, Glendale, AZ 85308
MLS# 7079848Listed by: AMERICAN REALTY BROKERS - New
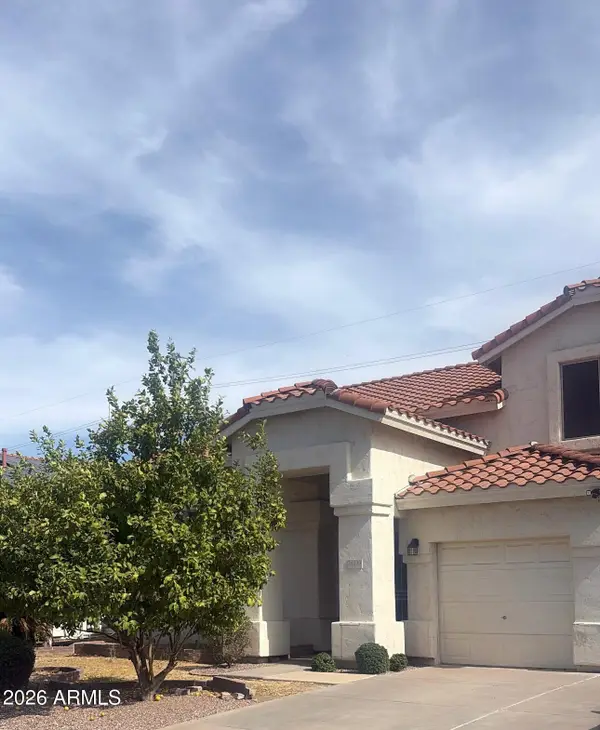 $590,000Active5 beds 3 baths3,055 sq. ft.
5819 W Wethersfield Drive, Glendale, AZ 85304
MLS# 7079844Listed by: EXP REALTY - New
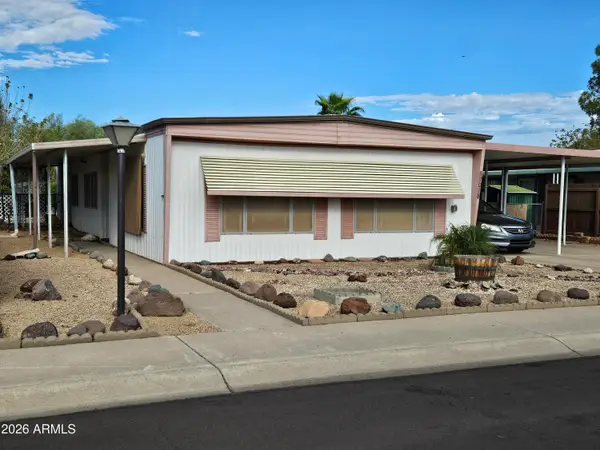 $175,000Active2 beds 2 baths1,354 sq. ft.
17018 N 66th Drive, Glendale, AZ 85308
MLS# 7079823Listed by: WEST USA REALTY


Protect your home and budget from life's surprises with an Assurant Home Warranty, backed by a partner that supports you through every step of homeownership. Explore Plans.
© 2026 Better Homes and Gardens Real Estate LLC. An Anywhere Real Estate company. All rights reserved. Better Homes and Gardens® Real Estate is a registered trademark owned by Meredith Operations Corporation, licensed to Better Homes and Gardens Real Estate LLC and used with permission. Better Homes and Gardens Real Estate LLC fully supports the principles of the Fair Housing Act and the Equal Opportunity Act. Listing information is deemed reliable but is not guaranteed accurate.
Each office is independently owned and operated.
Any services or products provided by third parties are not provided by, affiliated with or related to Better Homes and Gardens Real Estate LLC, or its affiliated companies.