
4747 W Aster Drive, Glendale, AZ 85304
Local realty services provided by:Better Homes and Gardens Real Estate BloomTree Realty
4747 W Aster Drive,Glendale, AZ 85304
$415,000
- 3 Beds
- 2 Baths
- - sq. ft.
- Single family
- Active
Listed by: scott porambo602-980-3446
Office: prime house llc.
MLS#:7097021
Source:ARMLS
Price summary
- Price:$415,000
About this home
4747 W Aster DR, Glendale, AZ 85304 - Super cute starter home with a pool on quiet interior lot, Block construction, 3 bed, 2 bath, double garage, nice single level home with sunken living room, wood laminate flooring in all living spaces, tile flooring in bathrooms, stainless steel appliances in kitchen, all appliances convey, shutter window coverings in all windows, extended covered patio next to play pool with 1 year old Pool filter and pump, Yard irrigation system conveys AS IS - never used, No HOA, Close to ASU West, shopping and restaurants. Small pet enclosure in corner of backyard.
Contact an agent
Home facts
- Year built:1978
- Subdivision & Development:PARKWOOD 9
- Listing ID #:7097021
- Updated:October 22, 2026 at 04:54 PM
Rooms and interior
- Bedrooms:3
- Total bathrooms:2
- Flooring:Tile, Wood
Heating and cooling
- Cooling:Ceiling Fan(s)
- Heating:Electric
- Central air:Yes
Structure and exterior
- Year built:1978
- Lot area:0.18 Acres
- Lot Features:Desert Back, Desert Front, North/South Exposure, Sprinklers In Front
- Architectural Style:Ranch
- Construction Materials:Block
Schools
- High school:Moon Valley High School
- Middle school:Sweetwater School
- Elementary school:Sweetwater School
Utilities
- Sewer:Sewer in & Connected
Finances and disclosures
- Price:$415,000
- Tax amount:$1,661 (2025)
Features and amenities
- Pool features:Play Pool
Parking
- Garage:Yes
- Garage spaces:2
 All information should be verified by the recipient and none is guaranteed as accurate by ARMLS. Copyright 2020 Arizona Regional Multiple Listing Service, Inc. All rights reserved.
New listings near 4747 W Aster Drive
- New
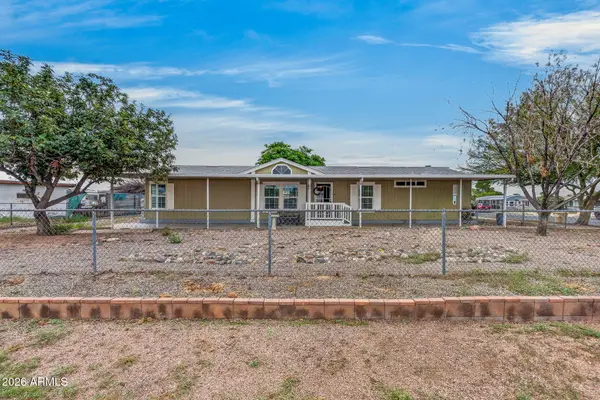 $347,000Active3 beds 2 baths
16035 N 71st Avenue, Peoria, AZ 85382
MLS# 7097117Listed by: RHP REAL ESTATE - New
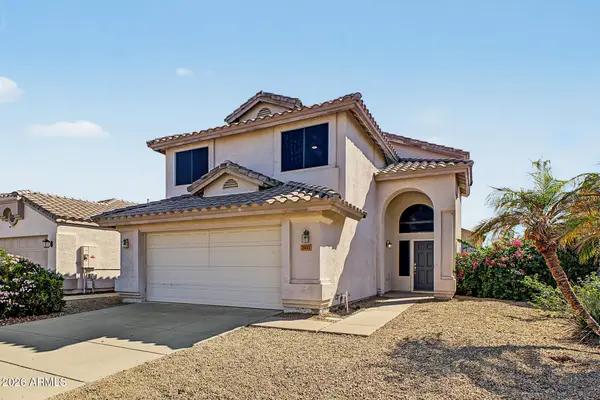 $470,000Active4 beds 3 baths
3811 W Runion Drive, Glendale, AZ 85308
MLS# 7097131Listed by: REVINRE - New
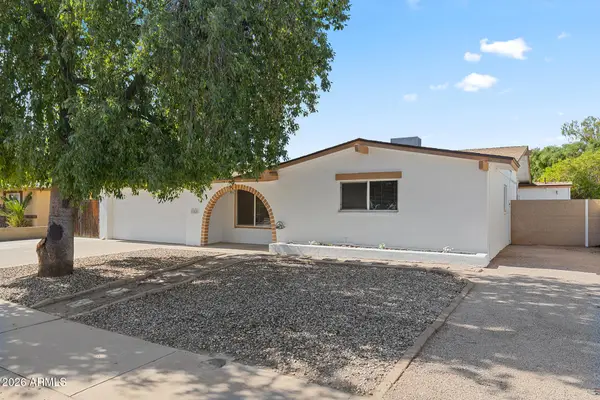 $425,000Active3 beds 3 baths
11426 N 44th Avenue, Glendale, AZ 85304
MLS# 7097175Listed by: EVERYPLACE - New
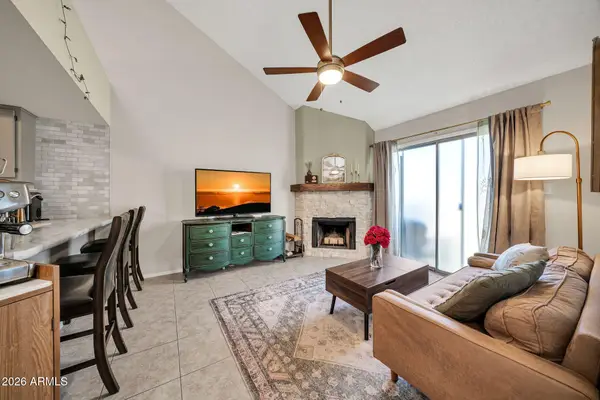 $255,000Active2 beds 2 baths
14002 N 49th Avenue #1097, Glendale, AZ 85306
MLS# 7097066Listed by: ENVOY REAL ESTATE SERVICES - New
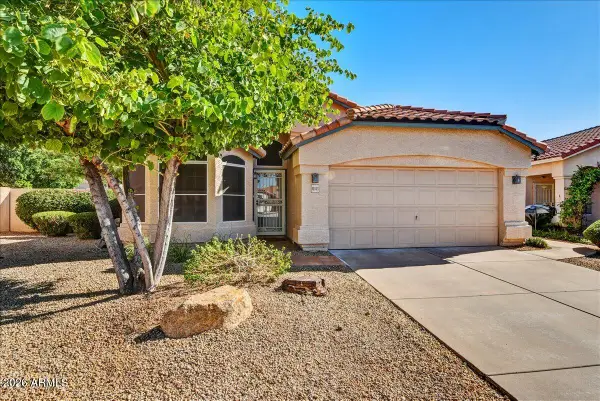 $420,000Active3 beds 2 baths
10343 N 58th Lane, Glendale, AZ 85302
MLS# 7096996Listed by: RUSS LYON SOTHEBY'S INTERNATIONAL REALTY - New
 $410,000Active3 beds 2 baths
18819 N 47th Avenue, Glendale, AZ 85308
MLS# 7097010Listed by: A.Z. & ASSOCIATES - New
 $585,000Active4 beds 3 baths
8220 W Gardenia Avenue, Glendale, AZ 85303
MLS# 7096883Listed by: WEST USA REALTY - New
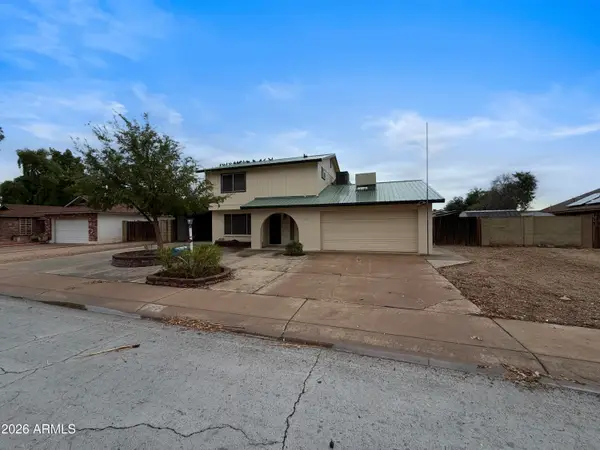 $387,000Active3 beds 3 baths
4635 W Dailey Street, Glendale, AZ 85306
MLS# 7096892Listed by: WEST USA REALTY - New
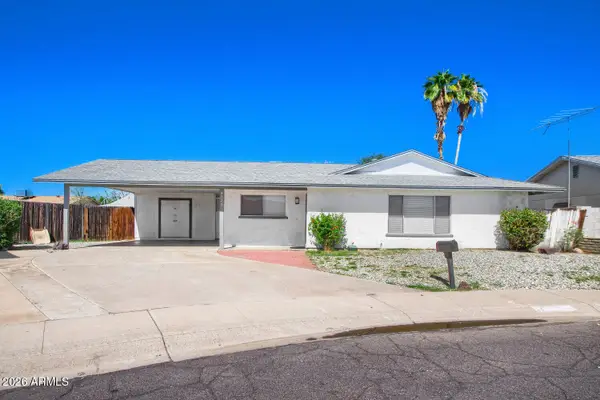 $354,900Active3 beds 2 baths
4520 W San Miguel Avenue, Glendale, AZ 85301
MLS# 7096763Listed by: ENTERA REALTY LLC


Protect your home and budget from life's surprises with an Assurant Home Warranty, backed by a partner that supports you through every step of homeownership. Explore Plans.
© 2026 Better Homes and Gardens Real Estate LLC. An Anywhere Real Estate company. All rights reserved. Better Homes and Gardens® Real Estate is a registered trademark owned by Meredith Operations Corporation, licensed to Better Homes and Gardens Real Estate LLC and used with permission. Better Homes and Gardens Real Estate LLC fully supports the principles of the Fair Housing Act and the Equal Opportunity Act. Listing information is deemed reliable but is not guaranteed accurate.
Each office is independently owned and operated.
Any services or products provided by third parties are not provided by, affiliated with or related to Better Homes and Gardens Real Estate LLC, or its affiliated companies.