
4766 W Ponderosa Lane, Glendale, AZ 85308
Local realty services provided by:Better Homes and Gardens Real Estate BloomTree Realty
4766 W Ponderosa Lane,Glendale, AZ 85308
$425,000
- 3 Beds
- 2 Baths
- 1,462 sq. ft.
- Single family
- Active
Listed by: lauren ballard
Office: jason mitchell real estate
MLS#:7062565
Source:ARMLS
Price summary
- Price:$425,000
- Price per sq. ft.:$290.7
- Monthly HOA dues:$16.67
About this home
Impeccably maintained and thoughtfully updated, this exceptional single-level residence blends timeless style with everyday comfort. Offering 3 bedrooms, 2 bathrooms, and a 2-car garage, the home's open, light-filled floor plan is enhanced by soaring vaulted ceilings and an abundance of natural light, creating an inviting and sophisticated atmosphere.
Beautiful luxury vinyl plank flooring and fresh paint extend throughout the home, while the well appointed kitchen showcases quartz countertops, generous workspace, a center island, and seamless connectivity to the living and dining areas--perfectly designed for both casual living and effortless entertaining.
Situated on a premium cul-de-sac homesite, the spacious lot provides a private outdoor retreat. Enjoy Arizona living year-round beneath the extended covered patio overlooking a lush, grassy backyard with ample space to relax, play, or entertain. An extended RV parking area offers versatility, easily accommodating a recreational vehicle, boat, or additional vehicles.
Ideally located just minutes from Loop 101, State Farm Stadium, Desert Diamond Arena, premier shopping, dining, and entertainment, this move-in-ready home offers a combination of quality, convenience, and refined living....
Contact an agent
Home facts
- Year built:1994
- Subdivision & Development:DAVE BROWN UTOPIA
- Listing ID #:7062565
- Updated:August 07, 2026 at 03:39 PM
Rooms and interior
- Bedrooms:3
- Total bathrooms:2
- Flooring:Vinyl
- Living area:1,462 sq. ft.
Heating and cooling
- Cooling:Ceiling Fan(s)
- Heating:Electric
- Central air:Yes
Structure and exterior
- Year built:1994
- Building area:1,462 sq. ft.
- Lot area:0.18 Acres
- Lot Features:Corner, Cul-De-Sac, Desert Front, Grass Back, Sprinklers In Front, Sprinklers In Rear
- Architectural Style:Contemporary
- Construction Materials:Painted, Stucco
Schools
- High school:Deer Valley High School
- Middle school:Desert Sky Middle School
- Elementary school:Mountain Shadows Elementary School
Utilities
- Water:City Water
Finances and disclosures
- Price:$425,000
- Price per sq. ft.:$290.7
- Tax amount:$1,835 (2025)
Features and amenities
- Amenities:Skylight(s)
Parking
- Parking description:RV Access/Parking, RV Gate
- Garage:Yes
- Garage spaces:2
 All information should be verified by the recipient and none is guaranteed as accurate by ARMLS. Copyright 2020 Arizona Regional Multiple Listing Service, Inc. All rights reserved.
New listings near 4766 W Ponderosa Lane
- New
 $375,000Active3 beds 2 baths1,190 sq. ft.
3720 W Libby Street, Glendale, AZ 85308
MLS# 7063685Listed by: KELLER WILLIAMS REALTY SONORAN LIVING - New
 $825,000Active5 beds 3 baths3,125 sq. ft.
22521 N 60th Avenue, Glendale, AZ 85310
MLS# 7063651Listed by: REALTY ONE GROUP - New
 $350,000Active4 beds 2 baths1,950 sq. ft.
5228 W Garden Drive, Glendale, AZ 85304
MLS# 7063511Listed by: CITIEA - New
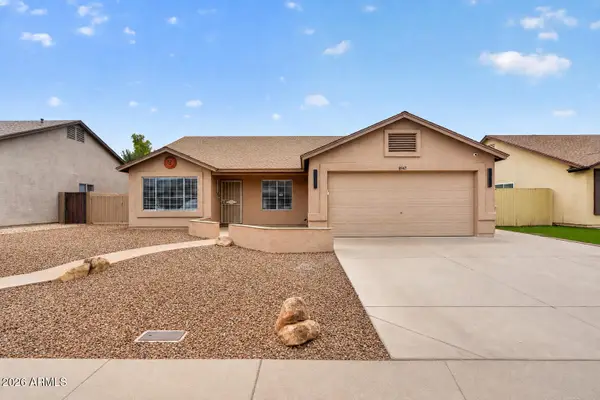 $525,000Active3 beds 2 baths1,776 sq. ft.
8947 W Sierra Vista Drive, Glendale, AZ 85305
MLS# 7063535Listed by: LPT REALTY, LLC - New
 $439,000Active5 beds 3 baths2,034 sq. ft.
7134 N 127th Drive, Glendale, AZ 85307
MLS# 7063469Listed by: KELLER WILLIAMS ARIZONA REALTY 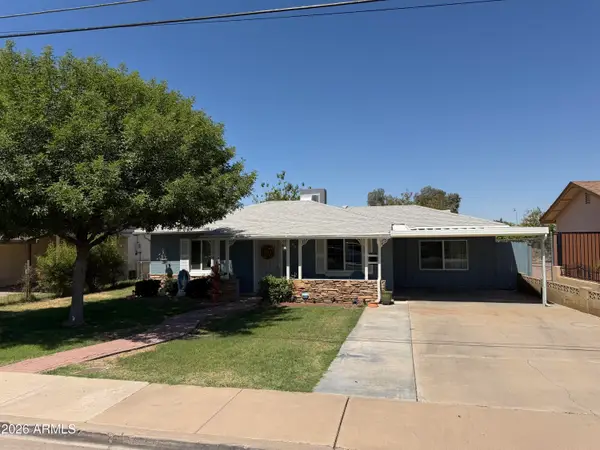 $309,900Active2 beds 1 baths1,375 sq. ft.
6622 N 62nd Avenue, Glendale, AZ 85301
MLS# 7034256Listed by: REAL BROKER- New
 $560,000Active4 beds 3 baths2,070 sq. ft.
22721 N 71st Drive, Glendale, AZ 85310
MLS# 7063413Listed by: WEST USA REALTY - New
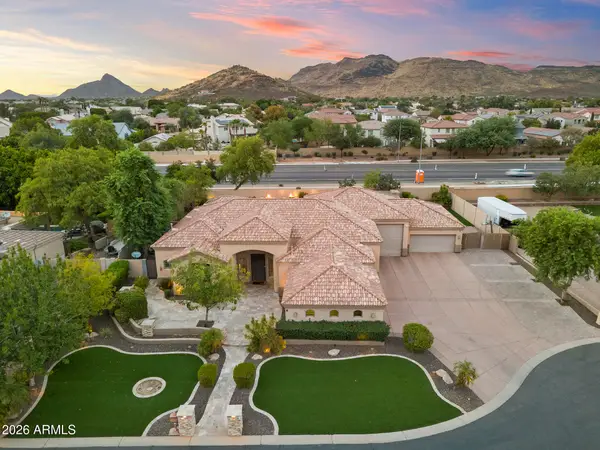 $1,299,500Active4 beds 4 baths3,012 sq. ft.
4744 W Villa Linda Drive, Glendale, AZ 85310
MLS# 7063436Listed by: EVERYPLACE - New
 $409,000Active5 beds 2 baths2,209 sq. ft.
5220 N 68th Avenue, Glendale, AZ 85303
MLS# 7063266Listed by: REALTY ONE GROUP - New
 $389,900Active3 beds 3 baths1,422 sq. ft.
7712 W Oraibi Drive, Glendale, AZ 85308
MLS# 7063397Listed by: PROPERTY FOR YOU REALTY


Protect your home and budget from life's surprises with an Assurant Home Warranty, backed by a partner that supports you through every step of homeownership. Explore Plans.
© 2026 Better Homes and Gardens Real Estate LLC. An Anywhere Real Estate company. All rights reserved. Better Homes and Gardens® Real Estate is a registered trademark owned by Meredith Operations Corporation, licensed to Better Homes and Gardens Real Estate LLC and used with permission. Better Homes and Gardens Real Estate LLC fully supports the principles of the Fair Housing Act and the Equal Opportunity Act. Listing information is deemed reliable but is not guaranteed accurate.
Each office is independently owned and operated.
Any services or products provided by third parties are not provided by, affiliated with or related to Better Homes and Gardens Real Estate LLC, or its affiliated companies.